Description
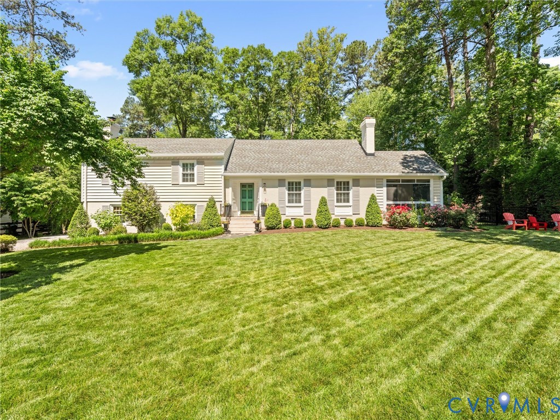
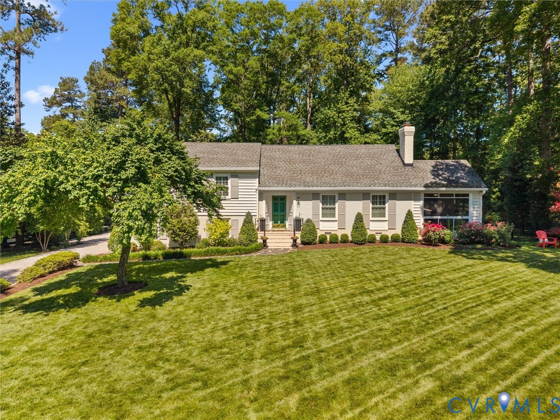
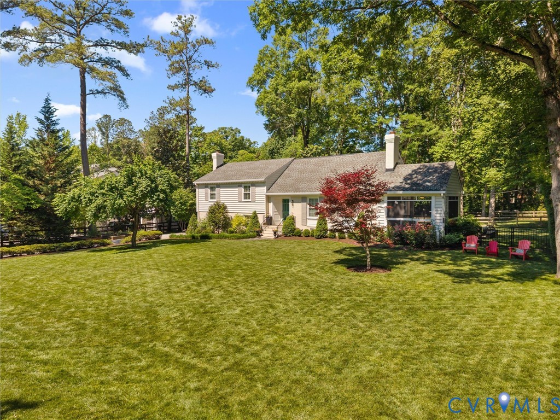
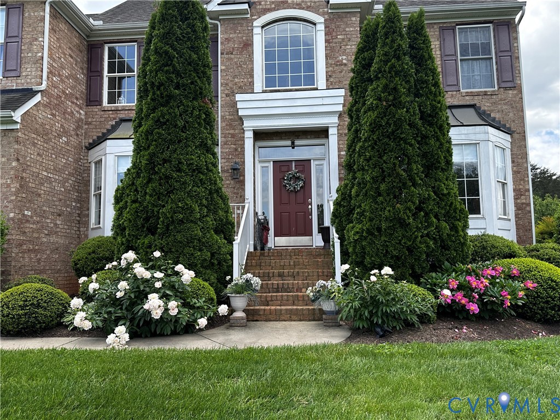
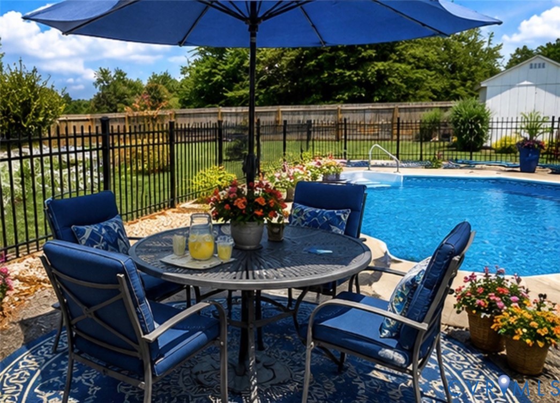
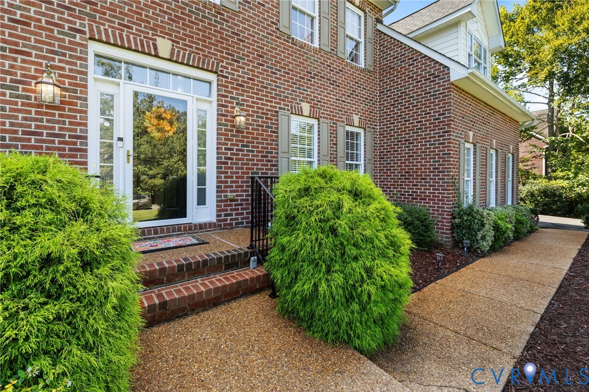
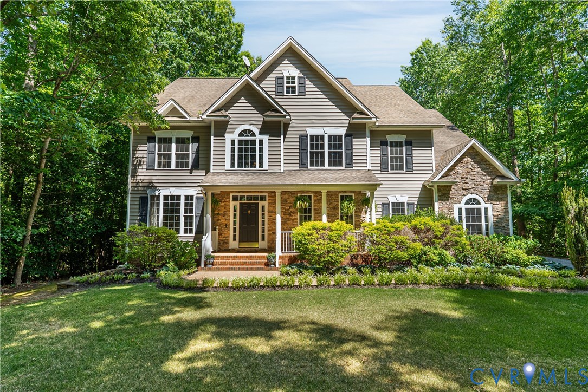
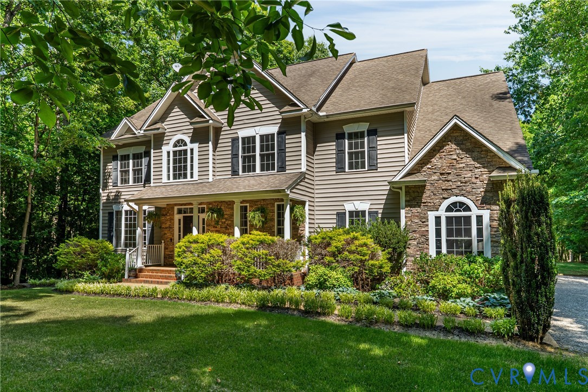
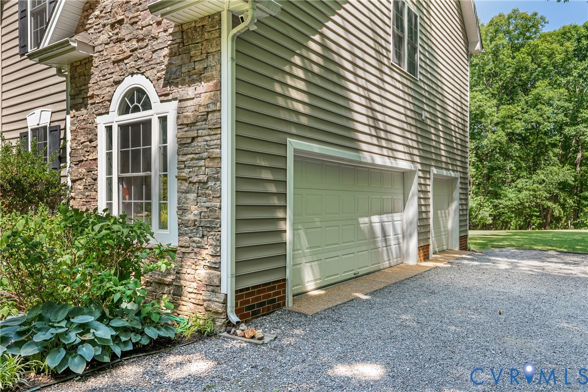
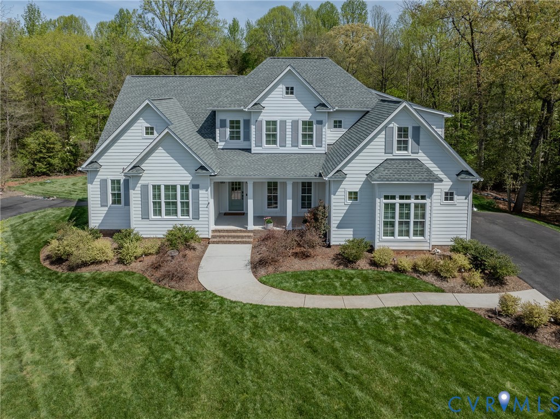
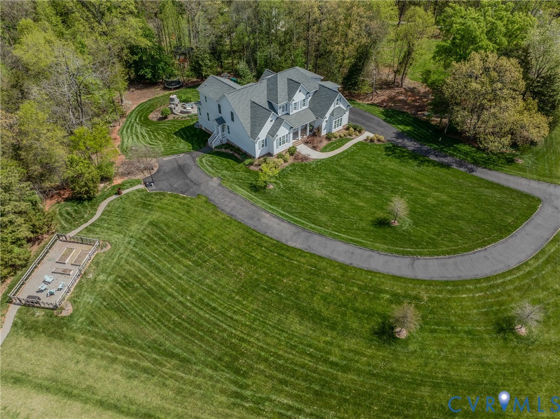
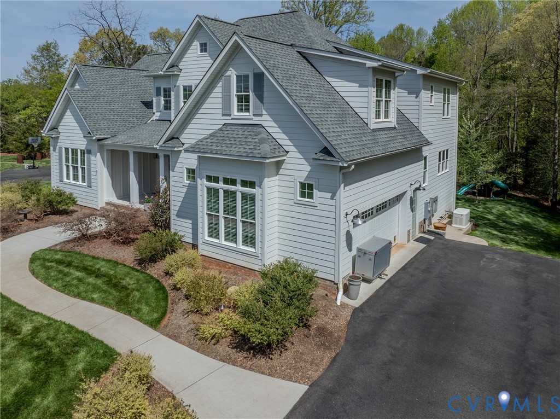
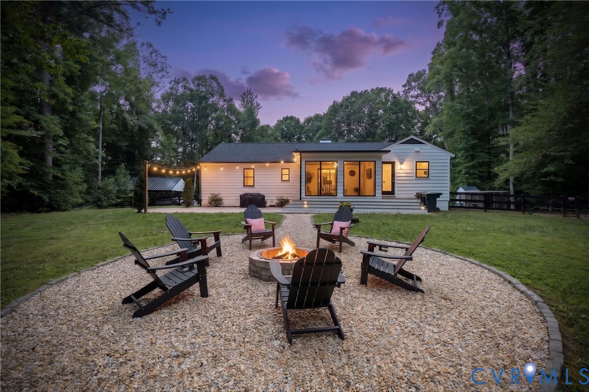
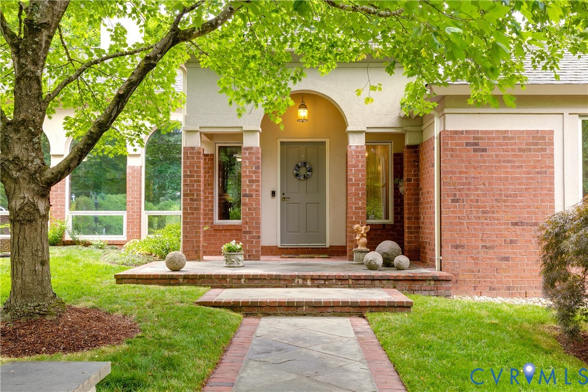
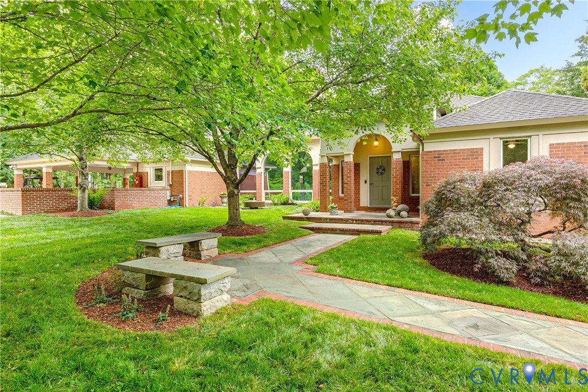
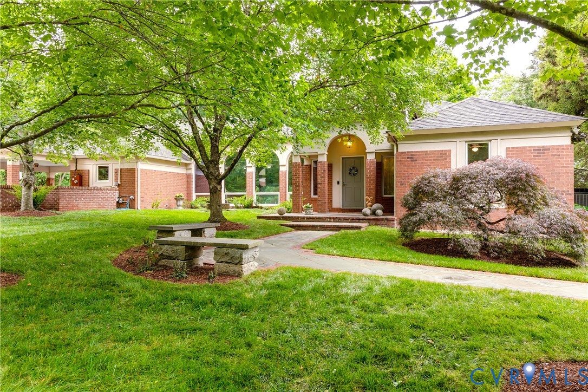
Set on 3.5 acres in Manakin Sabot, 470 Dover Knoll blends architectural character, thoughtful updates, and an exceptional connection to nature. Designed by Richmond architect Robert Welton Stewart, the home reflects a deep appreciation for historic preservation, timeless materials, and Palladian style architecture. The beautifully landscaped acres are a product of Christie’s Fine Gardening. The main home offers 3 bedrooms, 2.5 baths, an airy loft ideal as an office or reading nook, and a bonus room that works equally well as a fourth bedroom or secondary living space. Inside, exposed Douglas fir beams, vaulted ceilings, and a mix of bluestone, hardwood, and tile floors give the home warmth and character. Floor-to-ceiling windows flood the living spaces and primary suite with light and peaceful views. The living room offers a stone gas fireplace and built-ins, and beneath the hardwoods lies a sunken living room with hardwood and bluestone below. The renovated kitchen features quartz countertops, stainless steel appliances, tile backsplash, and a large island. The primary suite includes a walk-in closet, en-suite bath, and serene views. The 500 square foot detached pool house, ideal for guests, studio space, or multigenerational living offers a living room, kitchenette, bedroom, and full bath - bringing the total finished square footage to 3,375. The outdoor spaces are resort-caliber: a gunite pool with automatic cover, brick terraces, and an outdoor shower. The grounds provide four-season beauty with mature gardens, a wildflower meadow, and southwest-facing views. Additional features include a detached garage, covered carport, whole-house generator, and irrigation system. 30 owned solar panels cover ~90% of electrical usage. The property is surrounded by approximately 300 acres of protected conservation land with shared access to 10 acres along the James River on Sabot Island just a quick walk down a private road. 470 Dover Knoll offers privacy and serenity without sacrificing convenience to all things Richmond.
All features
Interior details
Bedrooms & Bathrooms
- Bedrooms: 4
- Bathrooms: 4
- Full bathrooms: 3
- Half bathrooms: 1
Heating & Cooling
- Heating: Electric, Heat Pump, Zoned
- Cooling: Central Air
Other Interior
- Flooring: Slate, Tile, Wood
- Appliances: Tankless Water Heater
- Features: Beamed Ceilings, Bookcases, Built In Features, Bedroom On Main Level, Ceiling Fans, Dining Area, Separate Formal Dining Room, Double Vanity, En Suite Bathroom, Full Bath On Main Level, Fireplace, Granite Counters, High Ceilings, Kitchen Island, Loft, Bath In Primary Bedroom, Main Level Primary, Pantry, Recessed Lighting, Walk In Closets
- Fireplaces: 1
Exterior details
Exterior
- Irrigation Sprinklers, Out Buildings, Porch, Storage, Shed, Unpaved Driveway
- Windows: Palladian Windows
Parking
- Garage spaces: 1.0
Construction details
Type & Style
- Home type: Single Family
- Architectural style: Custom, Ranch
- Stories: 1
Materials
- Construction: Brick, Stucco
- Roof: Composition, Shingle
- Foundation: Slab
Listed by: Courtney Wright (804) 887-0700, River Fox Realty
MLS#: 2610589
Listings displayed by Propified through Rand Properties Brokerage.
To report an issue or dispute listing information, contact Rand Properties Brokerage.
All or a portion of the Listing Content is provided by the Central Virginia Regional MLS, LLC, from a copyrighted compilation of Listings. All CVR MLS Listing Content provided is deemed reliable but is not guaranteed accurate. The compilation of Listings and each individual Listing are ©2026 Central Virginia Regional MLS, LLC. All rights reserved.
Similar properties