Description
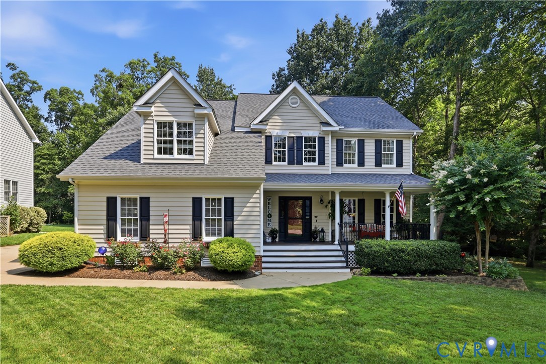
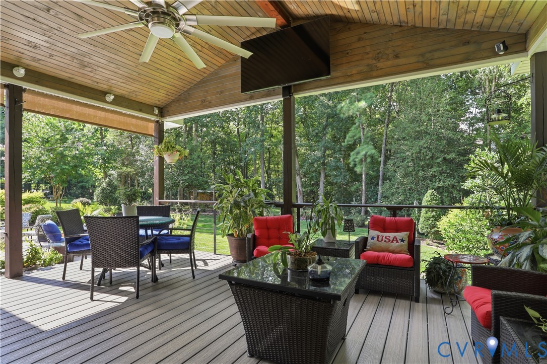
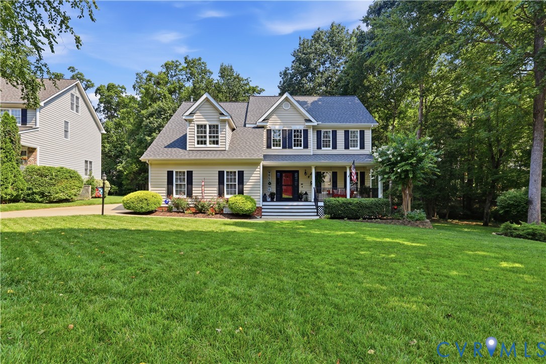
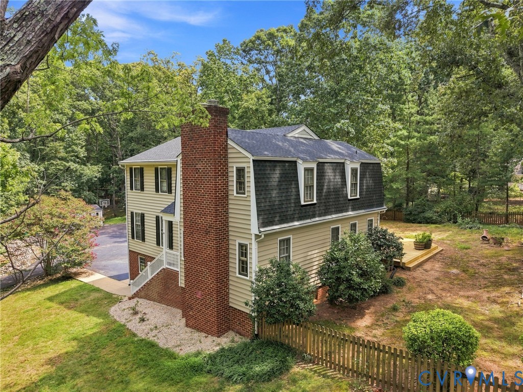
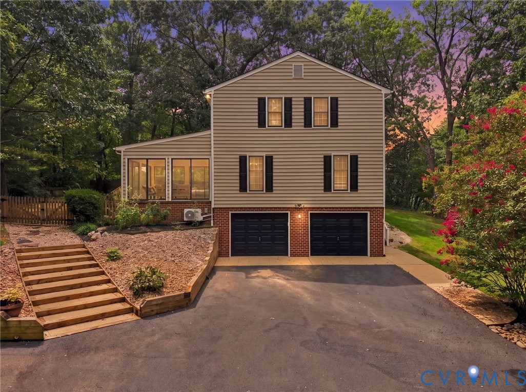
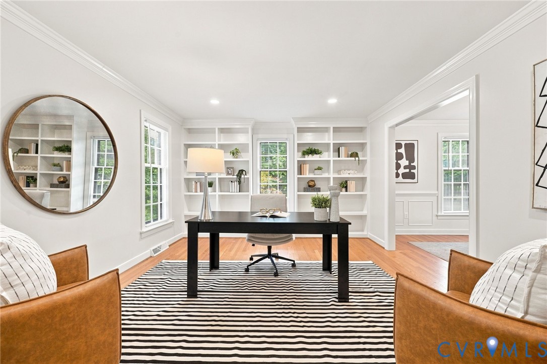
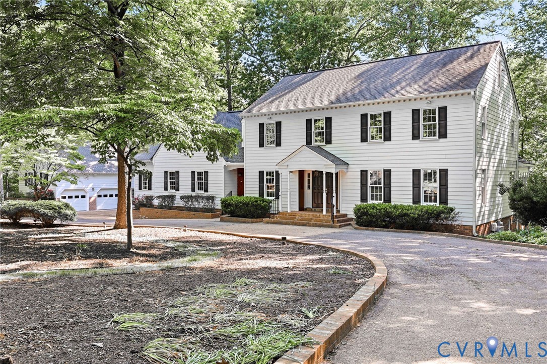
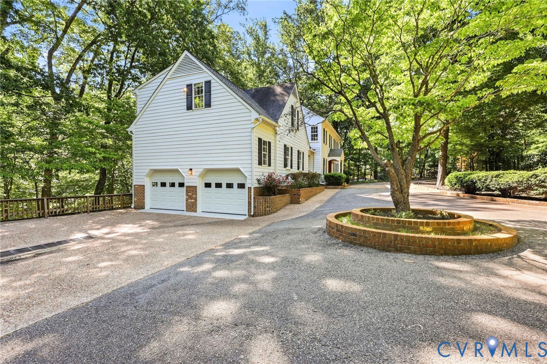
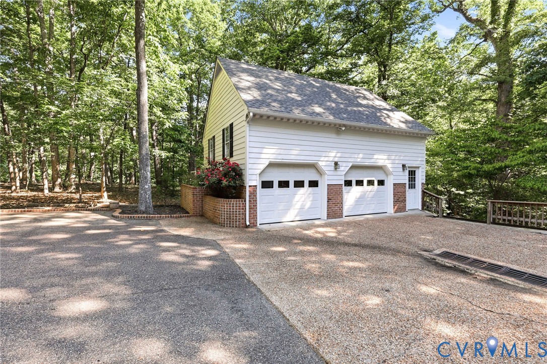
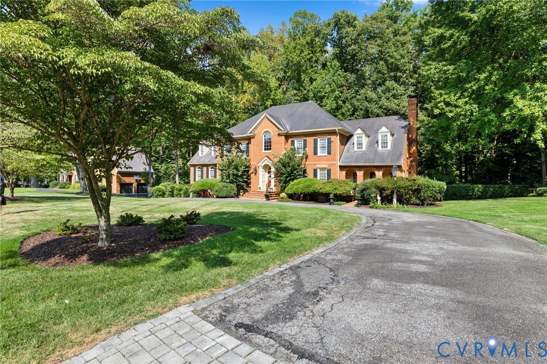
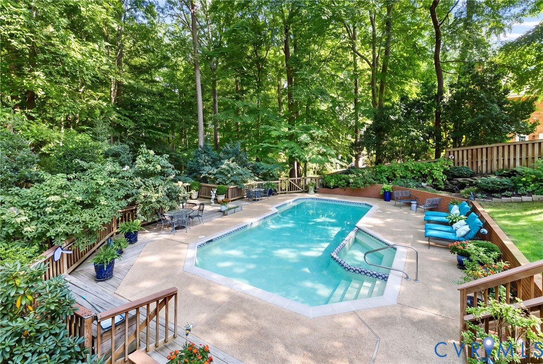
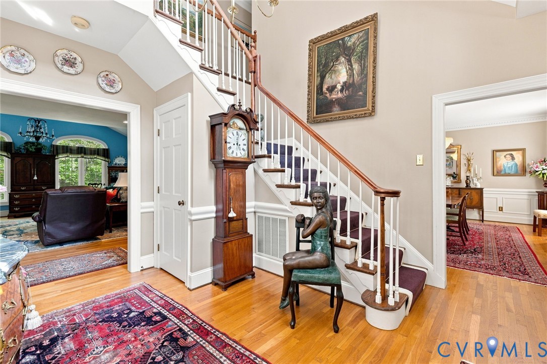
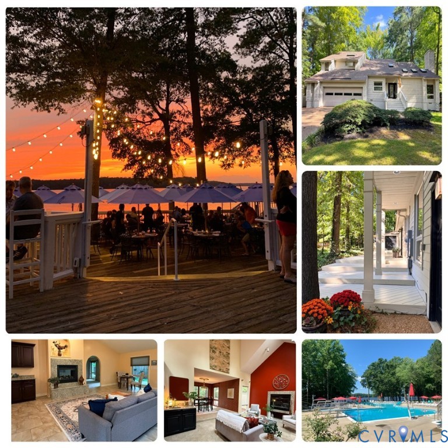
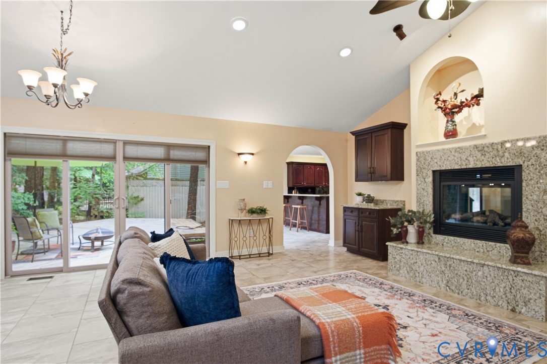
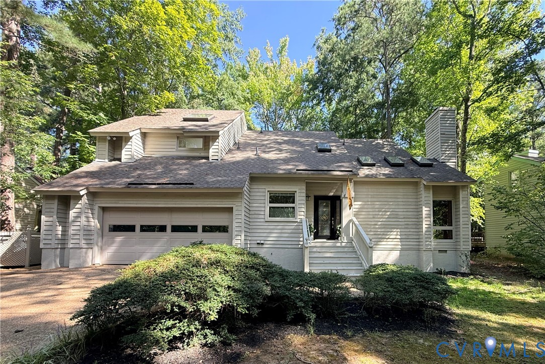
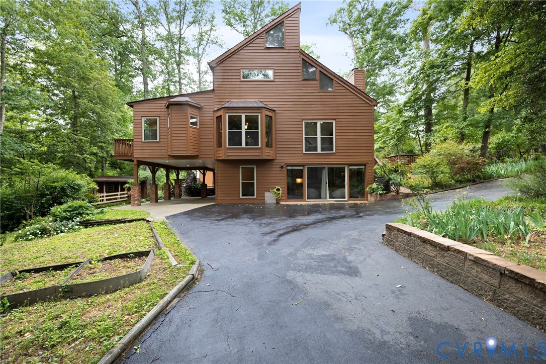
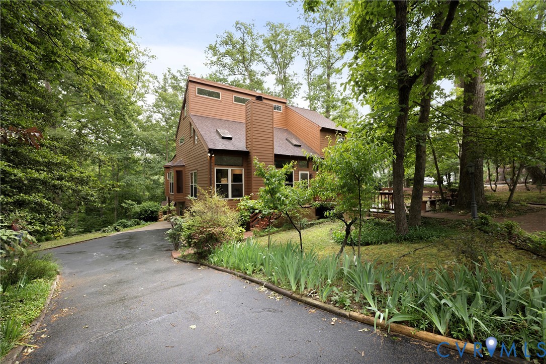
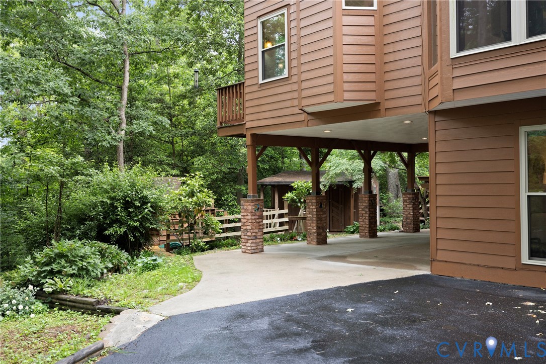
SELLER FINANCING AVAILABLE AT 5.5%! Tucked away on a beautifully wooded lot in the heart of Bon Air, this striking contemporary home offers architectural character, serene privacy, and thoughtfully updated living spaces surrounded by nature. The dramatic exterior showcases durable Hardiplank siding, expansive Trex decking, and soaring rooflines, creating a memorable first impression from the moment you arrive. Inside, the home is filled with natural light, soaring vaulted ceilings, oversized windows, and warm wood accents that bring the outdoors in. The stunning family room features a dramatic floor-to-ceiling fireplace, skylights, exposed wood detailing, and walls of windows overlooking the wooded surroundings. Rich hardwood flooring flows throughout the main living spaces, adding warmth and continuity. The modern kitchen is designed for both everyday living and entertaining, featuring soft-close cabinetry, statement lighting, and multiple dining areas surrounded by wooded views. Sliding doors lead directly to the rear deck, creating seamless indoor-outdoor living and the perfect backdrop for morning coffee. Upstairs, the expansive primary suite features vaulted ceilings, oversized windows, hardwood flooring, and a spacious en suite bath featuring dual vanities, a soaking tub, and a walk-in shower. Three additional bedrooms across the first and second floors offer flexibility for family or guests. Downstairs, the walk-out basement provides incredible bonus space with a large rec room, kitchenette, two bedrooms, and full bath—ideal for multigenerational living. Outside, a covered patio and outdoor stone fireplace add even more space for entertaining. Your family will also enjoy the charming detached shed and playhouse tucked among the trees. Recent updates provide peace of mind, including a new water heater in 2024, new 2nd floor HVAC in 2025, and new carpet in the bedrooms. A truly one-of-a-kind property blending contemporary design and modern updates in one of Richmond’s most desirable locations.
All features
Interior details
Bedrooms & Bathrooms
- Bedrooms: 6
- Bathrooms: 3
- Full bathrooms: 3
Heating & Cooling
- Heating: Electric, Heat Pump, Zoned
- Cooling: Electric, Heat Pump, Zoned
Other Interior
- Flooring: Carpet, Laminate, Tile, Wood
- Appliances: Built In Oven, Cooktop, Down Draft, Double Oven, Dryer, Dishwasher, Exhaust Fan, Electric Cooking, Electric Water Heater, Disposal, Oven, Range, Refrigerator, Washer
- Features: Bookcases, Built In Features, Bedroom On Main Level, Breakfast Area, Bay Window, Ceiling Fans, Dining Area, Separate Formal Dining Room, Double Vanity, Eat In Kitchen, Granite Counters, High Ceilings, Jetted Tub, Laminate Counters, Bath In Primary Bedroom, Pantry, Recessed Lighting, Solid Surface Counters, Skylights, Tile Countertop, Tile Counters
Exterior details
Exterior
- Deck, Paved Driveway
- Windows: Skylights, Window Treatments
Construction details
Type & Style
- Home type: Single Family
- Architectural style: Contemporary
- Stories: 2
Materials
- Construction: Cedar, Hardiplank Type, Wood Siding
- Roof: Asphalt, Shingle
Listed by: Brad Ruckart (855) 450-0442, Real Broker LLC
MLS#: 2611668
Listings displayed by Propified through Rand Properties Brokerage.
To report an issue or dispute listing information, contact Rand Properties Brokerage.
All or a portion of the Listing Content is provided by the Central Virginia Regional MLS, LLC, from a copyrighted compilation of Listings. All CVR MLS Listing Content provided is deemed reliable but is not guaranteed accurate. The compilation of Listings and each individual Listing are ©2026 Central Virginia Regional MLS, LLC. All rights reserved.
Similar properties