Description
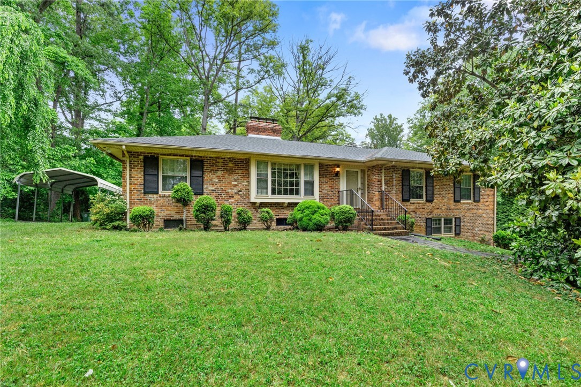
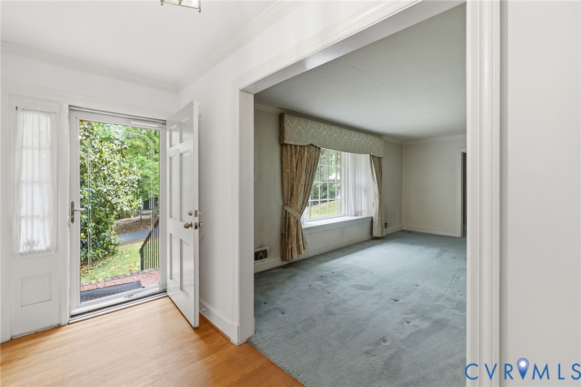
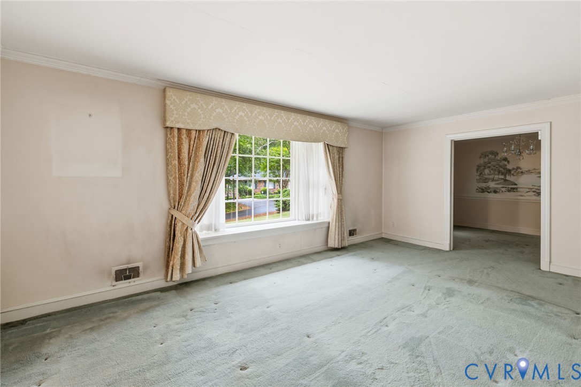
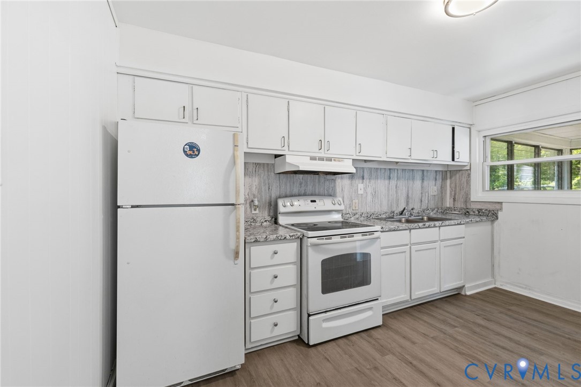
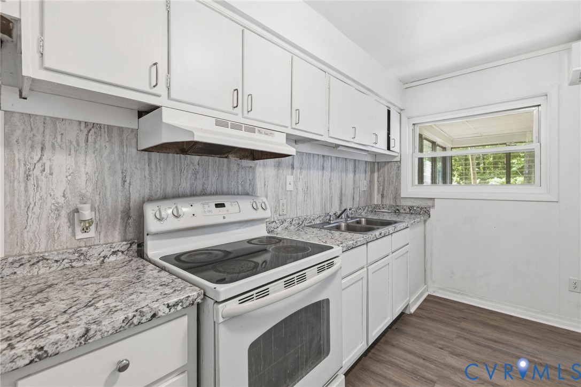
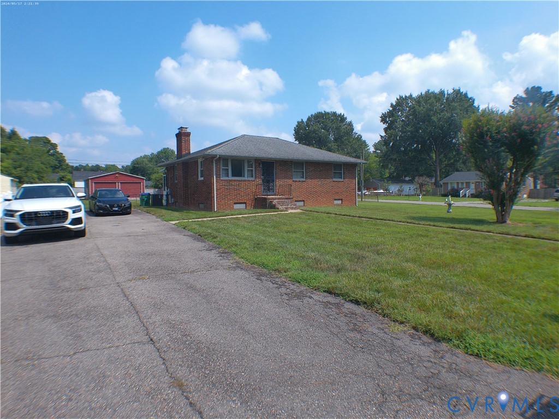
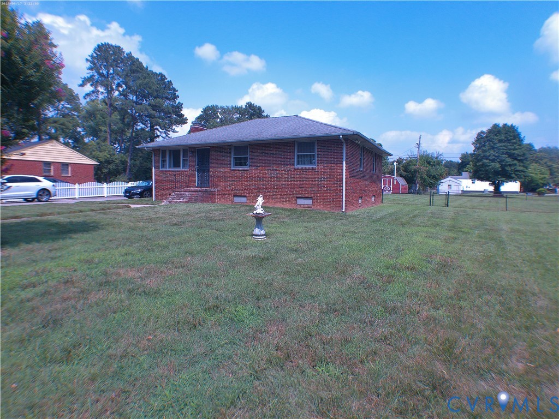
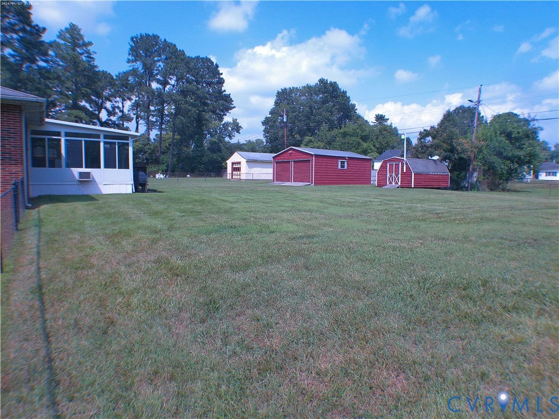
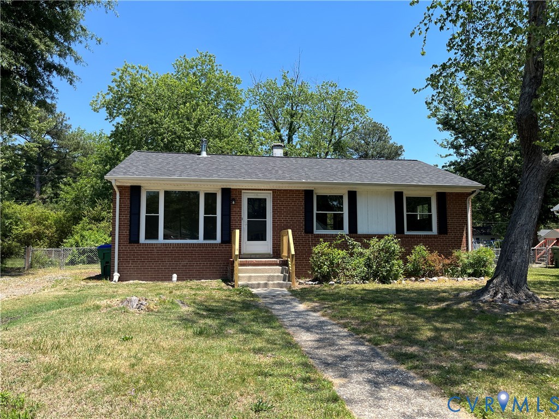
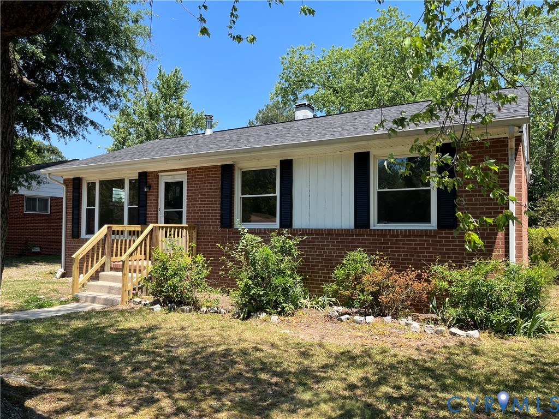
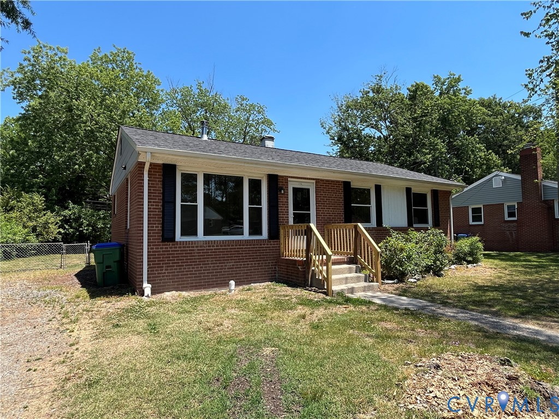
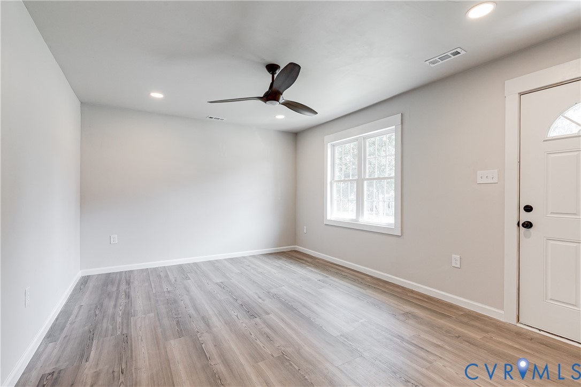
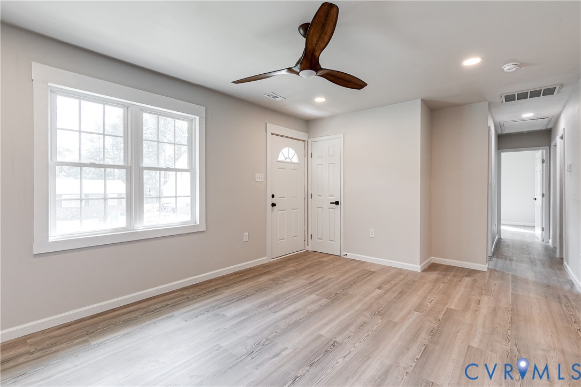
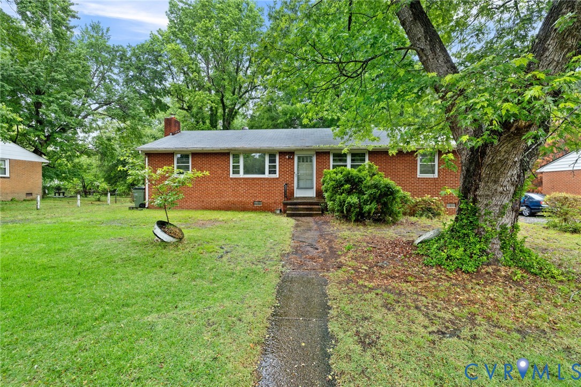
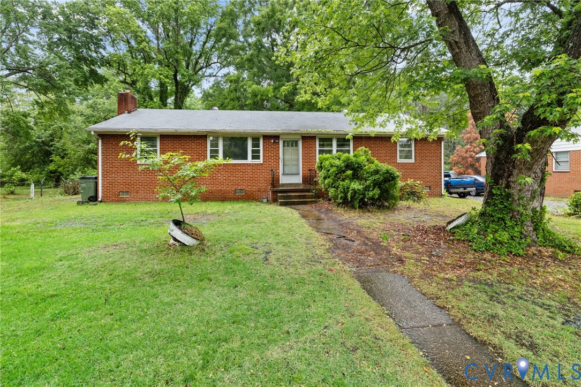
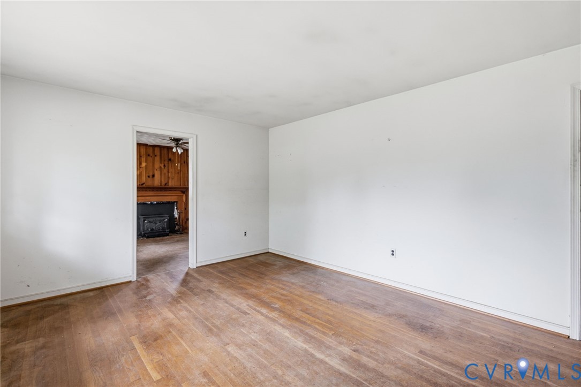
Investor Special with Timeless Charm and Endless Potential! Sold As-Is, Where-Is One Owner Home Ready for Revival Step back in time and imagine the memories this solid 1963 brick home once held a true gathering place in its day, now waiting for the right buyer to restore it to its former glory. Situated on a level ¼-acre lot, this property offers incredible potential for investors, renovators, or buyers with vision. Featuring 3 bedrooms and 1.5 baths, the home showcases hardwood floors throughout the living room, hallway, and bedrooms, just waiting to be refinished and brought back to life. The hall bath includes a durable cast iron tub along with classic tilework that’s stylishly back in demand proof that what’s old truly is new again. The home also offers a family room with a fireplace and side entrance, a space that once served as a cozy gathering spot and could easily become the heart of the home again with the right updates. The spacious kitchen provides a generous layout with an eat-in area and a window over the sink overlooking the backyard. A convenient laundry room sits just off the kitchen, adding to the home’s functional design. Additional storage is available via a pull-down attic. Outside, you’ll find a detached 2-car garage with a workshop area, perfect for hobbyists, craftsmen, or extra storage. A rear deck overlooks the yard, offering a glimpse of what could once again become a welcoming outdoor retreat. Located just minutes from shopping, schools, and major highways, this property combines location with opportunity. The home is in need of repair and will be sold strictly as-is, where-is, with all faults. Bring your creativity, vision, and toolbox, this is your chance to breathe new life into a home full of history and potential.
All features
Interior details
Bedrooms & Bathrooms
- Bedrooms: 3
- Bathrooms: 2
- Full bathrooms: 1
- Half bathrooms: 1
Heating & Cooling
- Heating: Forced Air, Oil
- Cooling: None
Other Interior
- Flooring: Vinyl, Wood
- Appliances: Refrigerator
- Features: Eat In Kitchen, Main Level Primary, Paneling Wainscoting
- Fireplaces: 1
Exterior details
Parking
- Garage spaces: 2.0
Construction details
Type & Style
- Home type: Single Family
- Architectural style: Ranch
- Stories: 1
Materials
- Construction: Brick, Block, Drywall, Frame
- Roof: Asphalt
Listed by: Lisa Stone (804) 794-9650, Long & Foster REALTORS
MLS#: 2612278
Listings displayed by Propified through Rand Properties Brokerage.
To report an issue or dispute listing information, contact Rand Properties Brokerage.
All or a portion of the Listing Content is provided by the Central Virginia Regional MLS, LLC, from a copyrighted compilation of Listings. All CVR MLS Listing Content provided is deemed reliable but is not guaranteed accurate. The compilation of Listings and each individual Listing are ©2026 Central Virginia Regional MLS, LLC. All rights reserved.
Similar properties