Description
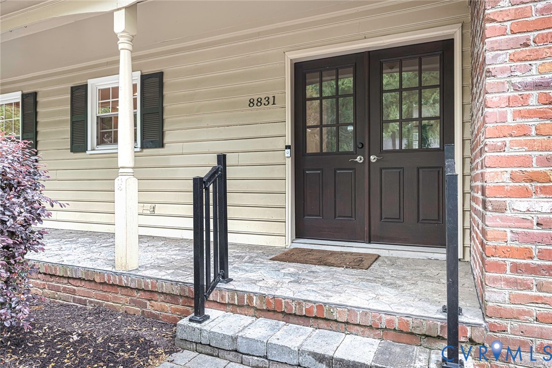
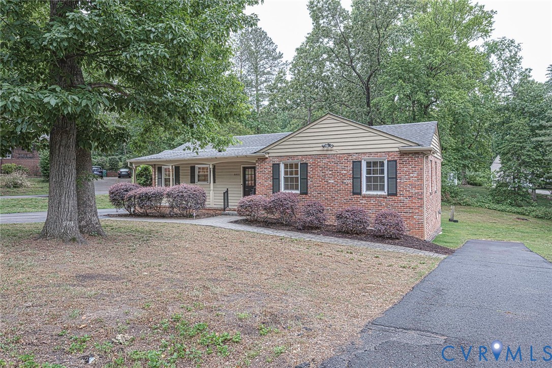
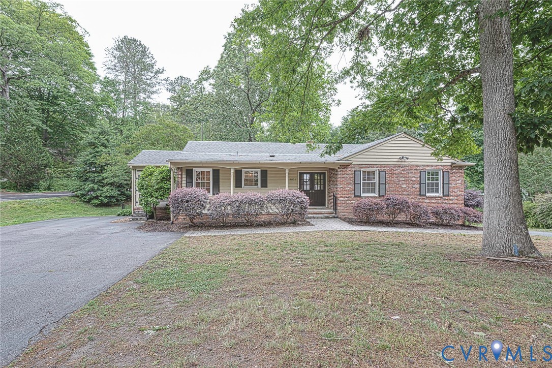
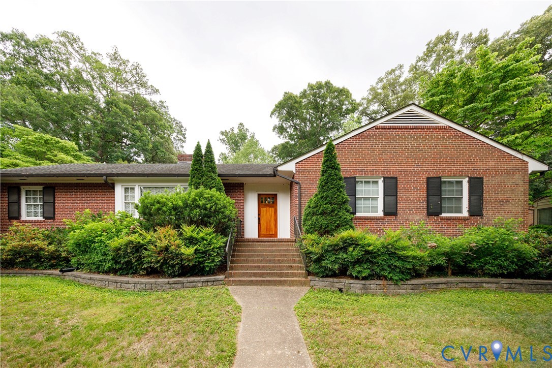
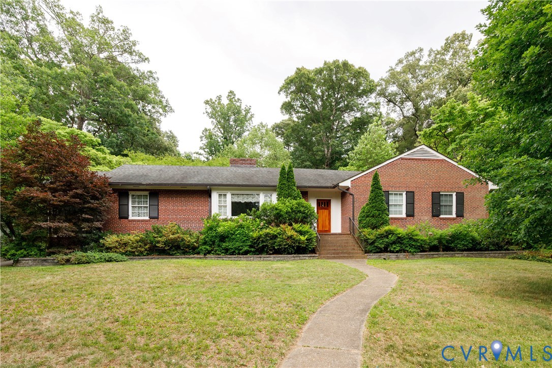
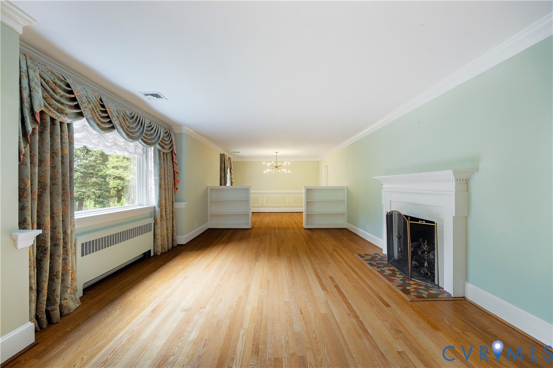
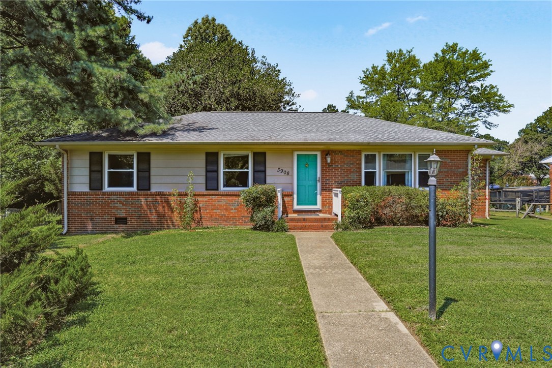
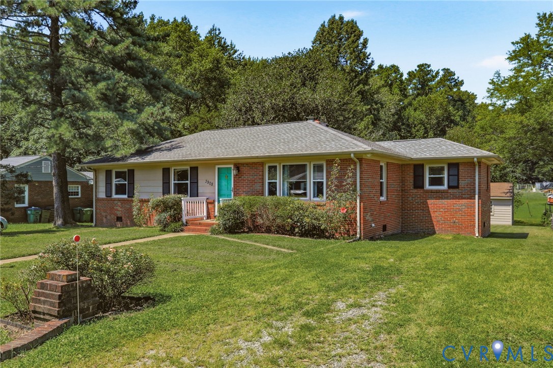
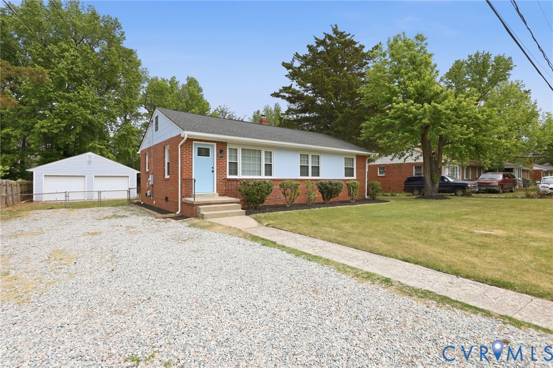
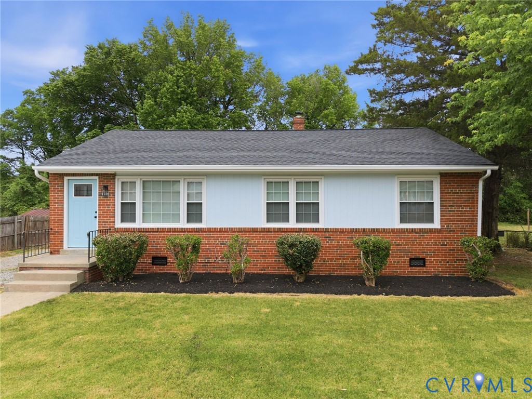
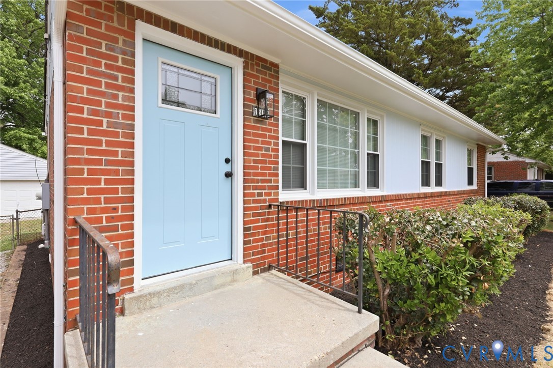
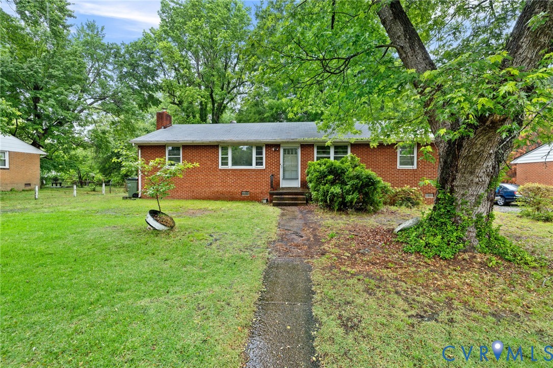
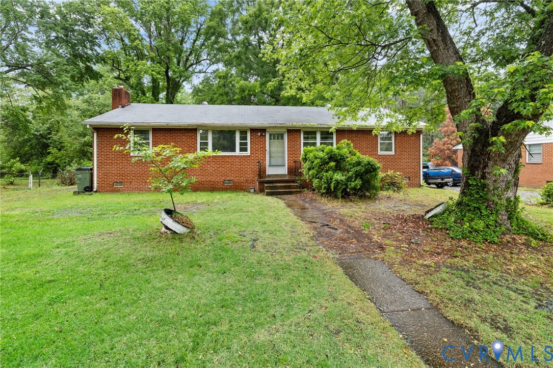
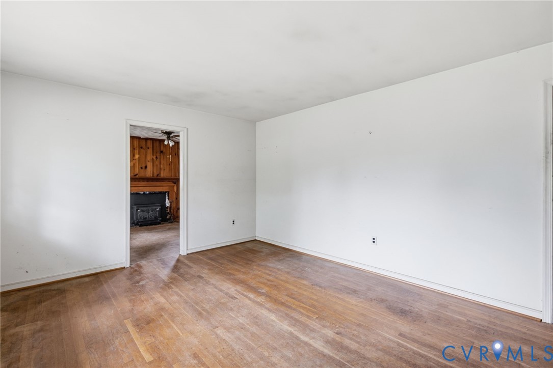
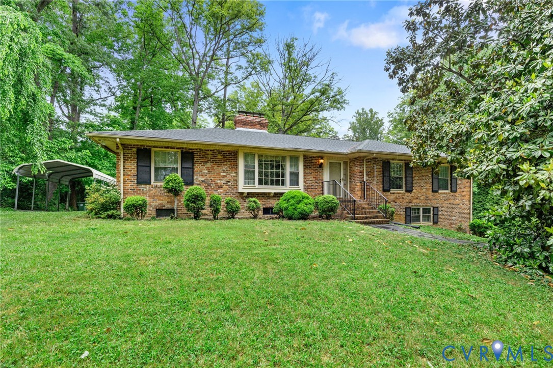
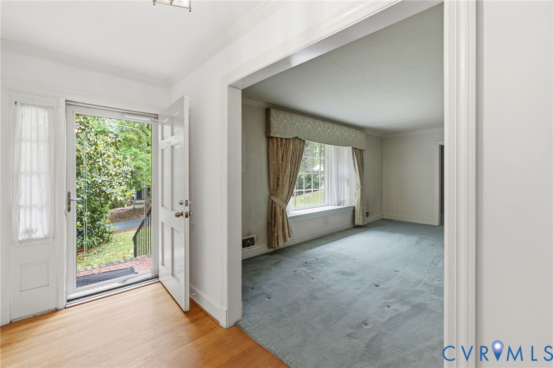
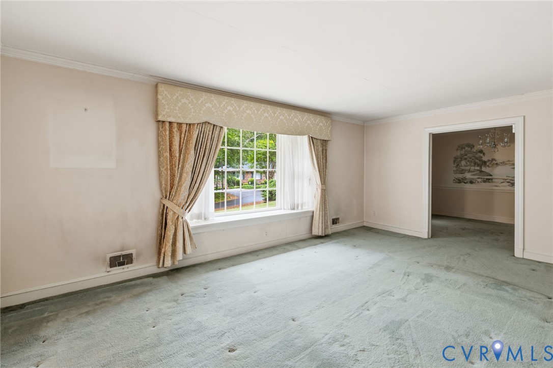
Welcome to 8200 Ammonett DR, a classic all-brick ranch nestled on a hill in the highly sought-after and convenient Oxford subdivision. Offering 4 bedrooms, 2.5 baths, and nearly 2,000 square feet, this home blends timeless character with solid construction and endless potential. A paved driveway with carport provides convenient access, along with a two-car attached garage located in the basement. Inside, a welcoming foyer features hardwood floors, crown molding, and a coat closet, setting the tone for the home’s traditional charm. The formal living room offers hardwood floors (currently under carpet), a cozy fireplace, and a beautiful bay window that fills the space with natural light. The adjacent dining room also features hardwood flooring beneath the carpet, along with classic crown and chair rail molding—perfect for entertaining. The eat-in kitchen provides abundant cabinetry and counter space, stainless steel dishwasher, laminate flooring and counters, and a ceiling fan/light. Just off the kitchen, enjoy a screened-in porch with vinyl panels—ideal for relaxing in multiple seasons. The family room is rich with character, featuring a brick fireplace, wood paneling, built-in cabinet, crown molding, and a ceiling fan/light. The primary suite includes hardwood floors, a large closet, ceiling fan/light, and a private full bath. Three additional bedrooms all offer hardwood floors, generous closet space, and ceiling fans, and share a full hall bath. The basement includes washer/dryer hookups, utilities, a utility sink, toilet, wood stove, and abundant storage space, along with direct garage access. ***SELLER MAKES NO WARRANTIES AND WILL MAKE NO REPAIRS - HOME IS BEING SOLD "AS-IS." This is an excellent opportunity to personalize and add value in a prime location!!!
All features
Interior details
Bedrooms & Bathrooms
- Bedrooms: 4
- Bathrooms: 3
- Full bathrooms: 2
- Half bathrooms: 1
Heating & Cooling
- Heating: Forced Air, Oil
- Cooling: Central Air
Other Interior
- Flooring: Laminate, Partially Carpeted, Tile, Wood
- Appliances: Built In Oven, Cooktop, Dishwasher, Electric Cooking, Electric Water Heater, Range, Refrigerator
- Features: Bookcases, Built In Features, Bedroom On Main Level, Bay Window, Ceiling Fans, Separate Formal Dining Room, Eat In Kitchen, Fireplace, Laminate Counters, Bath In Primary Bedroom, Main Level Primary, Paneling Wainscoting
- Fireplaces: 3
Exterior details
Exterior
- Porch, Paved Driveway
Parking
- Garage spaces: 2.0
Construction details
Type & Style
- Home type: Single Family
- Architectural style: Ranch
- Stories: 1
Materials
- Construction: Brick, Drywall, Frame, Vinyl Siding
- Roof: Composition, Shingle
Listed by: Patrick Gee (804) 822-3220, Long & Foster REALTORS
MLS#: 2607760
Listings displayed by Propified through Rand Properties Brokerage.
To report an issue or dispute listing information, contact Rand Properties Brokerage.
All or a portion of the Listing Content is provided by the Central Virginia Regional MLS, LLC, from a copyrighted compilation of Listings. All CVR MLS Listing Content provided is deemed reliable but is not guaranteed accurate. The compilation of Listings and each individual Listing are ©2026 Central Virginia Regional MLS, LLC. All rights reserved.
Similar properties