Description
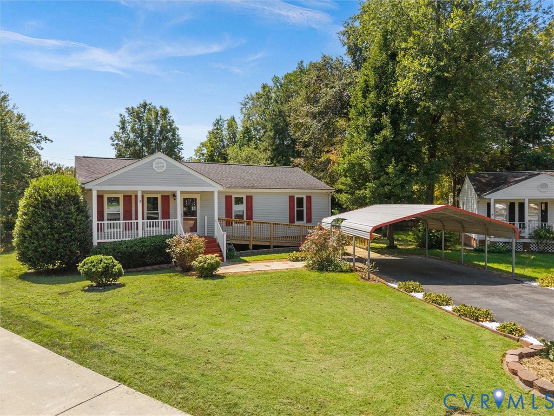
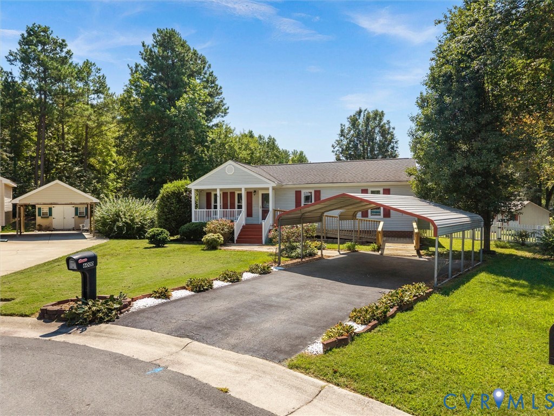
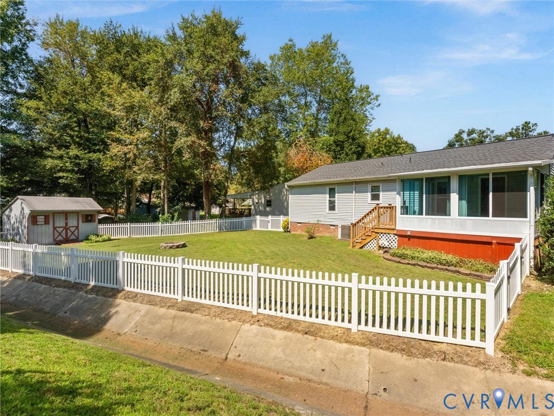
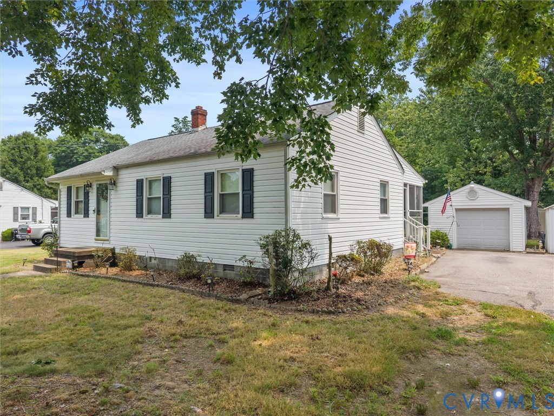
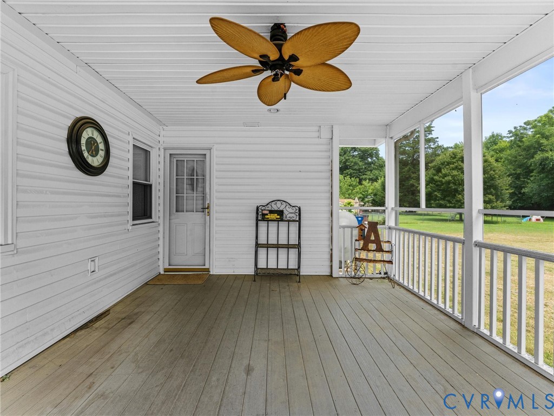
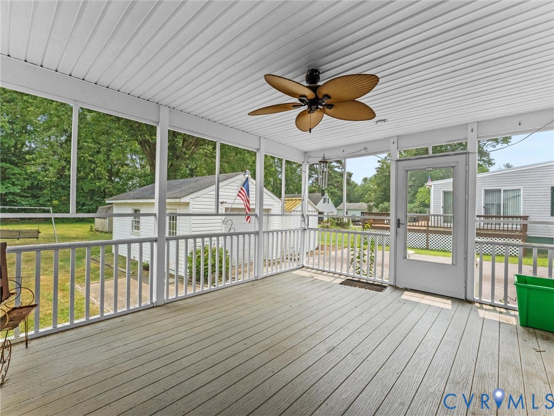
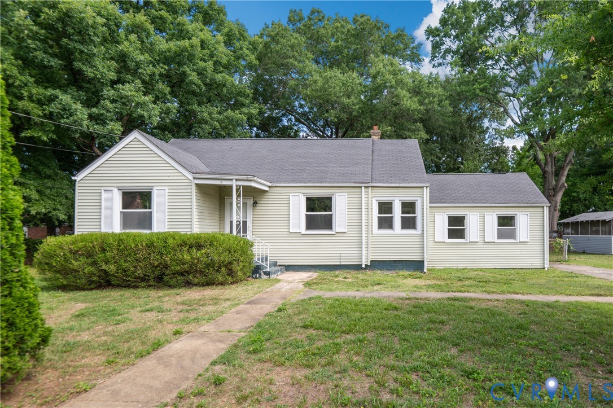
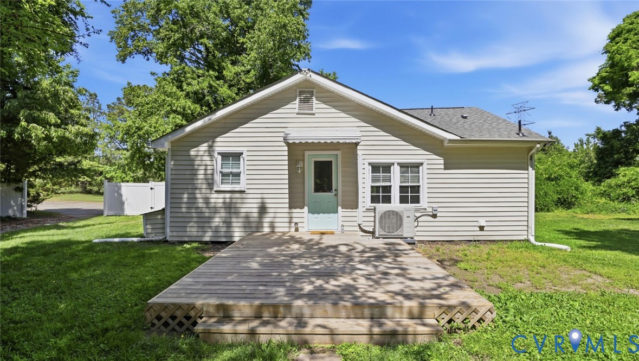
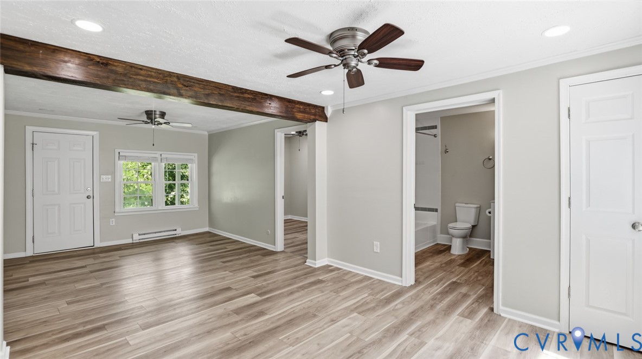
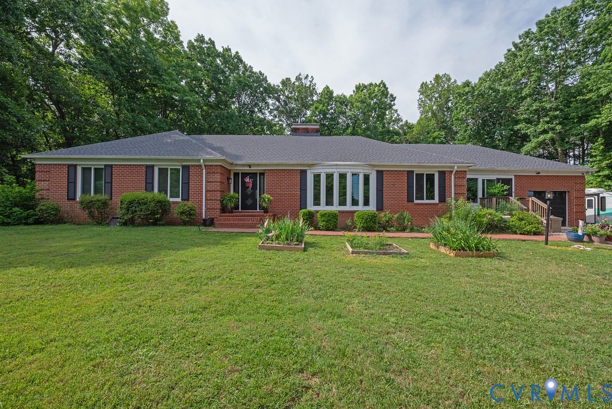
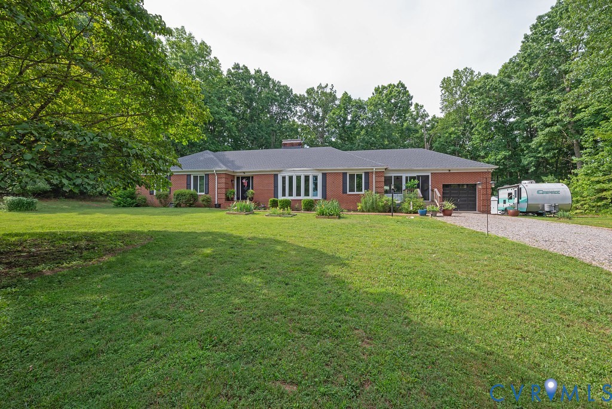
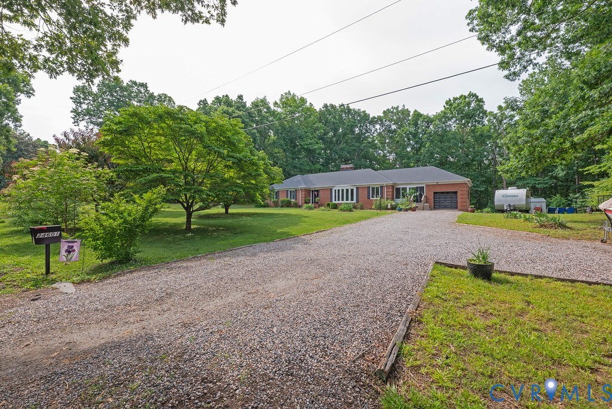
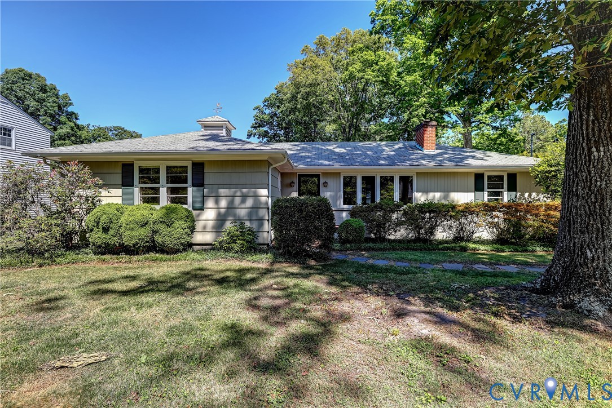
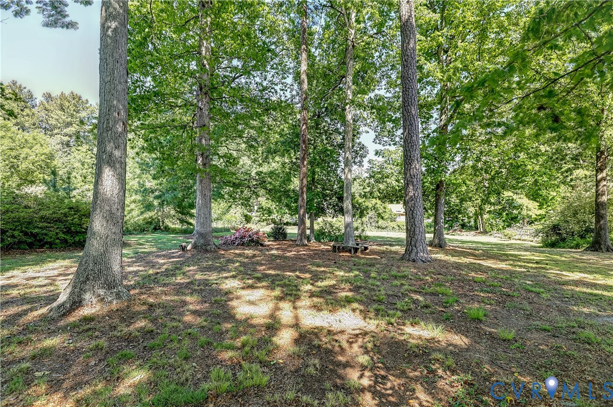
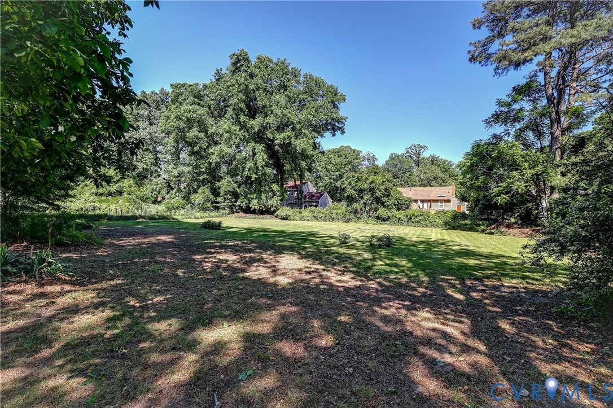
Nothing could prepare you for the mind-blowing surprise with which you'll get walloped when you tour this unforgettable property! TRUST ME. While your initial perception is that it's just another modest ranch on a busier road, the reality couldn't be farther from the truth! Pulling down the private driveway, you'll start your change of heart nearing the oversized, 2-car, detached garage. It's 28' deep and 24' wide PLUS has a HUGE second floor that's conceivably finishable, and an incredible spot for storage as it is! Then you'll come out of the garage and think, "wow, this is a pleasant back yard." However, that thought will soon morph as you walk around the garage and realize what you've previously seen isn't even half of the 1+ acre lot! Immediately behind the garage, an enchanting canopy of hardwoods creates a magical, almost storybook feel that will paralyze you in wonder. As you admire the artful light peeking through the trees, you'll think you're looking at a Monet! Walking back farther to the rear of the yard, the lot opens up into about 1/4 of an acre of wide open grass that would be perfect for a sizable garden! Not to worry, the interior doesn't disappoint either where the floorplan's spacious, well proportioned rooms highlight this almost 2000 sq ft Ranch. You'll be blown away by the gleaming, maple floors that are carried throughout the home! WOW! My favorite room is the large Sunroom enveloped in windows that flood the space in natural light. Between the Sunroom's ethereal sunlight inside and the pastoral backdrop behind, it feels like you're 50 miles out in rural Goochland, instead of minutes away from the commercial conveniences of both Midlothian Turnpike and Hull Street! While you may want to put your own touches in the home, it's eminently livable as is and drips with a rustic charm that i defy you can find in others on the market! Don't wait, this home will not last at this low price!
All features
Interior details
Bedrooms & Bathrooms
- Bedrooms: 3
- Bathrooms: 2
- Full bathrooms: 2
Heating & Cooling
- Heating: Hot Water, Oil
- Cooling: Wall Units
Other Interior
- Flooring: Wood
- Appliances: Dryer, Electric Water Heater, Refrigerator, Stove, Washer
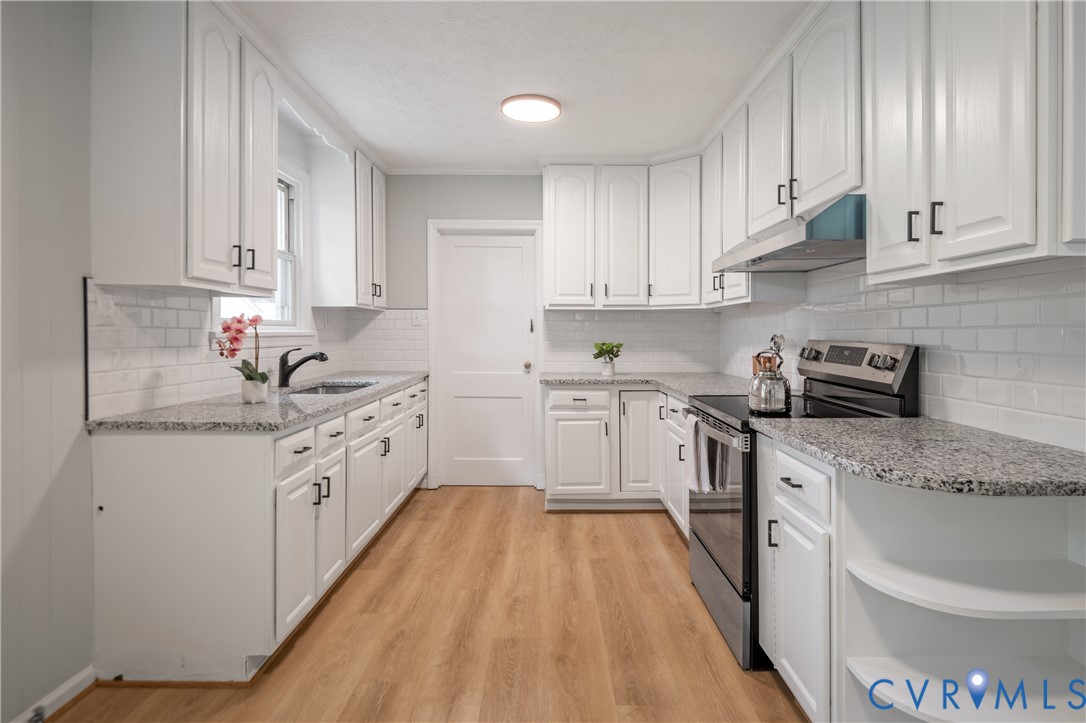
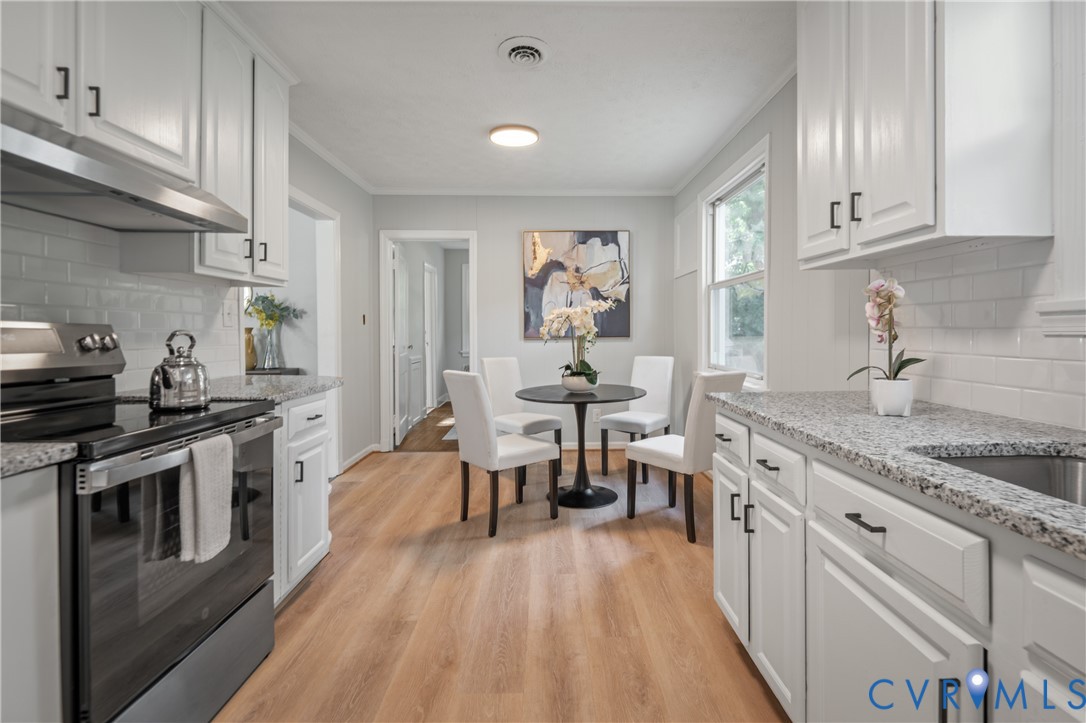
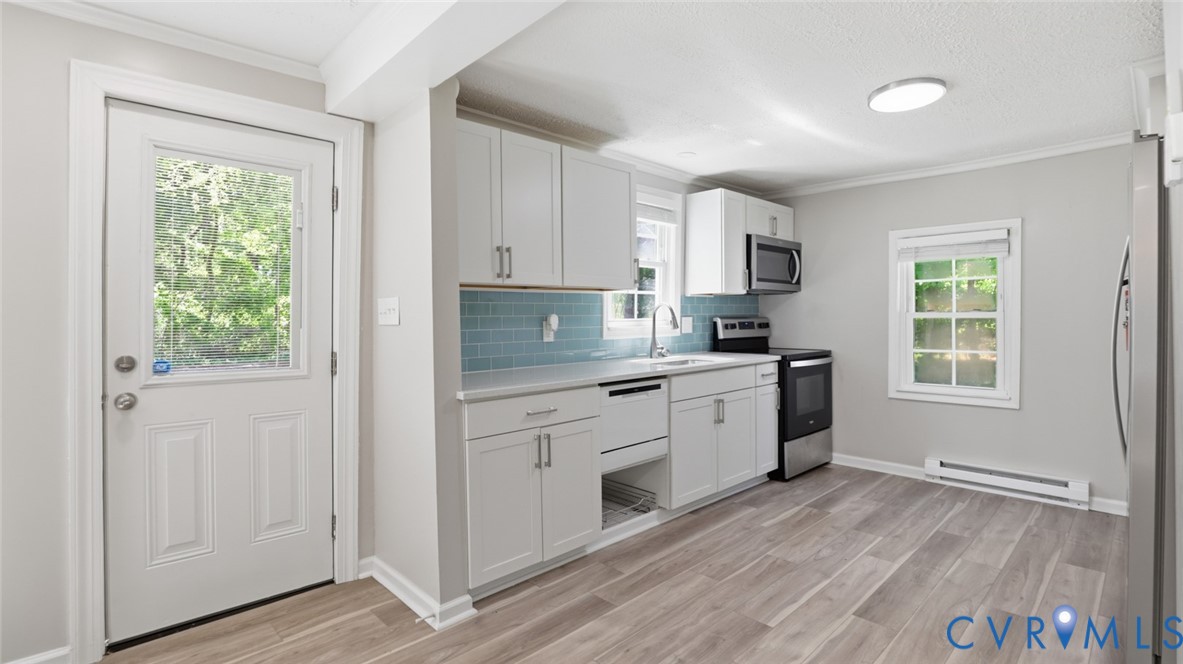
- Features: Bedroom On Main Level, Separate Formal Dining Room, Eat In Kitchen, Bath In Primary Bedroom, Main Level Primary, Pantry, Workshop
- Fireplaces: 1
Exterior details
Exterior
- Deck, Paved Driveway
Parking
- Garage spaces: 2.0
Construction details
Type & Style
- Home type: Single Family
- Architectural style: Bungalow, Cottage, Ranch
- Stories: 1
Materials
- Construction: Frame, Hardboard, Shingle Siding
- Roof: Composition
Listed by: Paul Gee (804) 822-3220, Long & Foster REALTORS
MLS#: 2612508
Listings displayed by Propified through Rand Properties Brokerage.
To report an issue or dispute listing information, contact Rand Properties Brokerage.
All or a portion of the Listing Content is provided by the Central Virginia Regional MLS, LLC, from a copyrighted compilation of Listings. All CVR MLS Listing Content provided is deemed reliable but is not guaranteed accurate. The compilation of Listings and each individual Listing are ©2026 Central Virginia Regional MLS, LLC. All rights reserved.
Similar properties