Description
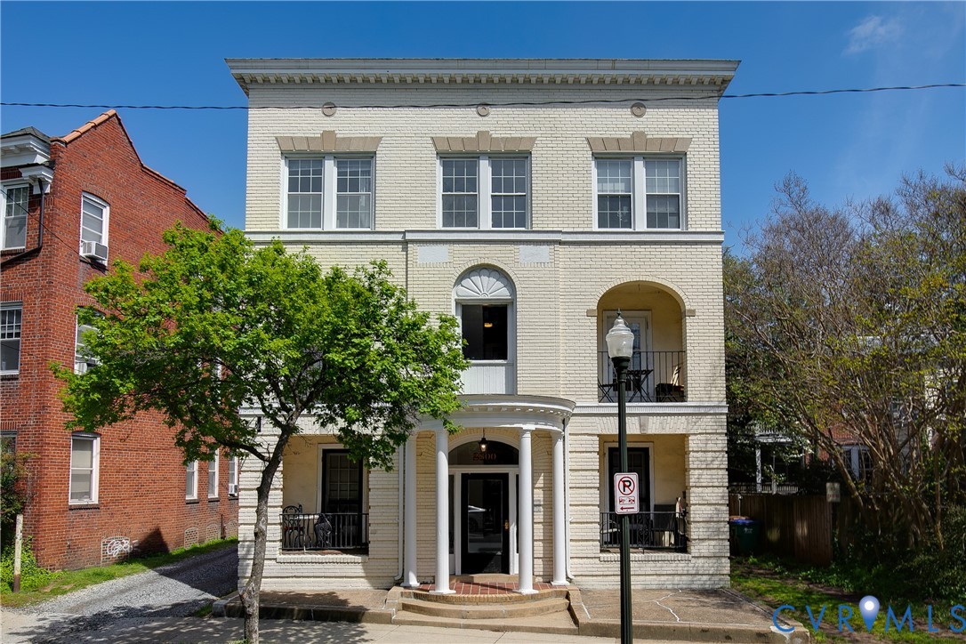
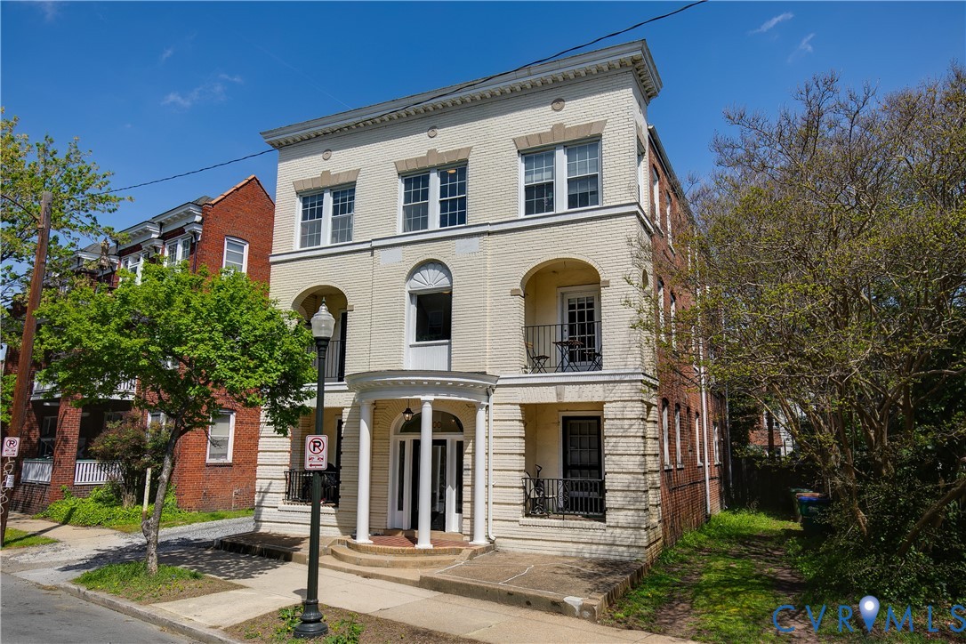
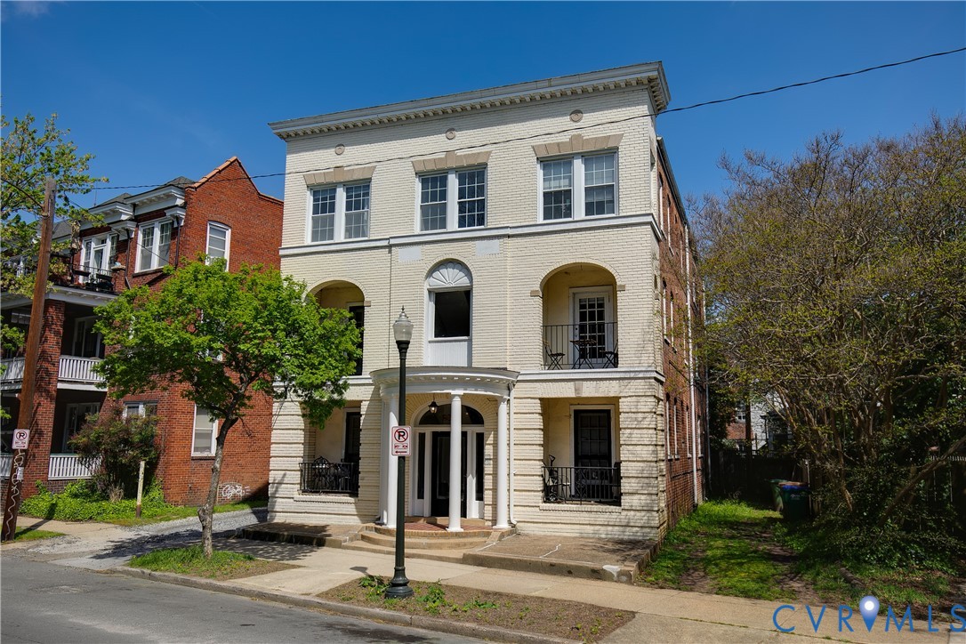
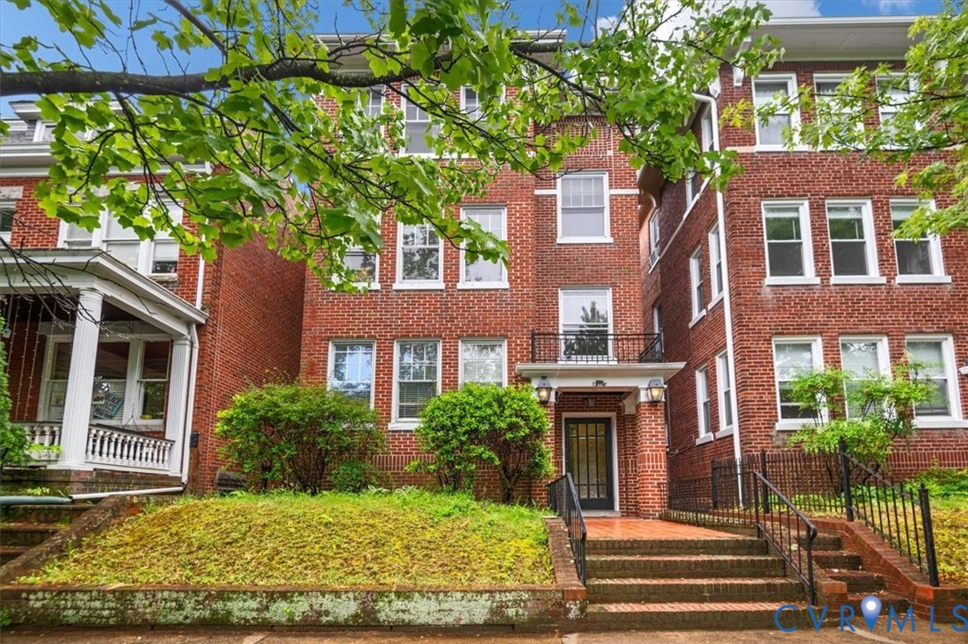
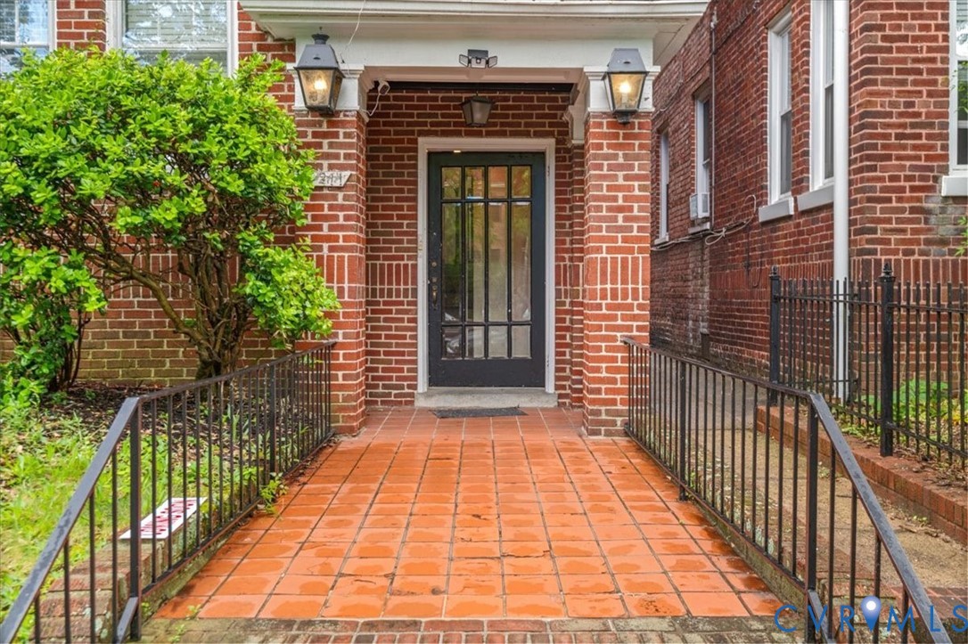
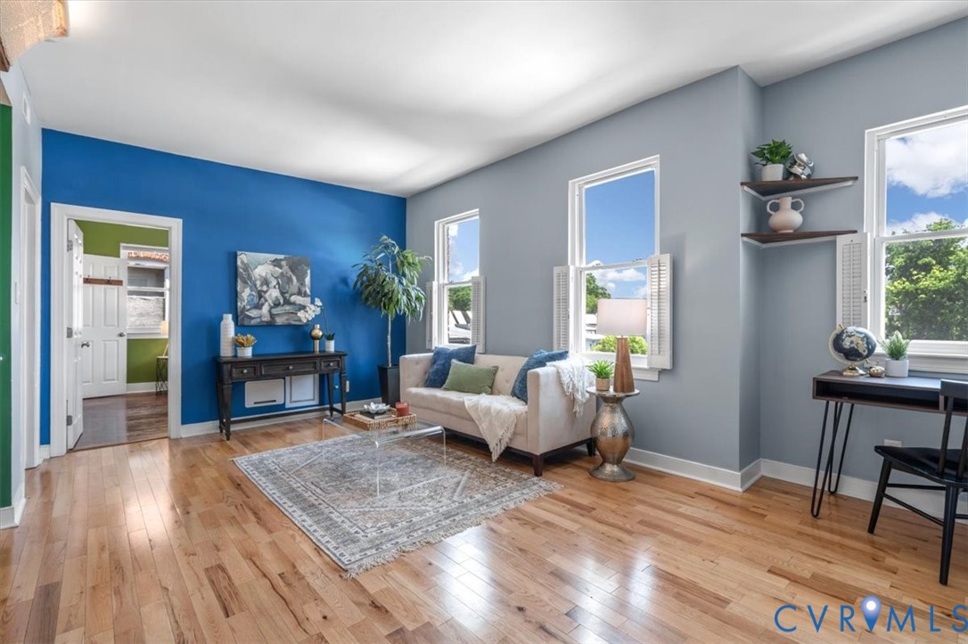
Welcome home to 505 S. Davis Ave, Unit #12! Located directly across from Byrd Park at Fountain Lake, this thoughtfully updated 2-bedroom, 2-BATH condo offers stylish city living in one of Richmond’s most desirable locations. Featuring wide plank oak flooring, custom cabinetry, upgraded lighting, and numerous system improvements throughout, this home blends comfort, functionality, and convenience. The galley kitchen features granite countertops and brand-new appliances including the refrigerator, microwave, and dishwasher, along with under-cabinet lighting, open shelving, added drawer shelving, disposal, and a stove vented to the exterior. The spacious living area offers access to a shared patio, built-in foyer nook, Verizon Fios connectivity with in-wall router box, dual-access intercom entry system, Nest-controlled HVAC (HVAC system installed in 2020 and has been maintained regularly by James River, service records available) , and an updated electrical panel with whole-house surge protection. The primary suite features insulated bedroom floors for added sound reduction, newer carpet installed in 2025, walk-in closet, custom wall cabinetry, and a beautifully renovated primary bathroom completed in 2024 featuring a new tub, updated finishes, custom countertops, recessed lighting, remote-controlled fan, and bidet toilet. The second bedroom also features insulated flooring for sound reduction, updated flooring installed in 2024, custom wall cabinetry, and a rare exclusive second full bath. Additional highlights include an in-unit stackable washer and dryer with a plumbed drain pan beneath the unit, basement storage unit, common laundry room access, and all-electric utilities, all within a prime city location close to parks, dining, and entertainment in Richmond. There are simply too many additional features to list, so don’t miss this rare opportunity to own in the highly desirable Fountain Lake Condominiums!
All features
Interior details
Bedrooms & Bathrooms
- Bedrooms: 2
- Bathrooms: 2
- Full bathrooms: 2
Heating & Cooling
- Heating: Electric, Heat Pump
- Cooling: Central Air, Heat Pump
Other Interior
- Flooring: Partially Carpeted, Wood
- Appliances: Washer Dryer Stacked, Dishwasher, Exhaust Fan, Electric Cooking, Electric Water Heater, Disposal, Microwave, Oven, Refrigerator, Range Hood, Smooth Cooktop, Stove, Water Heater
- Features: Bookcases, Built In Features, Ceiling Fans, Dining Area, Eat In Kitchen, Granite Counters, High Ceilings, Bath In Primary Bedroom, Recessed Lighting, Walk In Closets, Window Treatments
Exterior details
Exterior
- Lighting, Porch, Storage
- Windows: Window Treatments
Construction details
Type & Style
- Home type: Condo
- Architectural style: Colonial
- Stories: 1
Materials
- Construction: Brick
- Roof: Flat
Listed by: Lori Kreckman (804) 288-5000, RE/MAX Commonwealth
MLS#: 2612606
Listings displayed by Propified through Rand Properties Brokerage.
To report an issue or dispute listing information, contact Rand Properties Brokerage.
All or a portion of the Listing Content is provided by the Central Virginia Regional MLS, LLC, from a copyrighted compilation of Listings. All CVR MLS Listing Content provided is deemed reliable but is not guaranteed accurate. The compilation of Listings and each individual Listing are ©2026 Central Virginia Regional MLS, LLC. All rights reserved.
Similar properties