Description
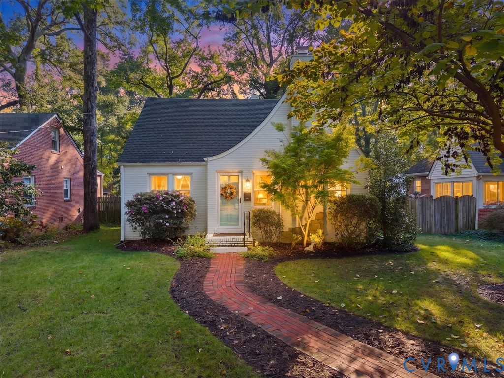
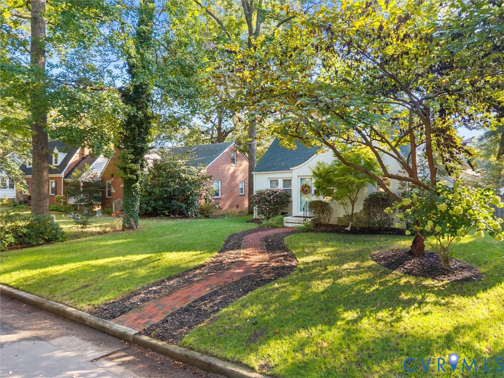
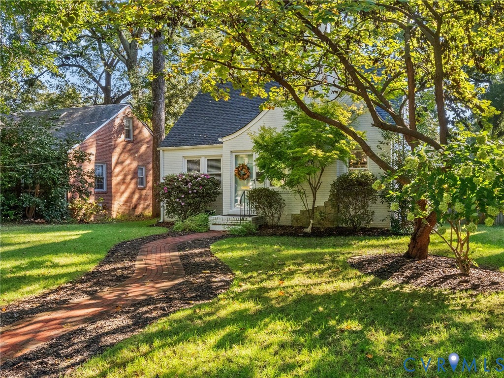
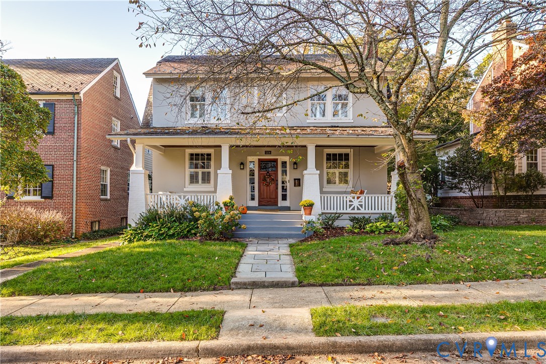
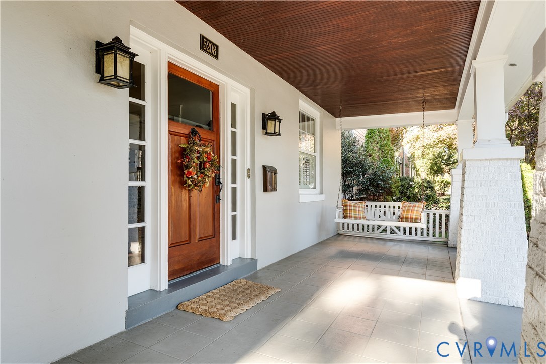
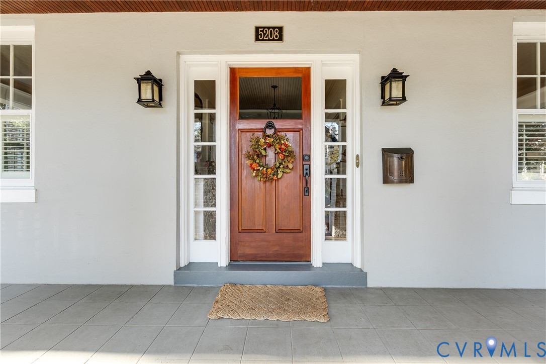
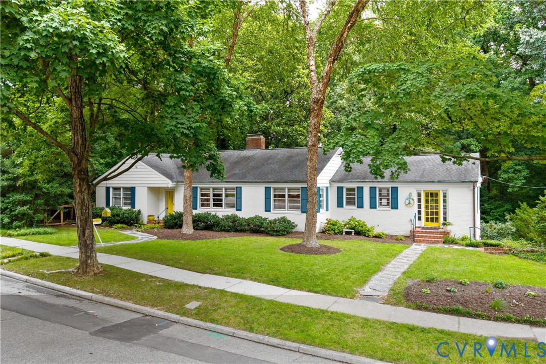
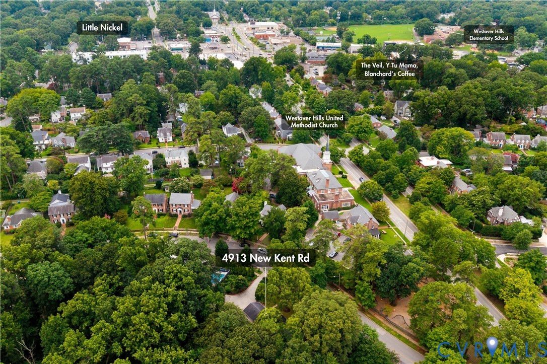
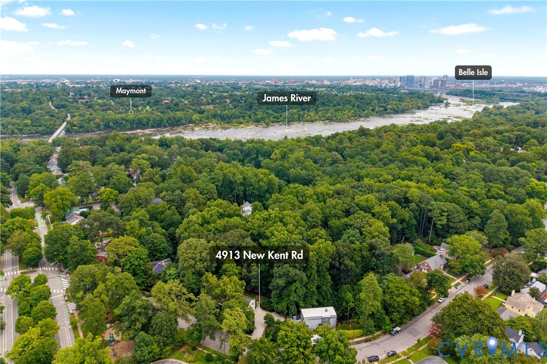
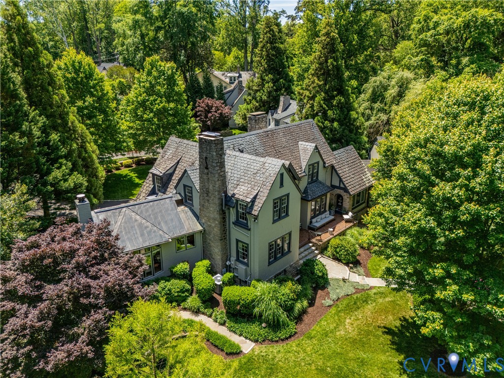
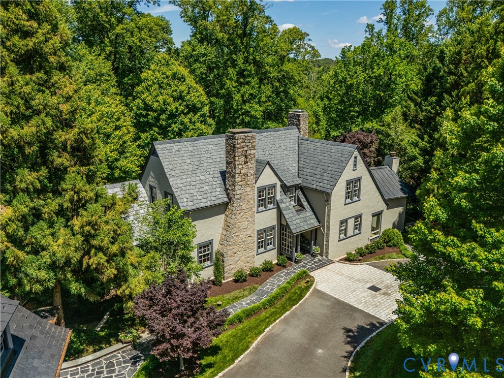
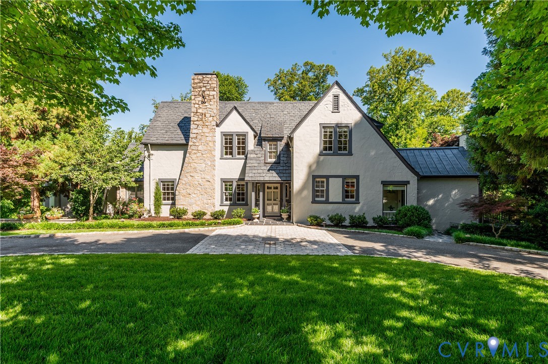
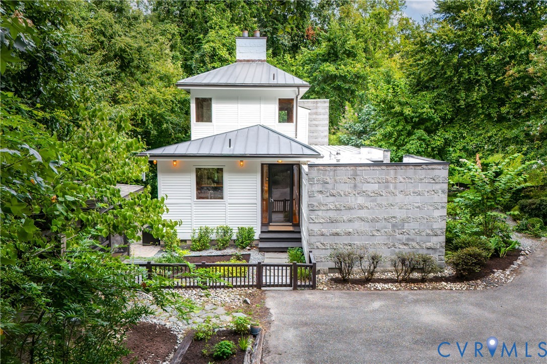
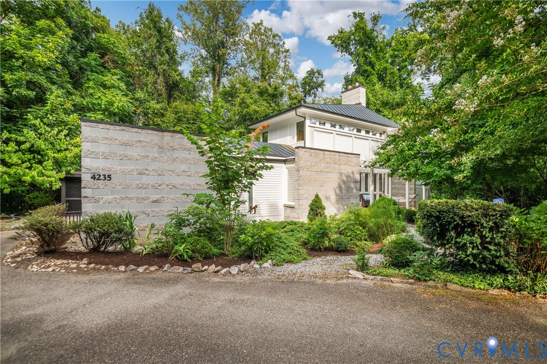
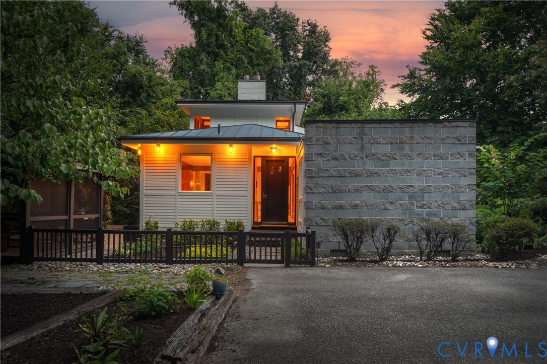
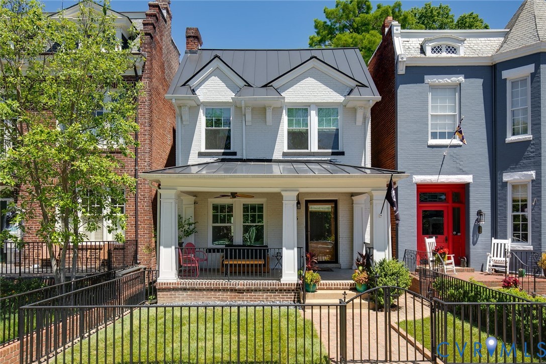
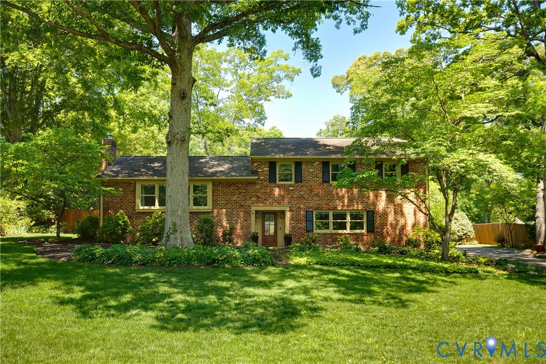
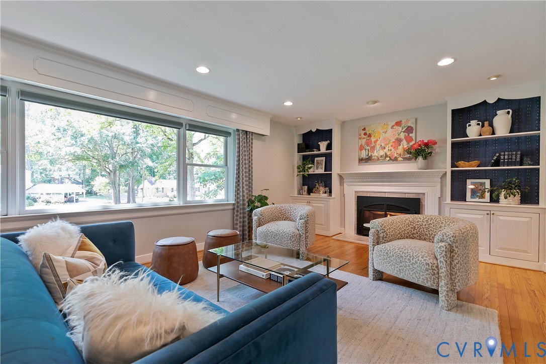
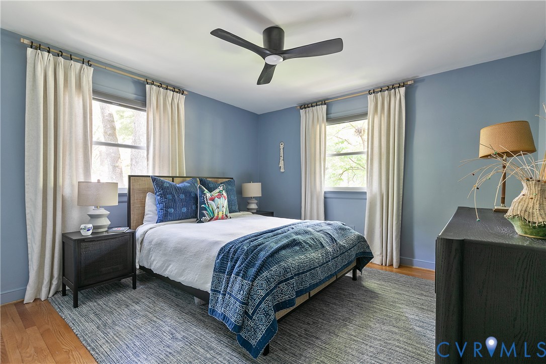
Perched on over half an acre in Stratford Hills, 8314 Charlise Rd feels like an oasis, while still being minutes from Stony Point, great shopping, and the riverbanks of the James. Built with brick reclaimed from downtown Richmond buildings, this home carries the city’s history into a setting that feels anything but urban. Intentional landscaping yields color year-round, with perennials, shrubs, and seasonal varieties bringing new blooms every month. Inside, thoughtful design honors the home’s original character - from custom window shades and curated lighting to paint selections that tie each room together. A picture window frames the neighborhood like a painting, highlighting mature trees, a quiet street, and creating a view without sacrificing privacy. French doors connect the dining room to the screened porch, adding even more living space for three seasons of the year. On chillier days, two gas fireplaces add ambiance and warmth, serving as an additional heat source. Four true bedrooms and two full baths are tucked together on the top floor, with an office and third full bath on the main level. Generous storage - including an attic and two-car carport - and separation between levels make this well-kept home as functional as it is beautiful.
All features
Interior details
Bedrooms & Bathrooms
- Bedrooms: 4
- Bathrooms: 3
- Full bathrooms: 3
Heating & Cooling
- Heating: Forced Air, Natural Gas
- Cooling: Central Air
Other Interior
- Flooring: Partially Carpeted, Tile, Wood
- Appliances: Built In Oven, Dryer, Dishwasher, Gas Cooking, Gas Water Heater, Microwave, Refrigerator, Stove, Washer
- Features: French Doors Atrium Doors, Granite Counters, Bath In Primary Bedroom, Recessed Lighting
- Fireplaces: 2
Exterior details
Exterior
- Lighting, Porch, Storage, Shed, Paved Driveway
Construction details
Type & Style
- Home type: Single Family
- Architectural style: Tri Level
- Stories: 2
Materials
- Construction: Brick, Frame
- Roof: Composition, Shingle
- Foundation: Slab
Listed by: Kayla Foster (804) 282-3136, The Steele Group
MLS#: 2611492
Listings displayed by Propified through Rand Properties Brokerage.
To report an issue or dispute listing information, contact Rand Properties Brokerage.
All or a portion of the Listing Content is provided by the Central Virginia Regional MLS, LLC, from a copyrighted compilation of Listings. All CVR MLS Listing Content provided is deemed reliable but is not guaranteed accurate. The compilation of Listings and each individual Listing are ©2026 Central Virginia Regional MLS, LLC. All rights reserved.
Similar properties