Description
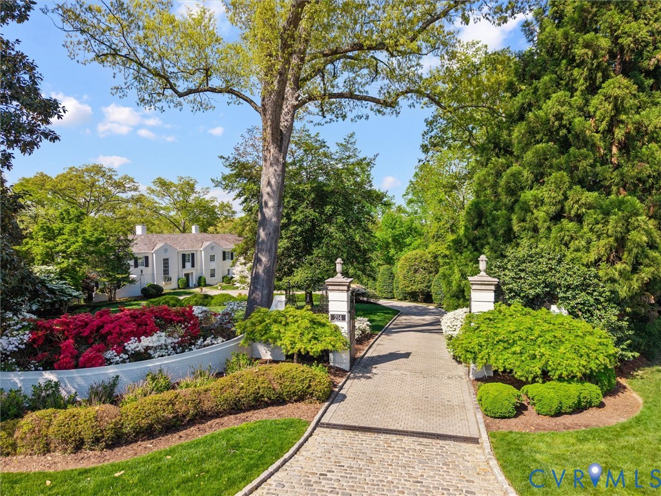
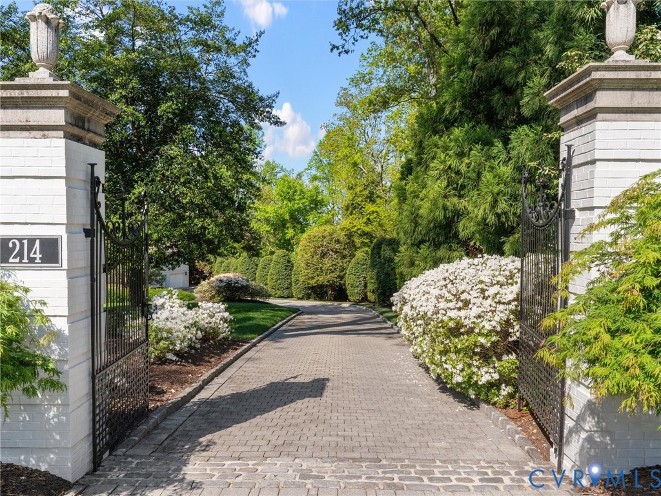
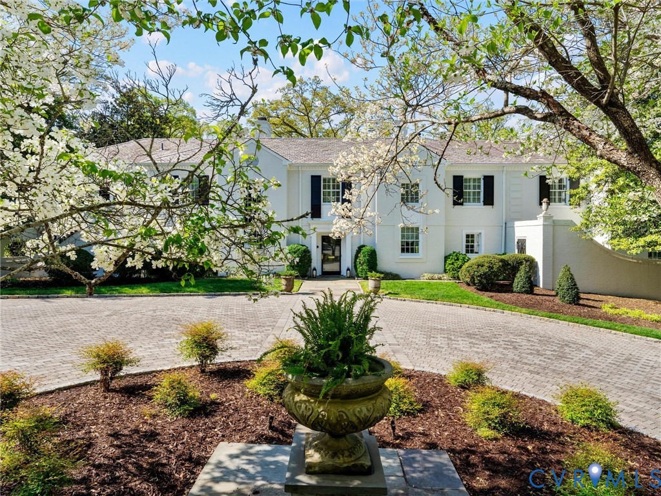
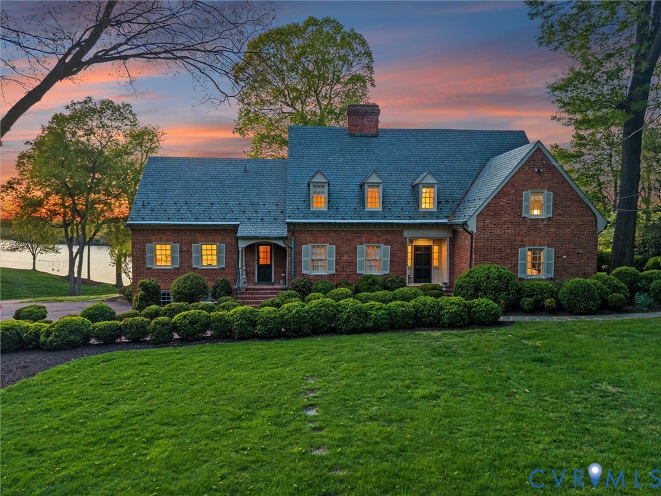
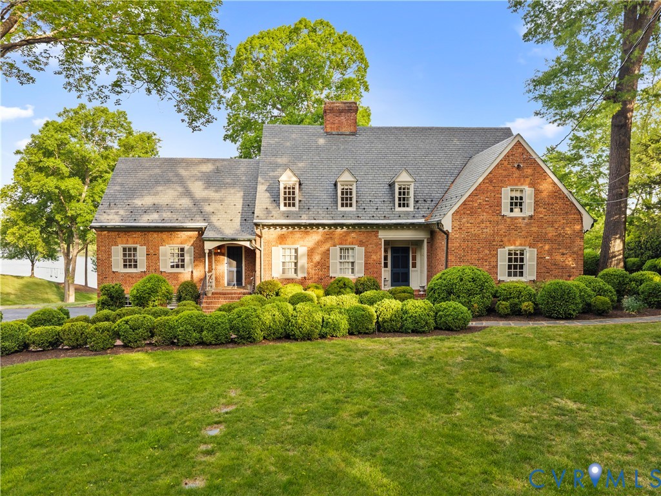
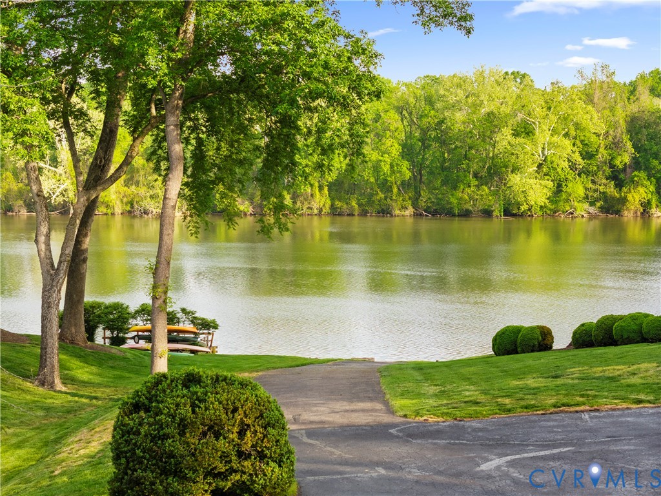
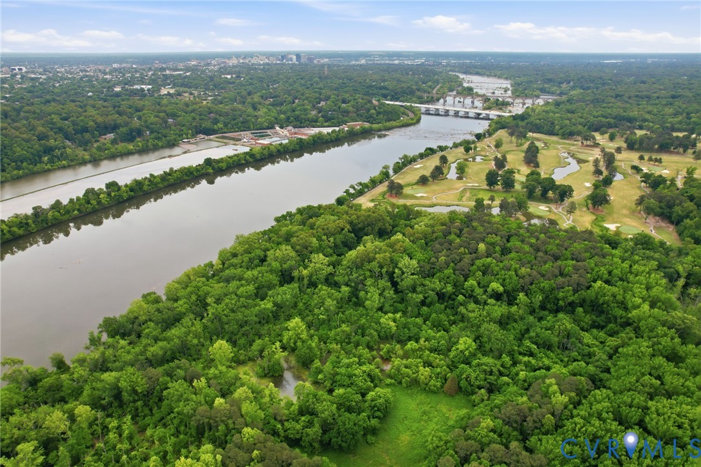
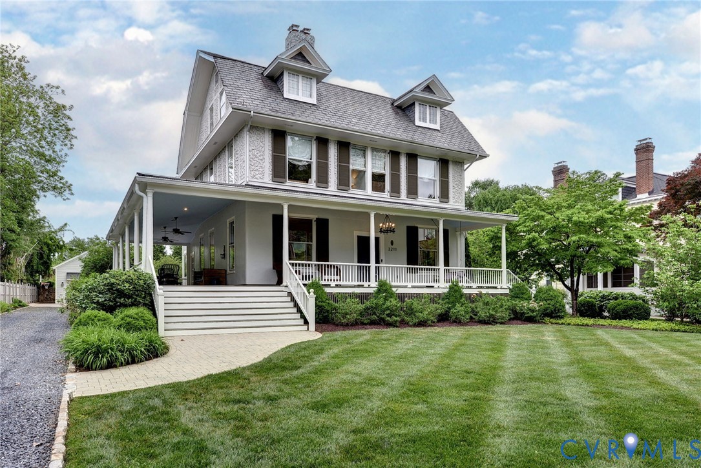
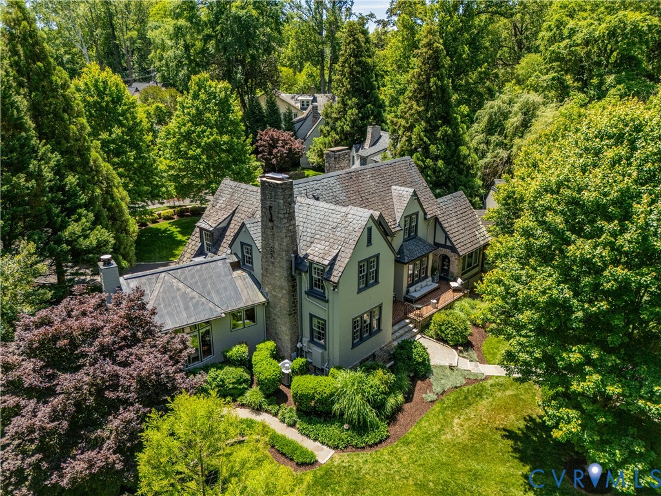
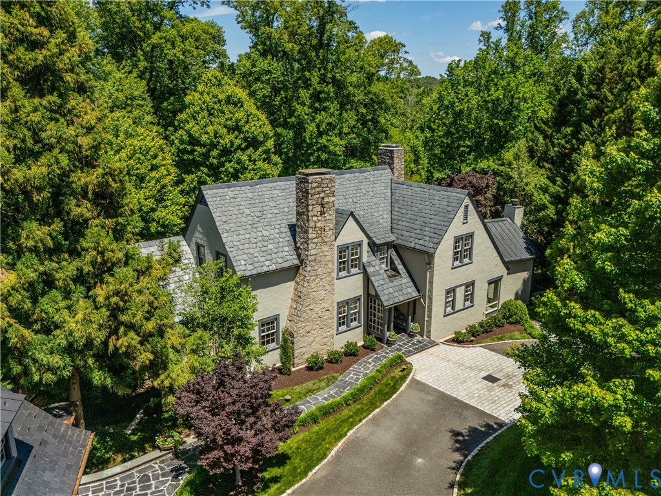
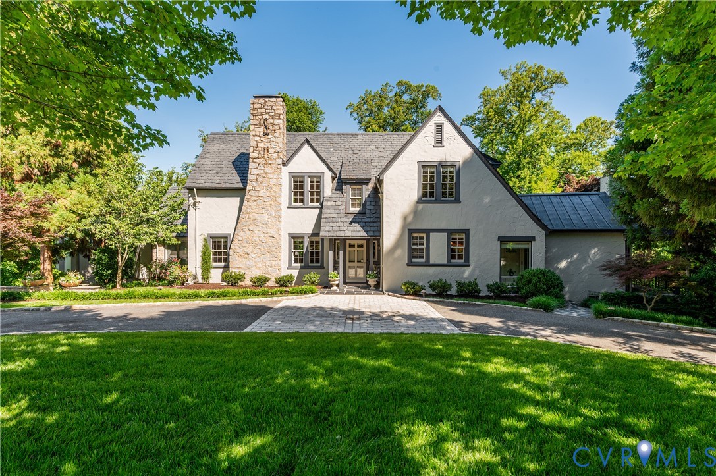
Rare riverfront estate on a prominent corner parcel along one of the James River’s most desirable stretches, set on almost 5.4 acres with sweeping, panoramic views. Positioned for exceptional privacy, the property offers uninterrupted sight lines to the water and beautifully landscaped grounds, with no neighboring residences visible from the main living areas. Built in 1926, the timeless stucco residence is crowned with a slate roof and offers more than 6,500 square feet of light-filled living space designed for both everyday comfort and elevated entertaining. The chef’s kitchen is appointed with commercial-grade appliances and opens to an inviting family and eat-in area. Elegant formal living and dining rooms feature fireplaces and expansive windows that capture the river, creating a stunning setting for gatherings. The main home includes four bedrooms, highlighted by a first-floor primary suite with peaceful river views. Three additional bedrooms are located on the second level and are served by two full bathrooms. A versatile space beneath the primary suite offers potential for a fifth bedroom, office, or custom closet. Additional structures significantly enhance the property’s flexibility and appeal. A separate two-bedroom guest house with a full bathroom, kitchenette, and comfortable living space is ideal for extended stays, multigenerational living, or private work-from-home use. The detached three-car garage is temperature controlled and features over 1,000 square feet of storage and workshop space below, along with a finished upper level with fireplace, perfect for a gym, office, or studio. Outdoor living is equally exceptional, with a river-facing heated pool, travertine deck, and pool house creating a private retreat designed for both relaxation and entertaining. A rare opportunity to own a private, estate-caliber property offering space, flexibility, and timeless appeal, all just minutes from the heart of Richmond.
All features
Interior details
Bedrooms & Bathrooms
- Bedrooms: 6
- Bathrooms: 7
- Full bathrooms: 4
- Half bathrooms: 3
Heating & Cooling
- Heating: Electric, Forced Air, Heat Pump, Propane, Multi Fuel, Zoned
- Cooling: Central Air, Zoned
Other Interior
- Flooring: Ceramic Tile, Partially Carpeted, Tile, Wood
- Appliances: Built In Oven, Dryer, Dishwasher, Electric Water Heater, Freezer, Gas Cooking, Disposal, Ice Maker, Microwave, Oven, Propane Water Heater, Refrigerator, Range Hood, Stove, Washer
- Features: Wet Bar, Bookcases, Built In Features, Bedroom On Main Level, Cathedral Ceilings, Separate Formal Dining Room, Eat In Kitchen, Fireplace, Granite Counters, Bath In Primary Bedroom, Main Level Primary, Pantry, Recessed Lighting, Walk In Closets, Workshop
- Fireplaces: 6
Exterior details
Exterior
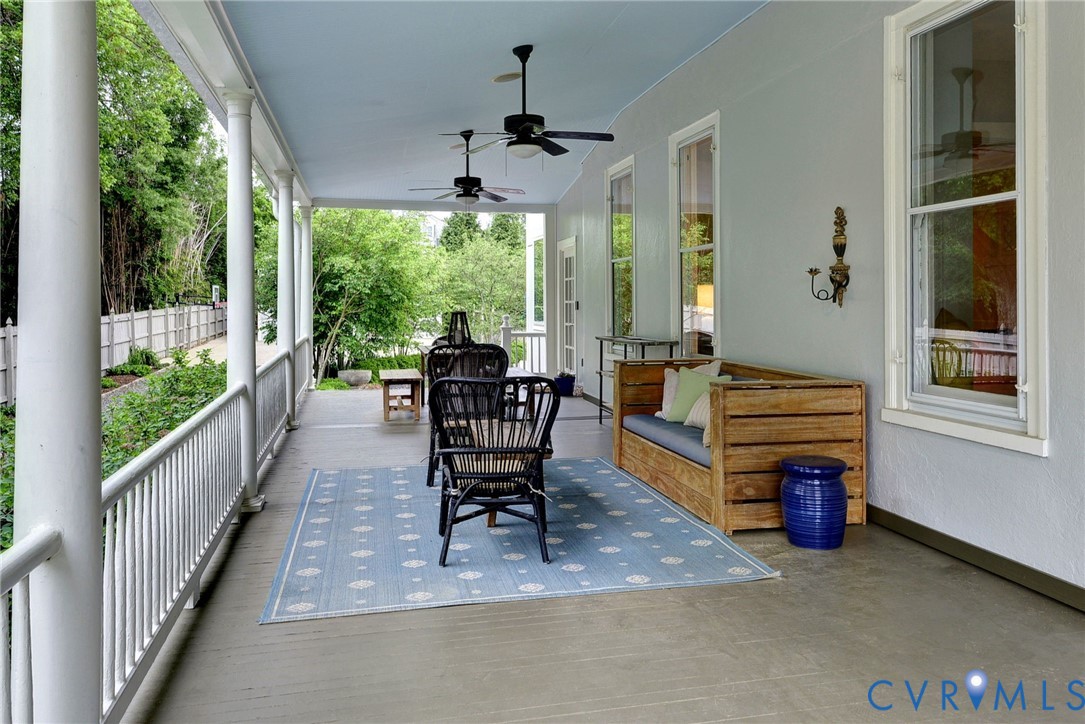
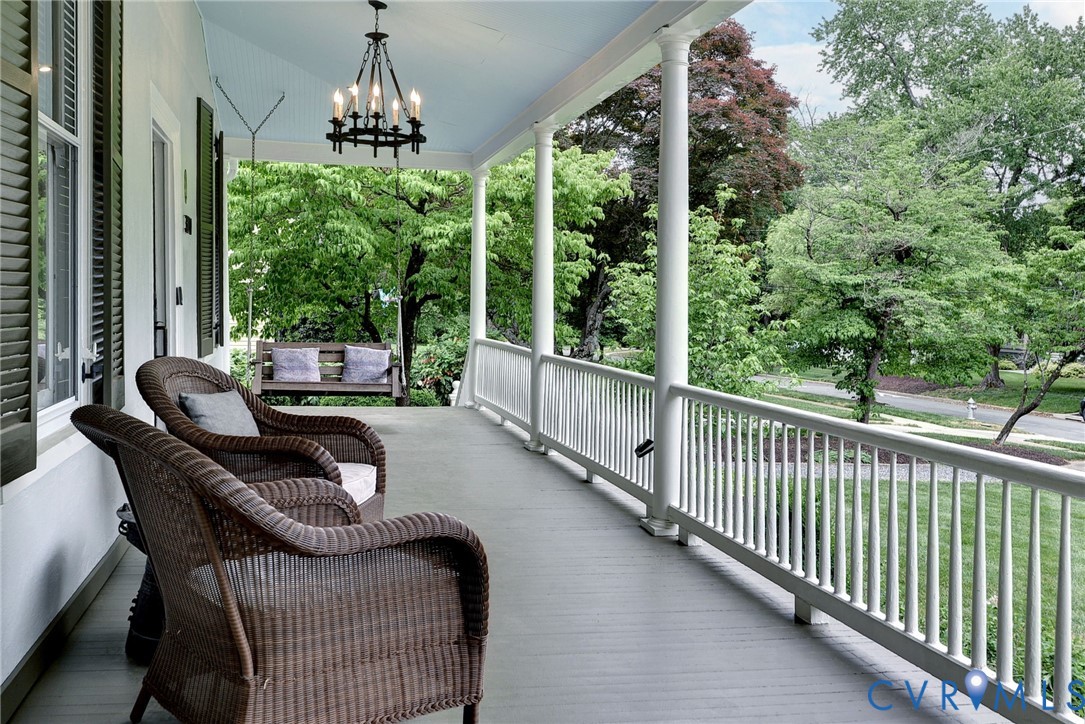
- Awnings, Sprinkler Irrigation, Lighting, Out Buildings, Porch, Storage, Shed, Paved Driveway
- Windows: Screens
Parking
- Garage spaces: 3.0
Construction details
Type & Style
- Home type: Single Family
- Architectural style: Colonial, Two Story
- Stories: 3
Materials
- Construction: Drywall, Plaster, Stone, Stucco, Wood Siding
- Roof: Composition, Metal, Slate
Listed by: Lindsay Allen (804) 822-3220, Long & Foster REALTORS
MLS#: 2615018
Listings displayed by Propified through Rand Properties Brokerage.
To report an issue or dispute listing information, contact Rand Properties Brokerage.
All or a portion of the Listing Content is provided by the Central Virginia Regional MLS, LLC, from a copyrighted compilation of Listings. All CVR MLS Listing Content provided is deemed reliable but is not guaranteed accurate. The compilation of Listings and each individual Listing are ©2026 Central Virginia Regional MLS, LLC. All rights reserved.
Similar properties