Description
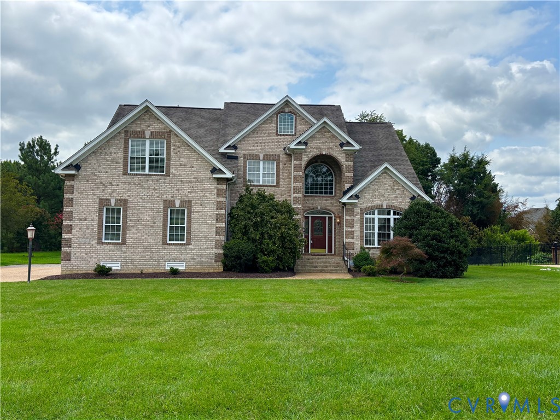
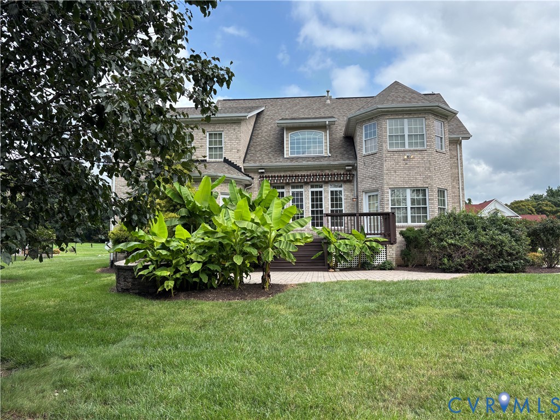
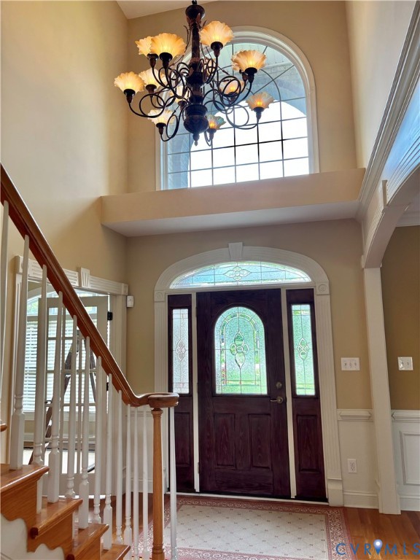
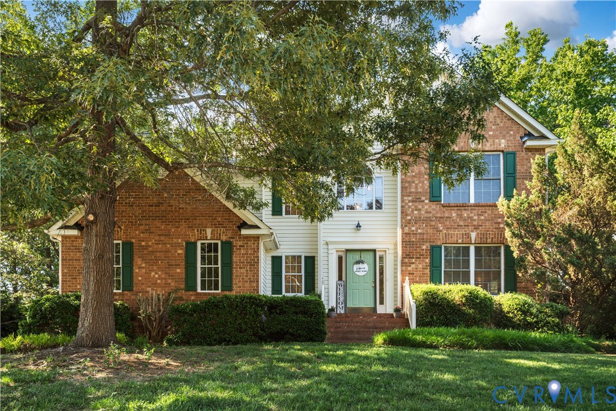
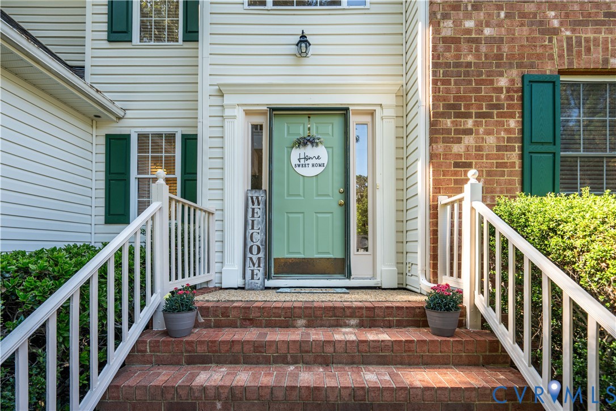
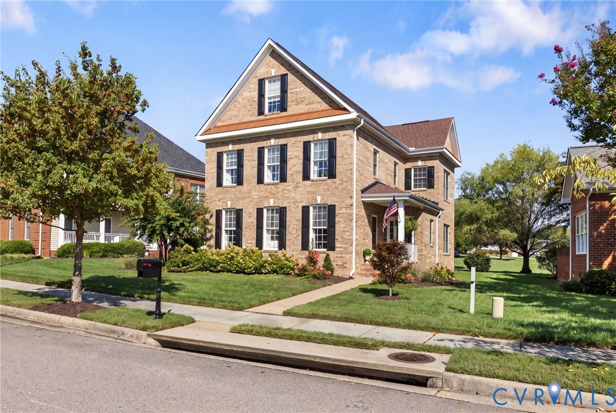
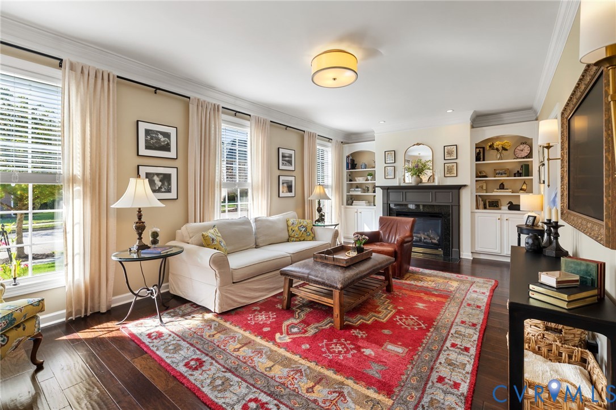
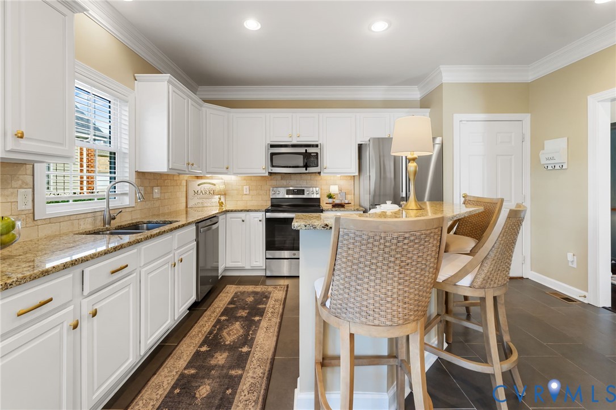
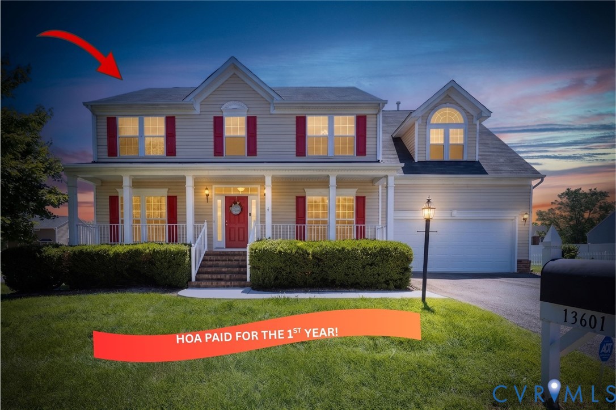
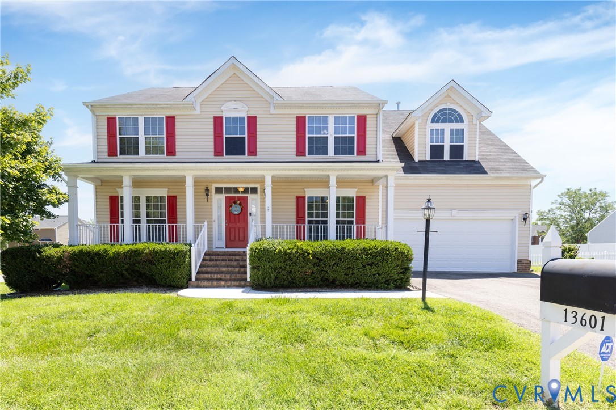
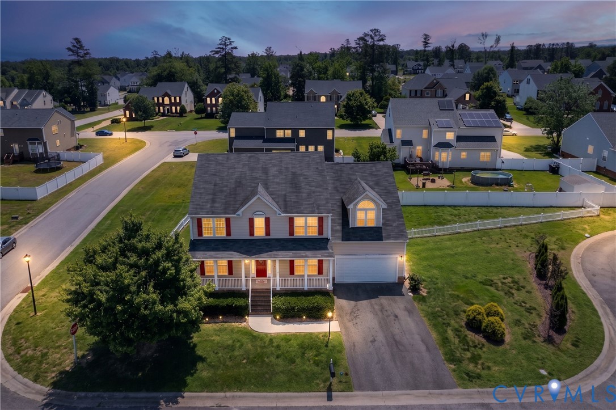
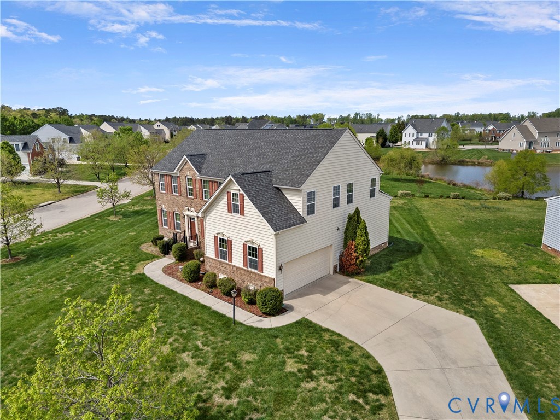
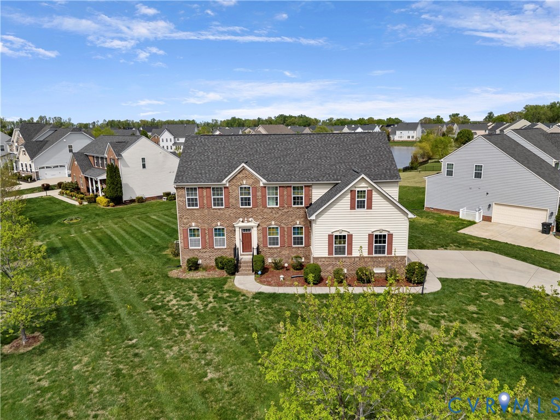
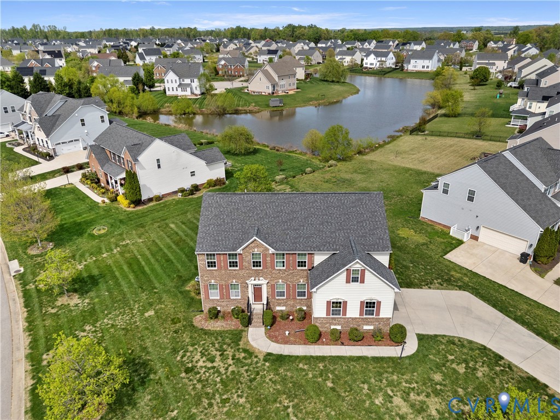
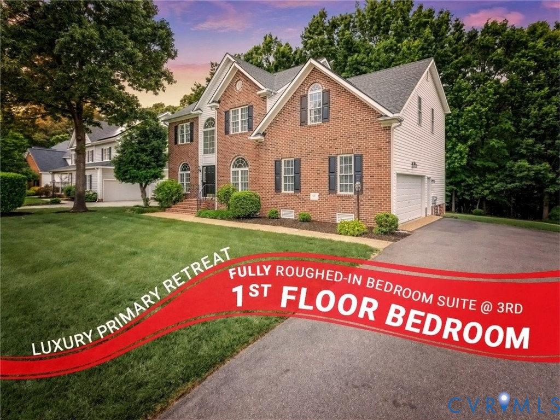
FIRST-FLOOR BEDROOM + FULL BATH. WALK-UP THIRD-FLOOR EXPANSION POTENTIAL. OVER 3,000 SQFT ON A HALF-ACRE LOT IN CHESTER. This spacious 5-bedroom, 3-bath home delivers the flexibility buyers want: a private main-level guest suite, oversized primary suite, open 2-story living spaces, community amenities, and a fully roughed-in unfinished third floor ready for future finished bedroom suite space. Step inside to a 2-story foyer with crown molding and hardwood flooring through the main areas. The formal living room and dining room each feature an arched window, with the dining room further enhanced by chair rail and crown molding and direct access to the kitchen. The gourmet kitchen includes refreshed raised-panel cabinetry with crown detail, pantry, stainless steel sink, peninsula seating, and an open view into the bay-style breakfast nook and 2-story family room with fireplace. From the breakfast nook, step onto the rear deck for easy indoor-outdoor living. The main level includes a private bedroom suite tucked away from the main living areas, feature two large windows, and access to an UPGRADED full bath - great for guests, multi-generational living, or a private office/studio. Upstairs, hardwood stairs lead to an open landing overlooking both the foyer and family room. The oversized primary suite features a vaulted ceiling, large sitting area, his-and-hers closets, and double-door entry to the ensuite bath with soaking tub, separate shower, dual vanity with knee space, and private water closet. Three additional full-size bedrooms complete the second level, including two with walk-in closets. Additional highlights include a two-car front-entry garage with pedestrian door and overhead storage, front and rear irrigation, newer water heater, newer driveway, and a fully roughed-in walk-up third floor for future expansion. Full yard Irrigation System Located under 10 minutes from I-95 and I-295 with community pool, pickleball, tennis, playgrounds, walking paths, and streetlights.
All features
Interior details
Bedrooms & Bathrooms
- Bedrooms: 5
- Bathrooms: 3
- Full bathrooms: 3
Heating & Cooling
- Heating: Natural Gas, Zoned
- Cooling: Electric, Heat Pump, Zoned
Other Interior
- Flooring: Partially Carpeted, Wood
- Appliances: Double Oven, Dryer, Dishwasher, Exhaust Fan, Electric Cooking, Disposal, Gas Water Heater, Ice Maker, Microwave, Oven, Refrigerator, Smooth Cooktop, Stove, Washer
- Features: Balcony, Bedroom On Main Level, Breakfast Area, Bathroom Rough In, Bay Window, Tray Ceilings, Ceiling Fans, Cathedral Ceilings, Dining Area, Separate Formal Dining Room, Double Vanity, Eat In Kitchen, En Suite Bathroom, Full Bath On Main Level, Fireplace, Granite Counters, High Ceilings, High Speed Internet, Bath In Primary Bedroom, Pantry, Recessed Lighting
- Fireplaces: 1
Exterior details
Exterior
- Irrigation Sprinklers, Paved Driveway
- Windows: Window Treatments
Parking
- Garage spaces: 2.0
Construction details
Type & Style
- Home type: Single Family
- Architectural style: Two Story, Transitional
- Stories: 2
Materials
- Construction: Brick, Drywall, Frame, Vinyl Siding
- Roof: Shingle
Listed by: Matthew Henry (804) 858-9000, KW Metro Center
MLS#: 2613211
Listings displayed by Propified through Rand Properties Brokerage.
To report an issue or dispute listing information, contact Rand Properties Brokerage.
All or a portion of the Listing Content is provided by the Central Virginia Regional MLS, LLC, from a copyrighted compilation of Listings. All CVR MLS Listing Content provided is deemed reliable but is not guaranteed accurate. The compilation of Listings and each individual Listing are ©2026 Central Virginia Regional MLS, LLC. All rights reserved.
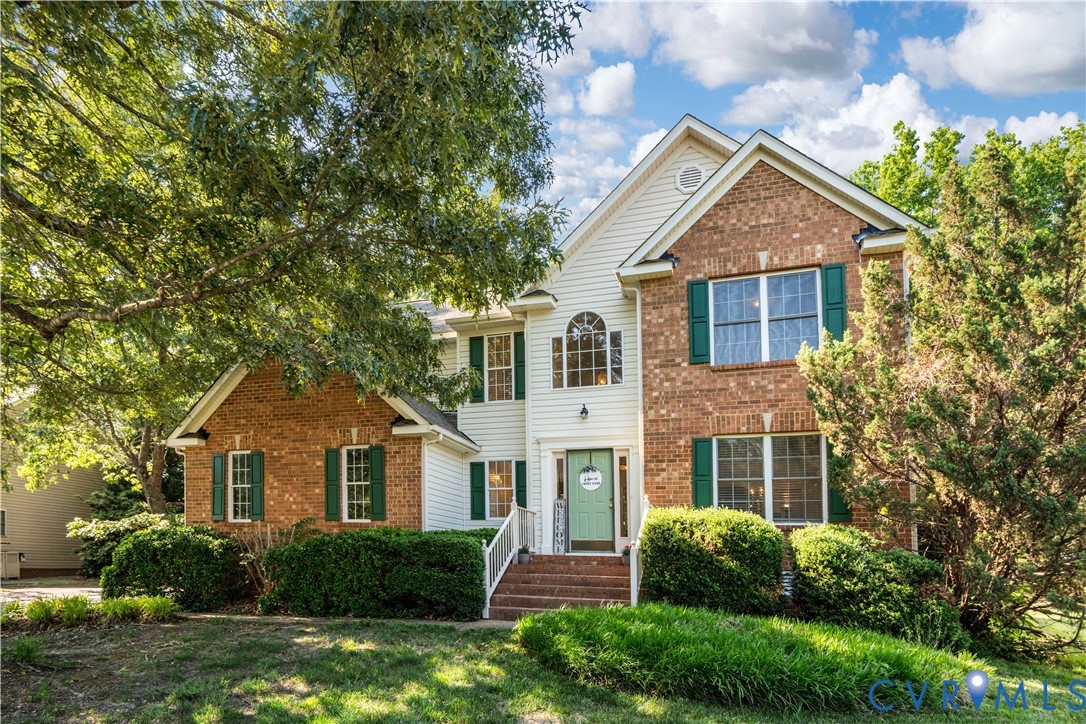
Similar properties