Description
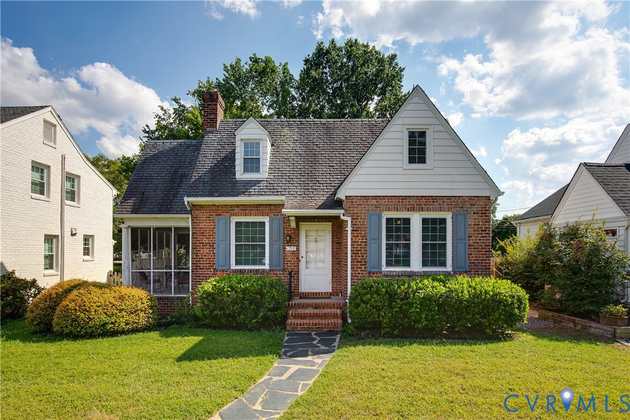
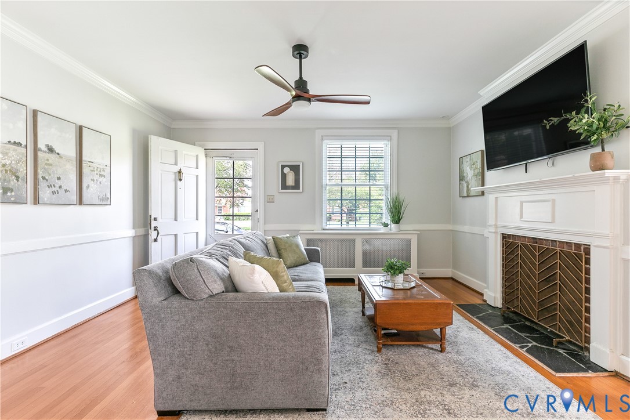
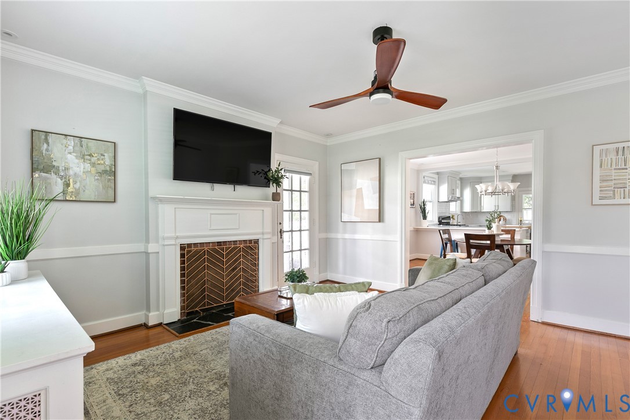
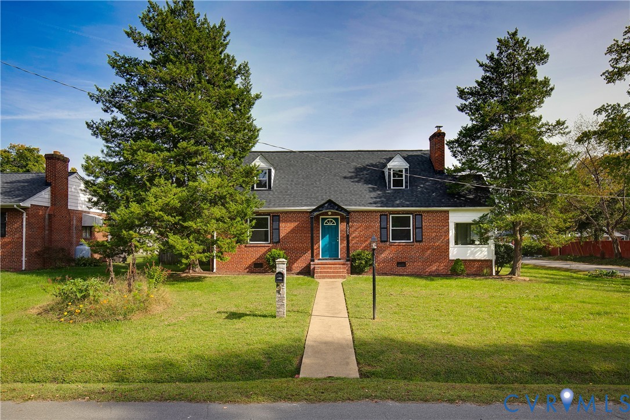
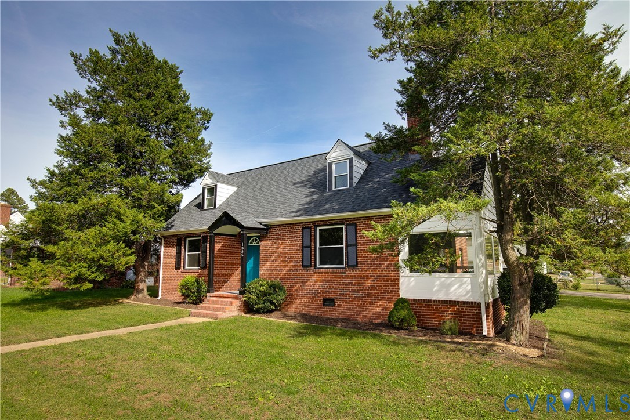
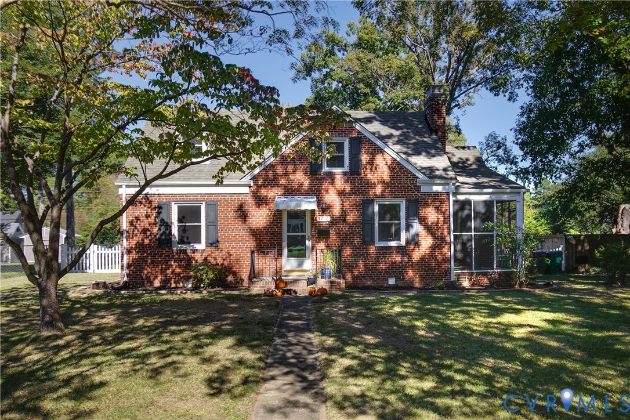
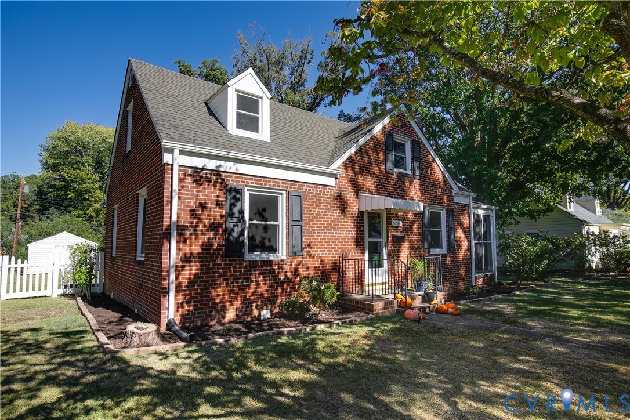
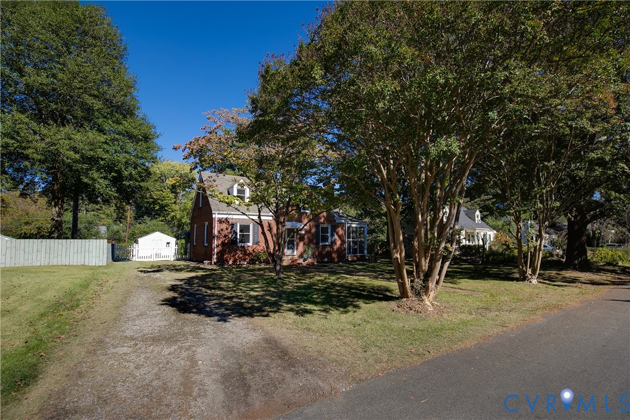
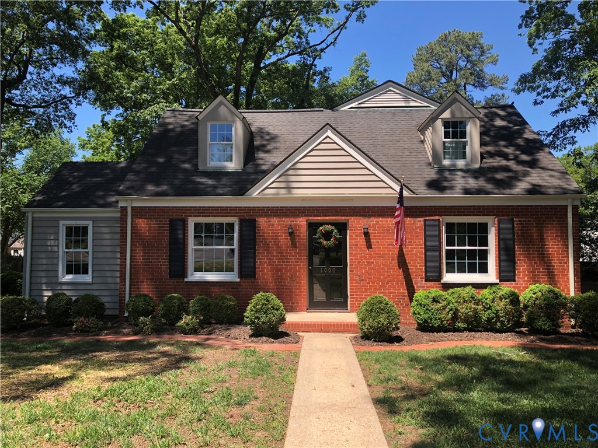
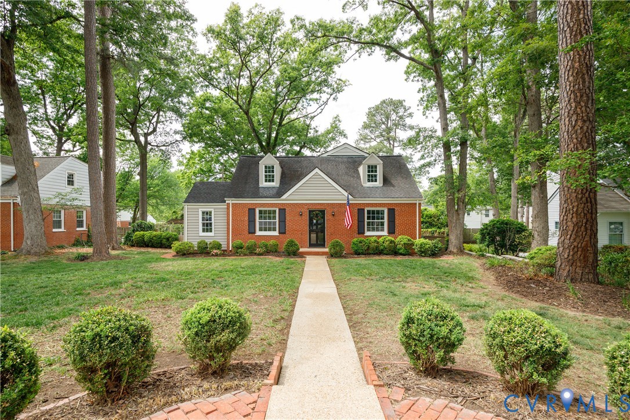
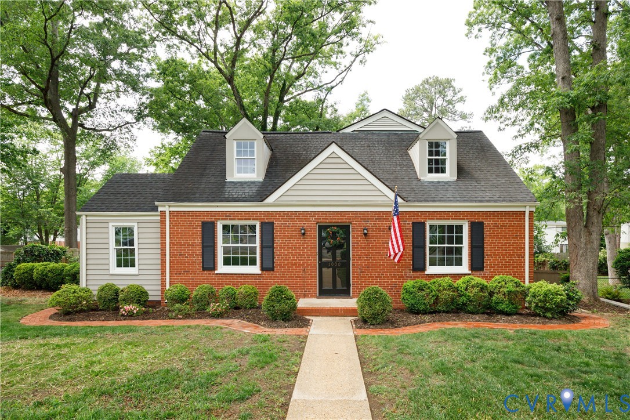
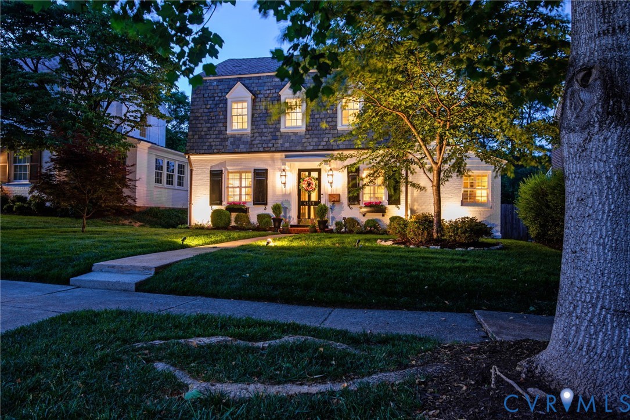
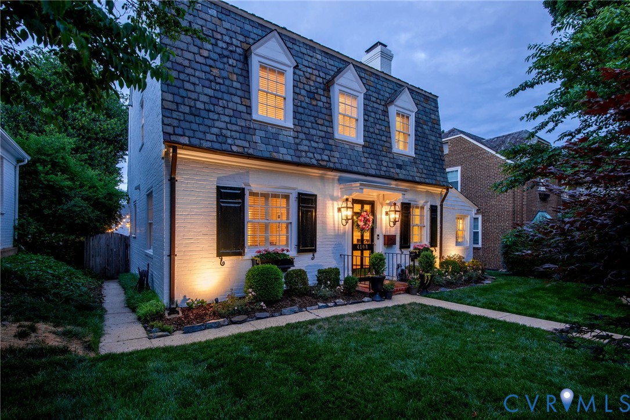
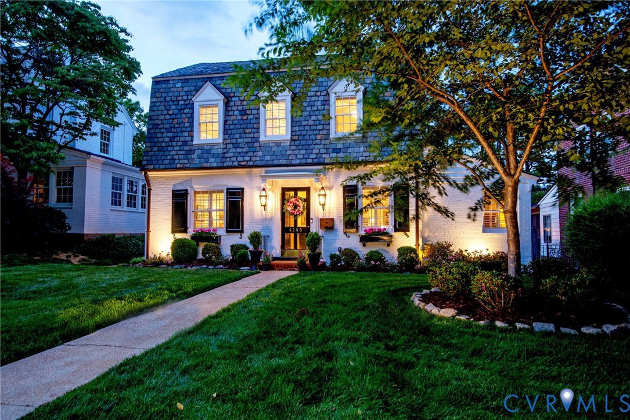
Situated on a coveted block of Hanover Avenue in Richmond’s sought-after Malvern Gardens, this stunning 1938 brick Dutch Colonial is a rare blend of architectural character and high-end modern living. Topped with a Vermont Buckingham slate roof, this home makes an immediate statement of quality and timeless appeal. Inside, natural light pours into a gracious living room adorned with classic dental moldings and anchored by a charming fireplace. The adjacent dining room flows seamlessly into a show-stopping, open-concept kitchen—expertly designed with custom soft-close cabinetry and an impressive 14-foot cantilevered island featuring a built-in Sub-Zero wine fridge. With seating for five, this space is perfectly tailored for entertaining and everyday living, all while remaining open to an expansive family room with built-in cabinetry. A versatile first-floor flex space—ideal as a den, office, or playroom—features a large picture window, and a beautifully updated powder room completes the main level. Upstairs, the second floor offers three well-appointed bedrooms, a remodeled hall bath, and a stylish primary suite with a private ensuite. The third floor with additional 205 sf (not included in the total finished sf) adds exceptional flexibility with a custom bedroom, rich wood flooring, and extensive wall-to-wall built-in storage. Out back, a bright and generously sized private yard provides the perfect outdoor retreat, complete with a sizable patio, ample gardening space, and a detached shed. Homes of this caliber, in this location, rarely come available—this is a standout opportunity to own a truly exceptional Richmond classic.
All features
Interior details
Bedrooms & Bathrooms
- Bedrooms: 4
- Bathrooms: 3
- Full bathrooms: 2
- Half bathrooms: 1
Heating & Cooling
- Heating: Electric, Heat Pump, Natural Gas, Radiators
- Cooling: Central Air, Heat Pump, Zoned
Other Interior
- Flooring: Ceramic Tile, Wood
- Appliances: Dishwasher, Gas Cooking, Disposal, Gas Water Heater, Microwave, Stove
- Features: Wet Bar, Bookcases, Built In Features, Ceiling Fans, Separate Formal Dining Room, Eat In Kitchen, Fireplace, Granite Counters, High Speed Internet, Kitchen Island, Pantry, Recessed Lighting, Skylights, Cable Tv, Wired For Data, Window Treatments
- Fireplaces: 1
Exterior details
Exterior
- Irrigation Sprinklers, Lighting, Storage, Shed
- Windows: Screens, Skylights, Window Treatments
Construction details
Type & Style
- Home type: Single Family
- Architectural style: Dutch Colonial
- Stories: 2
Materials
- Construction: Brick, Frame, Hardiplank Type
- Roof: Metal, Slate
Listed by: Jolanda Knezevich (804) 340-0840, Long & Foster REALTORS
MLS#: 2612972
Listings displayed by Propified through Rand Properties Brokerage.
To report an issue or dispute listing information, contact Rand Properties Brokerage.
All or a portion of the Listing Content is provided by the Central Virginia Regional MLS, LLC, from a copyrighted compilation of Listings. All CVR MLS Listing Content provided is deemed reliable but is not guaranteed accurate. The compilation of Listings and each individual Listing are ©2026 Central Virginia Regional MLS, LLC. All rights reserved.
Similar properties