Description
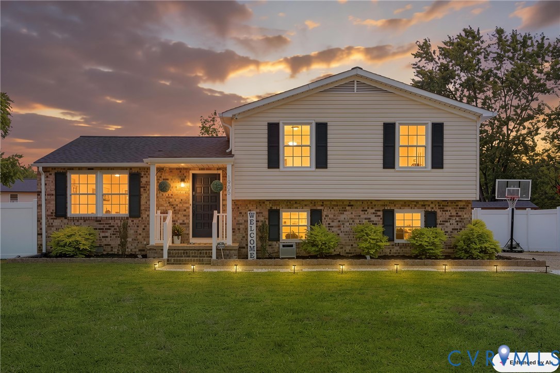
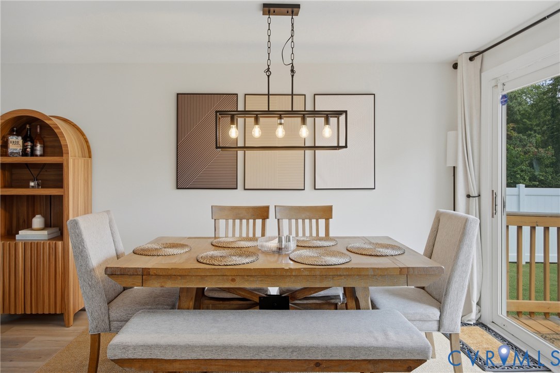
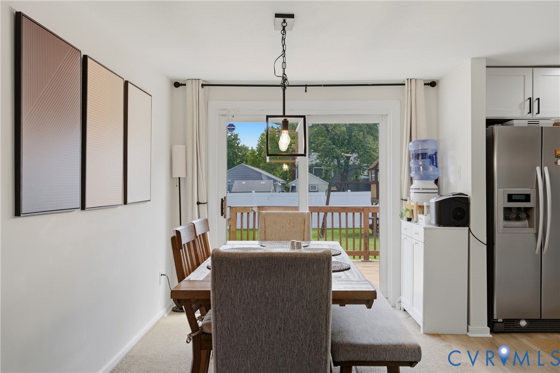
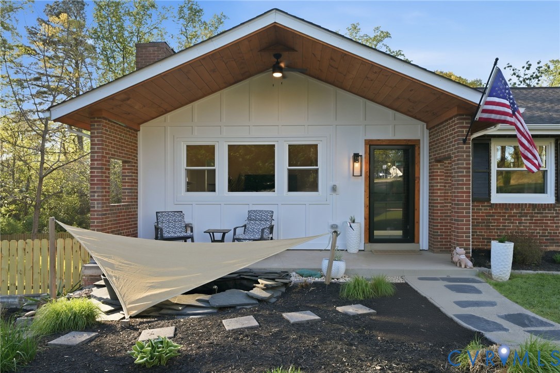
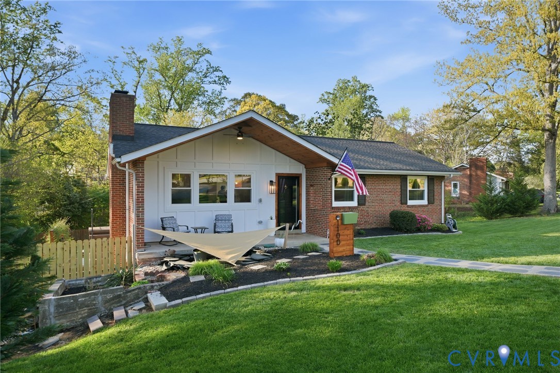
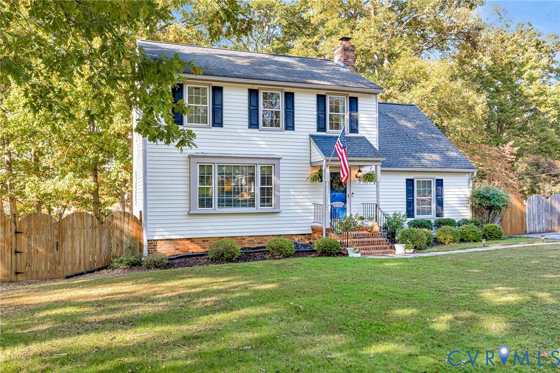
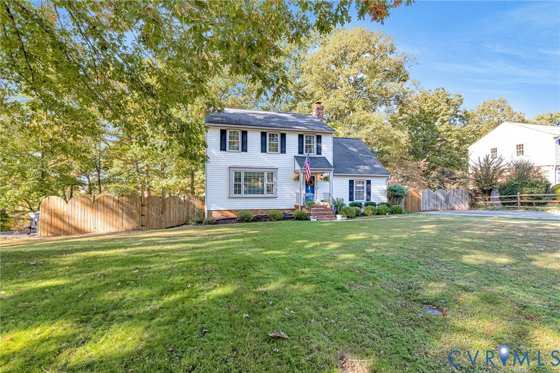
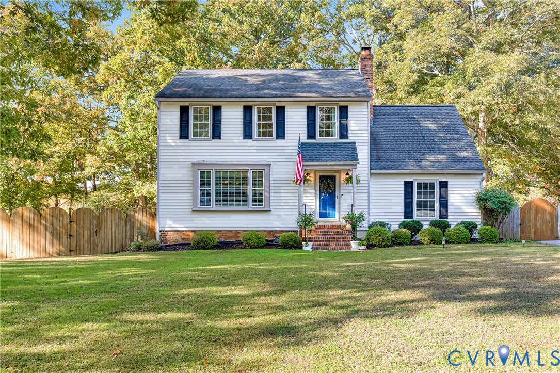
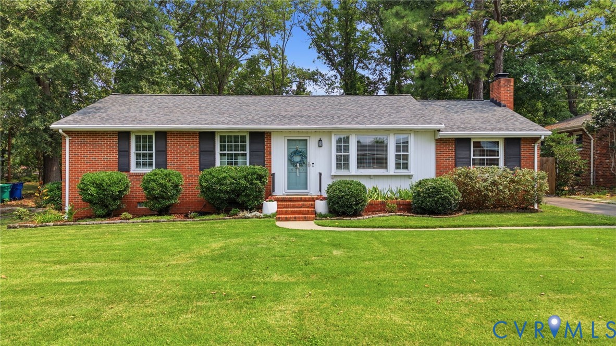
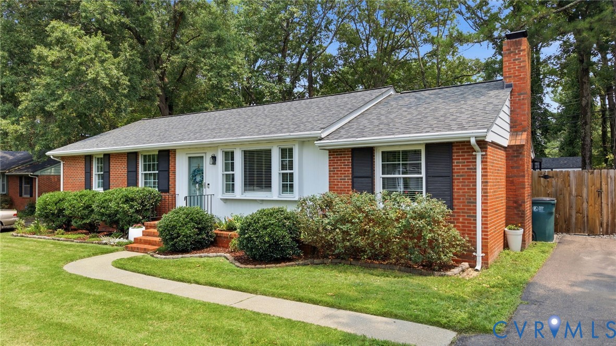
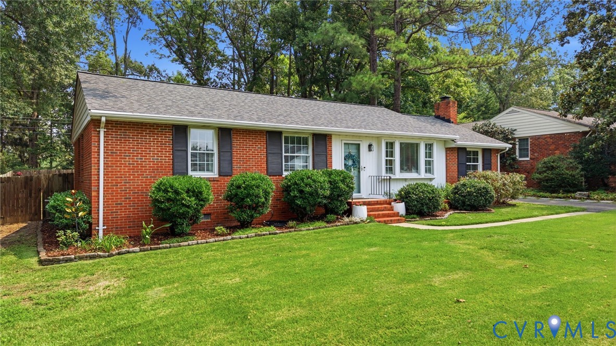
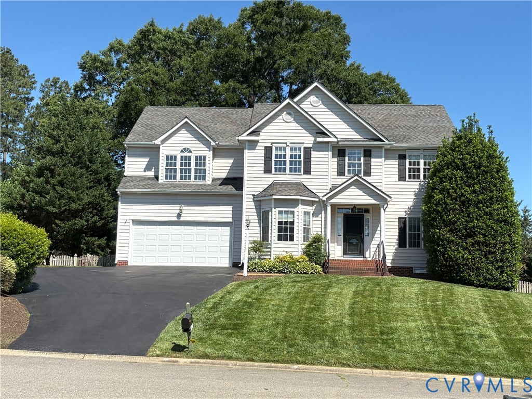
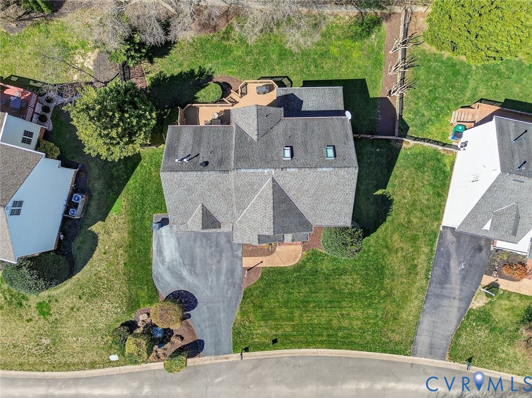
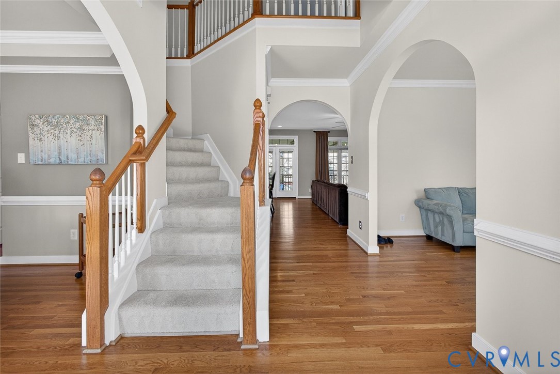
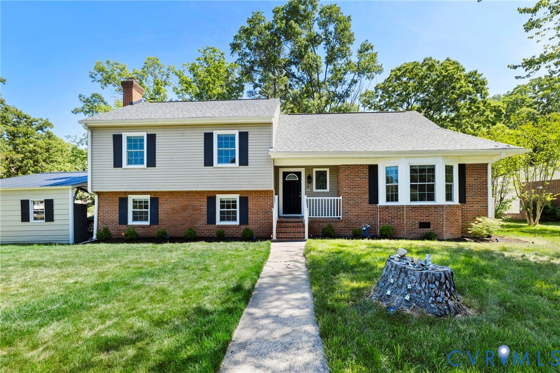
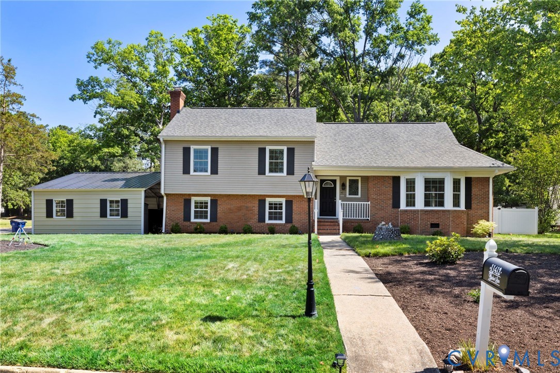
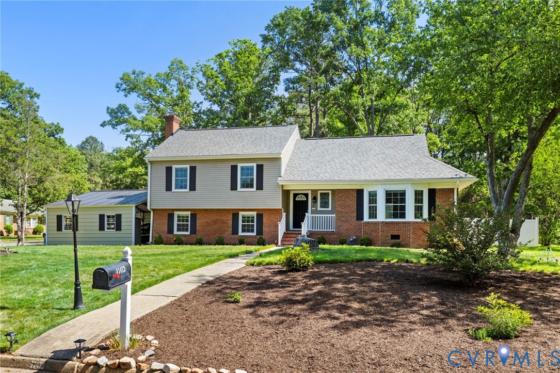
Welcome to this beautifully renovated split-level home in the established Tuckahoe Village community of Henrico County—no HOA and a prime central location just minutes from Short Pump Town Center with easy access to I-64 and 288. Lovingly maintained by one owner since 1979, this 2,254 sq ft home offers 4 bedrooms, 2.5 baths, and thoughtful updates throughout. The main level welcomes you with a bright foyer, spacious living room, and a fully renovated kitchen featuring new cabinetry, granite countertops, glass tile backsplash, smooth-top range, pantry, and an eat-in dining area that opens to a large level privacy fenced backyard. Luxury vinyl plank flooring flows throughout the home for a clean, cohesive look. A few steps down, the lower level offers a generous family room with a wood-burning fireplace, a renovated half bath, a convenient side-yard entrance, and an oversized utility/laundry room with abundant storage and direct access to the carport. Upstairs, three bedrooms include a primary suite with a renovated ensuite bath, plus a renovated hall bath with double vanity and tub/shower combo. The top level features a private 4th bedroom with its own mini-split HVAC, closet, and walk-up attic storage—ideal as a home office, guest room, or creative studio. Major updates include: all new windows, dimensional roof (2–3 years old), vinyl siding and brick exterior, two-zone HVAC (2nd floor unit replaced 2022, main system well-maintained), upper-level mini-split, and a new 80-gallon electric water heater (6 months old). All appliances convey. Upgraded Panel for Generator. Set on a 0.38-acre corner lot with a vinyl privacy fence and mature landscaping, playset, trampoline & detached shed, the carport offers a side-load garage appearance with excellent coverage and storage. Move-in ready and meticulously cared for—this one checks every box for buyers seeking quality, convenience, and a central Henrico location.
All features
Interior details
Bedrooms & Bathrooms
- Bedrooms: 4
- Bathrooms: 3
- Full bathrooms: 2
- Half bathrooms: 1
Heating & Cooling
- Heating: Electric, Forced Air, Natural Gas, Other, Zoned
- Cooling: Central Air, Other, Zoned
Other Interior
- Flooring: Tile, Vinyl, Wood
- Appliances: Dryer, Dishwasher, Electric Water Heater, Microwave, Range, Refrigerator, Smooth Cooktop, Water Heater, Washer
- Features: Bookcases, Built In Features, Ceiling Fans, Dining Area, Double Vanity, Eat In Kitchen, Fireplace, Granite Counters, High Speed Internet, Bath In Primary Bedroom, Pantry, Recessed Lighting, Wired For Data, Window Treatments
- Fireplaces: 1
Exterior details
Exterior
- Irrigation Sprinklers, Lighting, Storage, Shed, Paved Driveway
- Windows: Thermal Windows, Window Treatments
Construction details
Type & Style
- Home type: Single Family
- Architectural style: Tri Level
- Stories: 3
Materials
- Construction: Brick, Drywall, Frame, Vinyl Siding
- Roof: Shingle
Listed by: Alicia Soekawa (804) 293-8358, Fiv Realty Co
MLS#: 2612845
Listings displayed by Propified through Rand Properties Brokerage.
To report an issue or dispute listing information, contact Rand Properties Brokerage.
All or a portion of the Listing Content is provided by the Central Virginia Regional MLS, LLC, from a copyrighted compilation of Listings. All CVR MLS Listing Content provided is deemed reliable but is not guaranteed accurate. The compilation of Listings and each individual Listing are ©2026 Central Virginia Regional MLS, LLC. All rights reserved.
Similar properties