Description
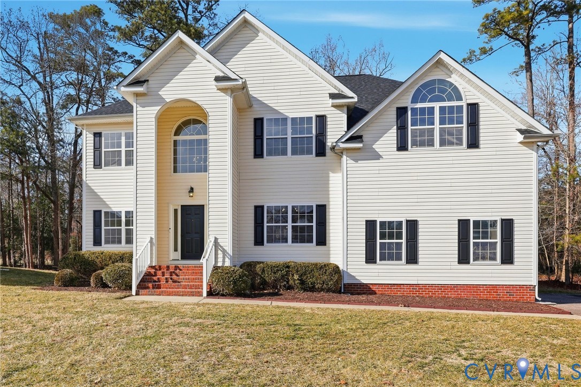
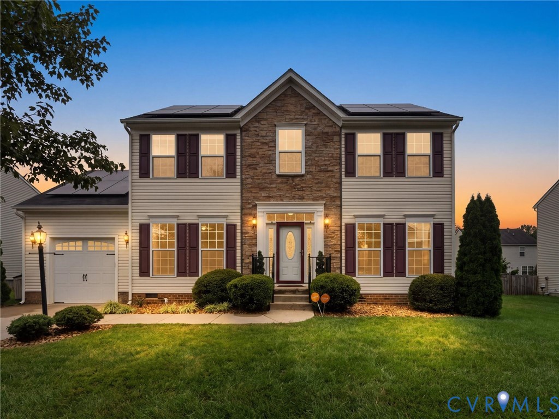
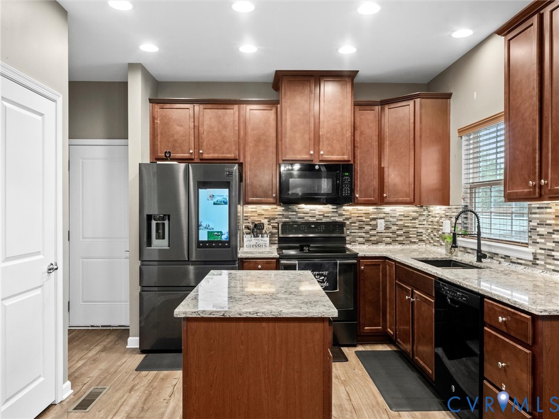
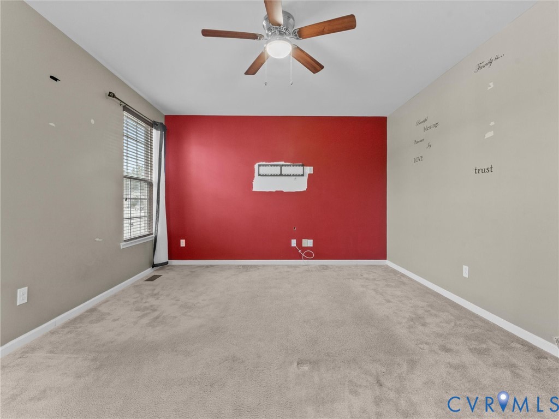
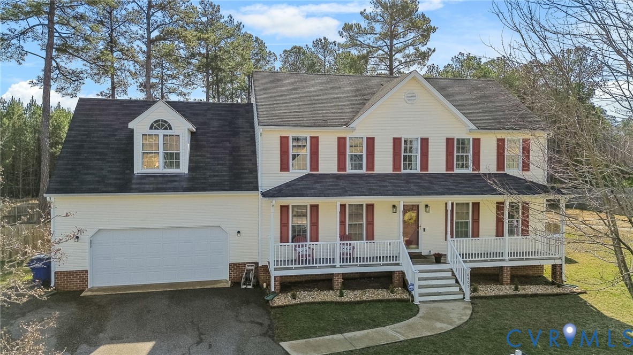
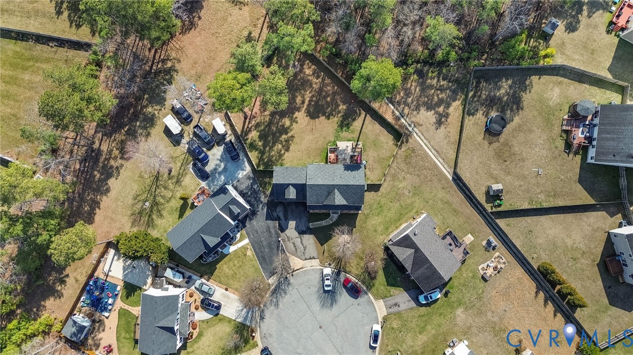
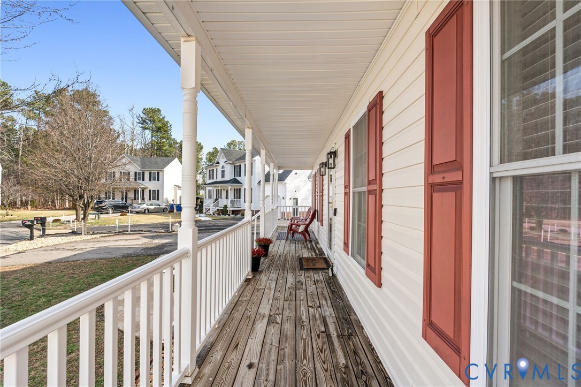
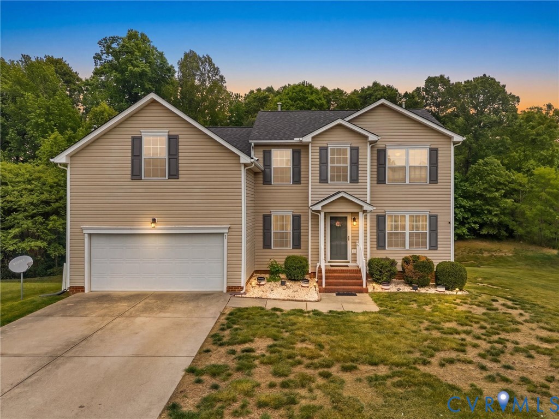
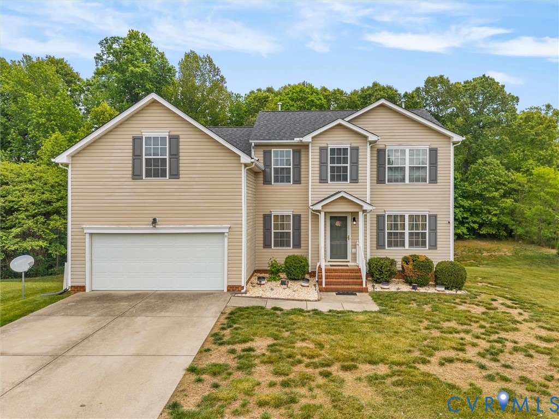
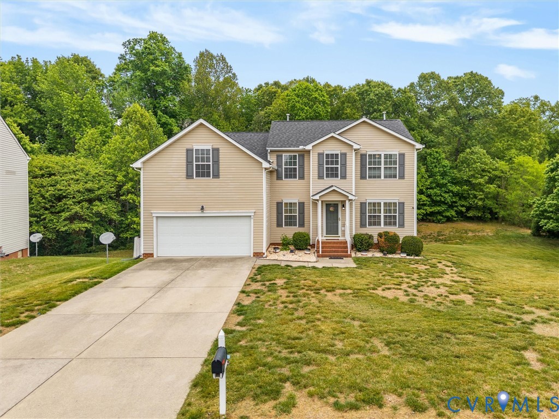
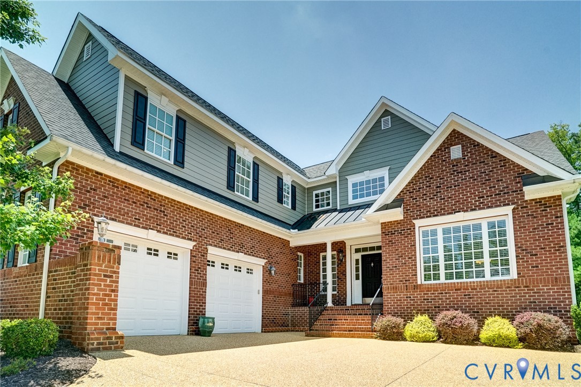
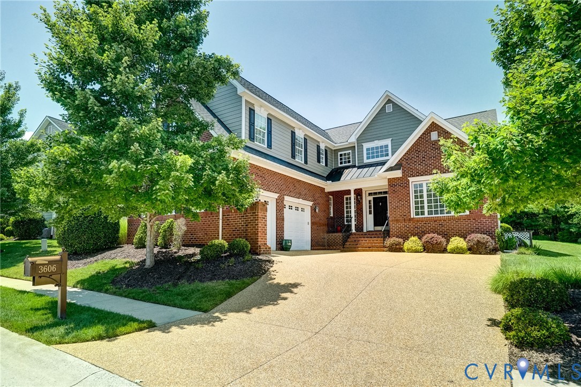
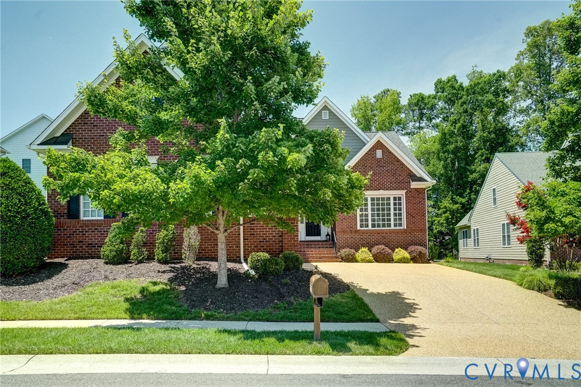
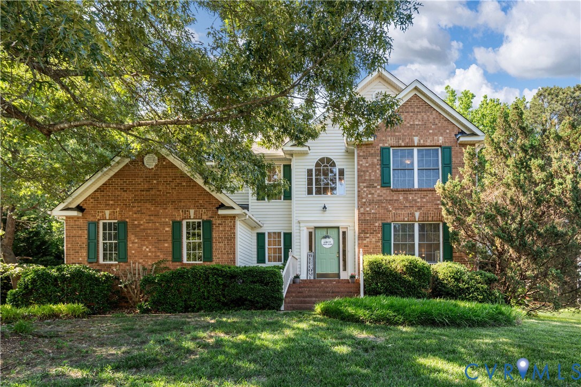
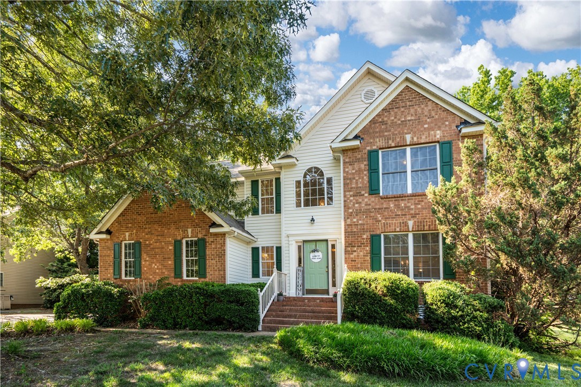
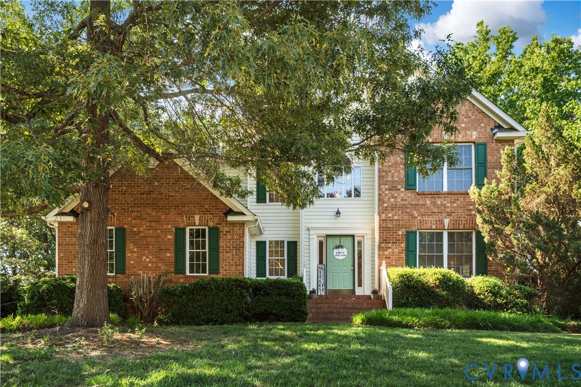
Motivated Seller! Now listed under Average Market Value for this area!! Move in ready! Freshly painted interior, New carpet, Newly stained deck with an amazing flat back yard for entertaining. Come see this lovely home in person in the beautiful established neighborhood of Stoney Glen West in Chester!! Experience refined living in this elegant 4-bedroom, 2.5-bath residence, where timeless design meets modern comfort. A dramatic cathedral-ceiling foyer welcomes you with an abundance of natural light that flows effortlessly into the sophisticated front sunken living room and dining areas. The expansive kitchen is perfectly appointed for both everyday meals and elevated entertaining, featuring an inviting eating bar, a sunlit breakfast area, and seamless connectivity to the warm, inviting family room anchored by a stylish fireplace. Upstairs, you have 4 large bedrooms. The beautiful primary offering generous space and a spa-inspired en-suite bathroom complete with a luxurious sunken soaking tub and a separate walk-in shower—your private sanctuary for relaxation. Down the hall are 3 additional bedrooms and a full hall bathroom. Outdoor living is equally impressive, with a large back deck overlooking an expansive, flat backyard ideal for gatherings, recreation, and serene moments enjoying the outdoors. With exceptional flow and thoughtfully designed spaces, this home delivers unparalleled comfort and luxury at every turn! Come see this wonderful move-in-ready home!! The roof is less than 5 years old. HVAC and hot water heater are 5-10 yrs old. Deck has just been re-stained.
All features
Interior details
Bedrooms & Bathrooms
- Bedrooms: 4
- Bathrooms: 3
- Full bathrooms: 2
- Half bathrooms: 1
Heating & Cooling
- Heating: Forced Air, Natural Gas
- Cooling: Central Air
Other Interior
- Flooring: Carpet, Vinyl, Wood
- Appliances: Dryer, Dishwasher, Electric Cooking, Disposal, Gas Water Heater, Microwave, Refrigerator, Stove, Washer
- Features: Ceiling Fans, Separate Formal Dining Room, Eat In Kitchen, Fireplace, Garden Tub Roman Tub, Laminate Counters, Bath In Primary Bedroom, Pantry, Walk In Closets
- Fireplaces: 1
Exterior details
Exterior
- Deck, Paved Driveway
Parking
- Garage spaces: 2.0
Construction details
Type & Style
- Home type: Single Family
- Architectural style: Two Story, Transitional
- Stories: 2
Materials
- Construction: Brick, Drywall, Frame, Vinyl Siding
- Roof: Composition
Listed by: Rick Cox (804) 920-1738, The Rick Cox Realty Group
MLS#: 2613151
Listings displayed by Propified through Rand Properties Brokerage.
To report an issue or dispute listing information, contact Rand Properties Brokerage.
All or a portion of the Listing Content is provided by the Central Virginia Regional MLS, LLC, from a copyrighted compilation of Listings. All CVR MLS Listing Content provided is deemed reliable but is not guaranteed accurate. The compilation of Listings and each individual Listing are ©2026 Central Virginia Regional MLS, LLC. All rights reserved.
Similar properties