Description
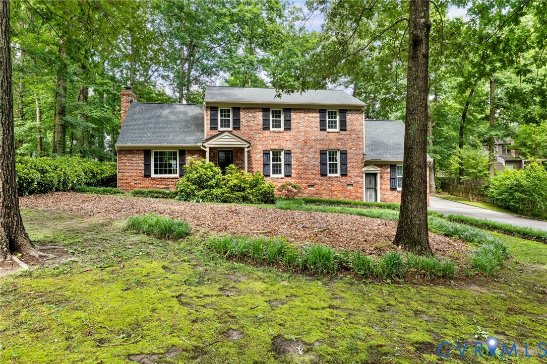
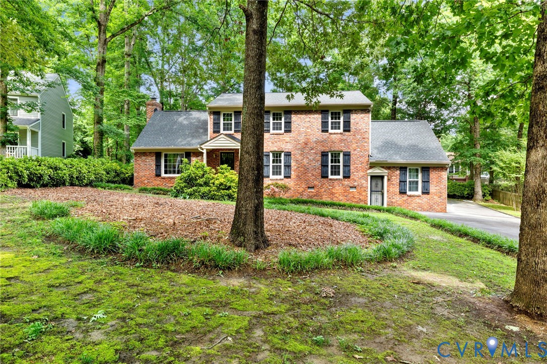
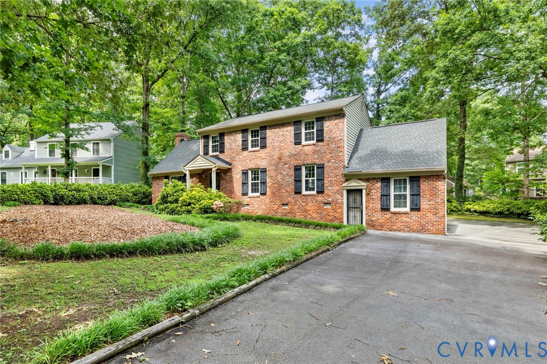
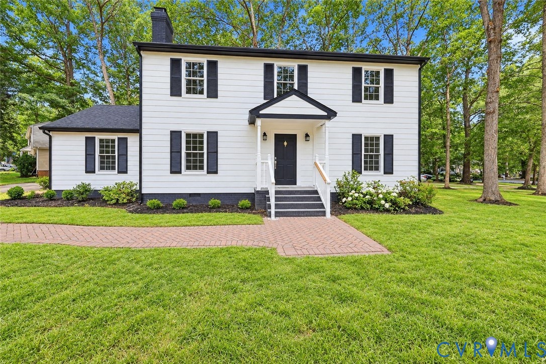
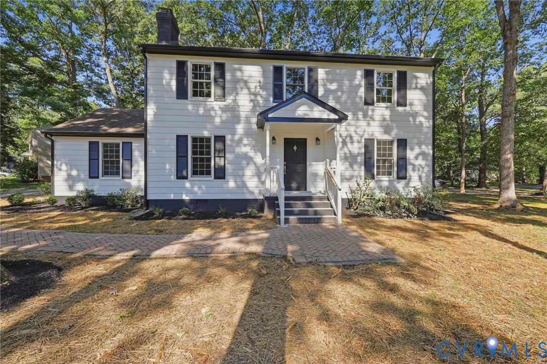
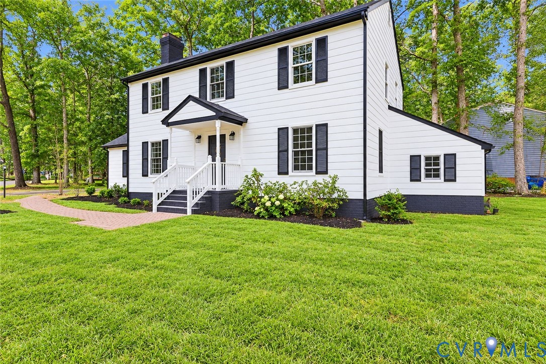
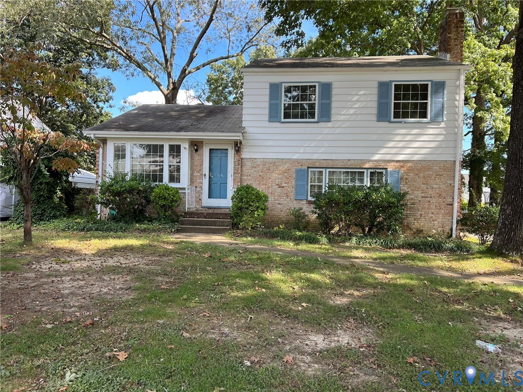
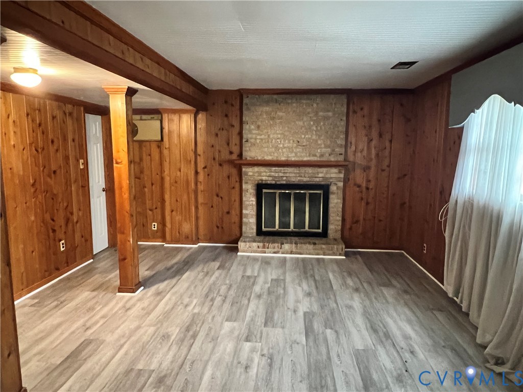
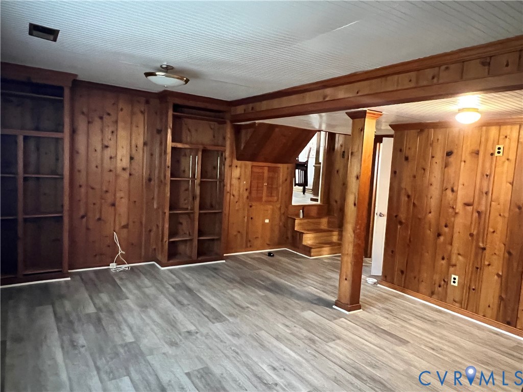
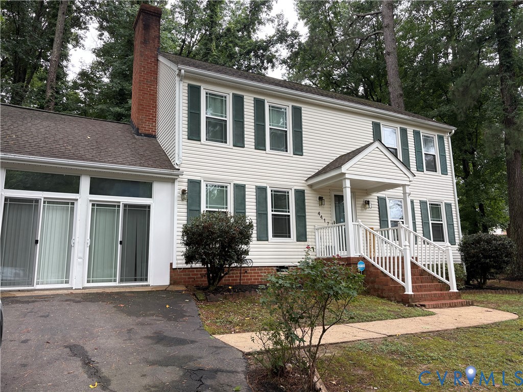
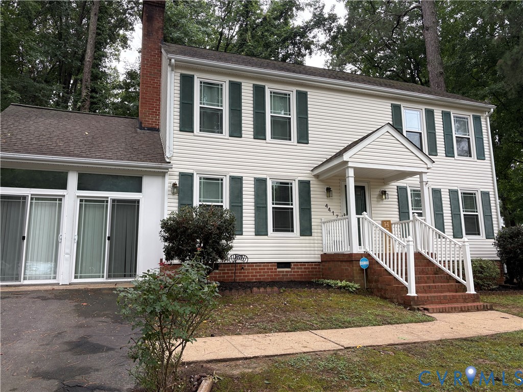
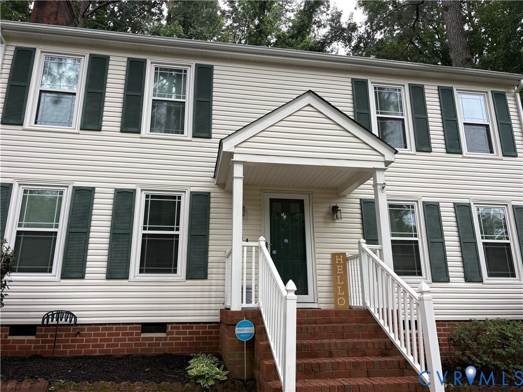
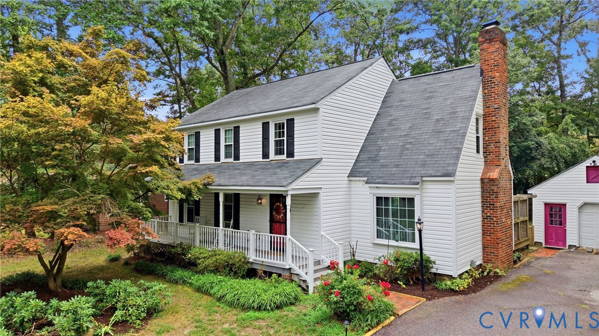
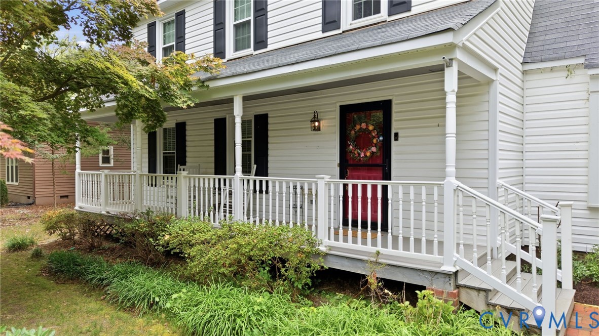
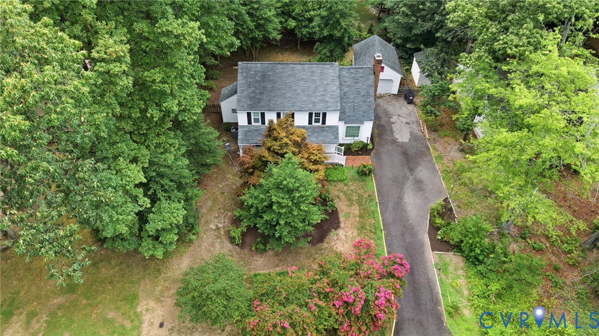
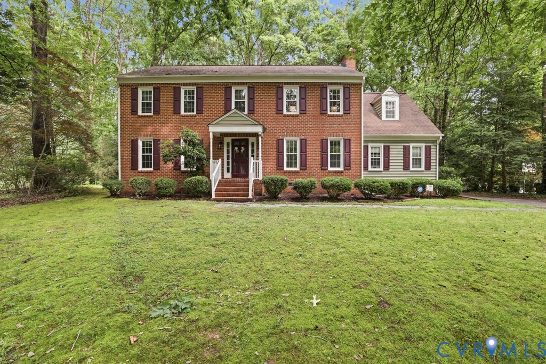
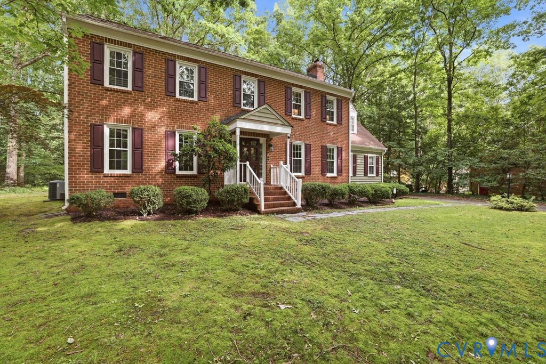
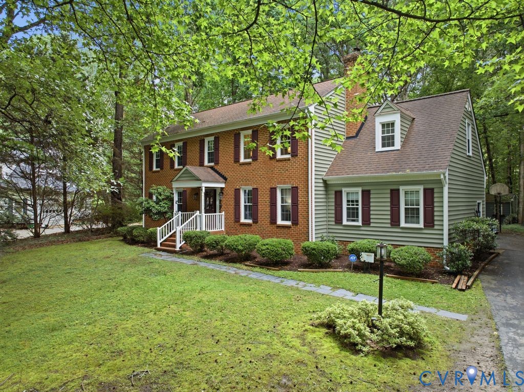
This refined brick colonial home in the Creekwood community offers a seamless blend of classic architecture and comfortable living. Beyond the welcoming driveway, the home opens into a central foyer featuring hardwood floors that extend throughout the main living levels. The kitchen serves as a functional hub, featuring white cabinetry and abundant counter space designed for culinary preparation. The adjoining sunroom offers a serene, light-filled atmosphere with vaulted ceilings and expansive views of the wooded backyard. The main floor living areas flow effortlessly, including a formal dining room defined by elegant moldings, and a spacious family room anchored by a stately brick wood-burning fireplace and ceiling fan. The second floor hosts the primary suite, which includes a walk-in closet, ceiling fan, and an updated private bathroom with vaulted ceilings and a skylight. A versatile room adjacent to the primary suite offers flexibility as a private office, extra bedroom/nursery, or study space. Three additional bedrooms are also located on this level, along with a full hall bathroom featuring vaulted ceilings and a skylight. Outside, the deck overlooks a wooded setting, and new owners will enjoy access to comprehensive community amenities, including a clubhouse, pool, and tennis courts.
All features
Interior details
Bedrooms & Bathrooms
- Bedrooms: 5
- Bathrooms: 3
- Full bathrooms: 2
- Half bathrooms: 1
Heating & Cooling
- Heating: Electric, Heat Pump, Zoned
- Cooling: Central Air, Zoned
Other Interior
- Flooring: Carpet, Wood
- Appliances: Dishwasher, Electric Cooking, Electric Water Heater, Disposal, Microwave, Oven, Refrigerator, Stove
- Features: Ceiling Fans, Separate Formal Dining Room, Eat In Kitchen, French Doors Atrium Doors, Fireplace, Granite Counters, Bath In Primary Bedroom, Walk In Closets
- Fireplaces: 1
Exterior details
Exterior
- Deck, Paved Driveway
Construction details
Type & Style
- Home type: Single Family
- Architectural style: Colonial, Two Story
- Stories: 2
Materials
- Construction: Brick, Drywall, Frame, Vinyl Siding, Wood Siding
- Roof: Composition, Shingle
Listed by: Mike Cranston (804) 858-9000, KW Metro Center
MLS#: 2610360
Listings displayed by Propified through Rand Properties Brokerage.
To report an issue or dispute listing information, contact Rand Properties Brokerage.
All or a portion of the Listing Content is provided by the Central Virginia Regional MLS, LLC, from a copyrighted compilation of Listings. All CVR MLS Listing Content provided is deemed reliable but is not guaranteed accurate. The compilation of Listings and each individual Listing are ©2026 Central Virginia Regional MLS, LLC. All rights reserved.
Similar properties