Description
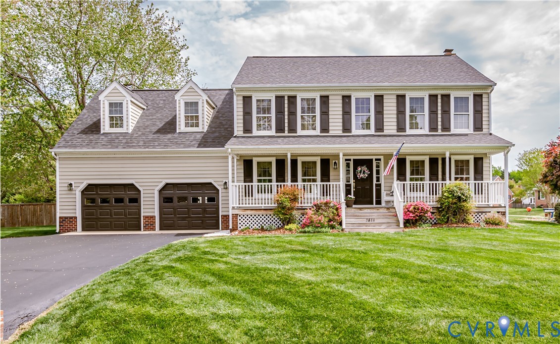
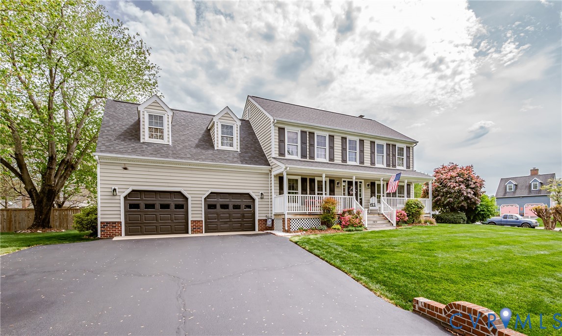
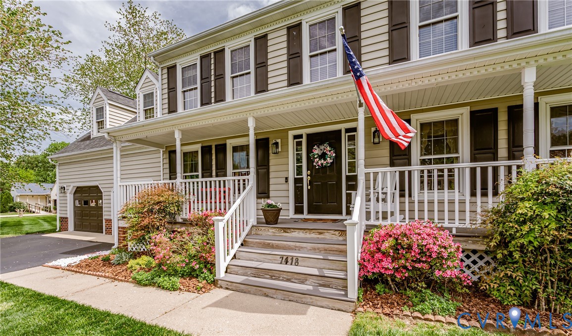
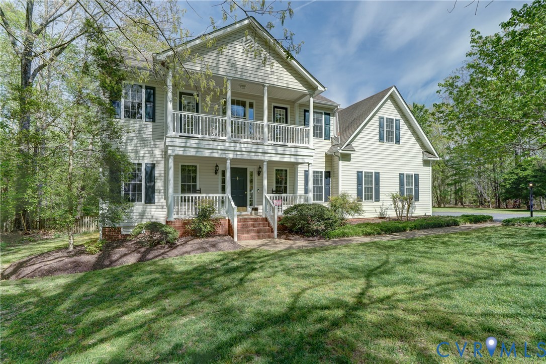
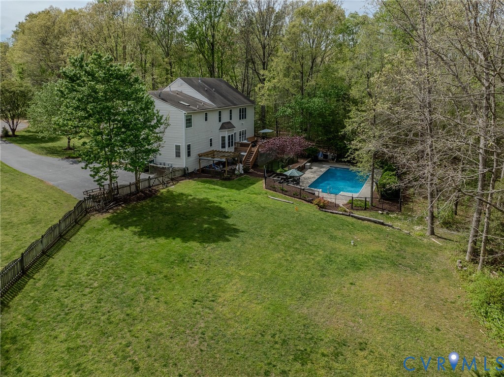
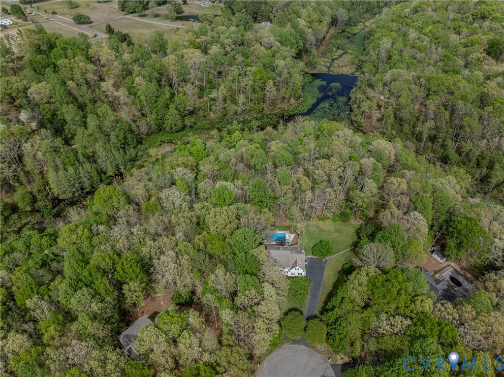
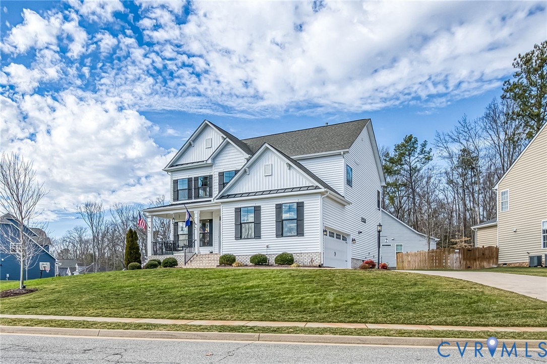
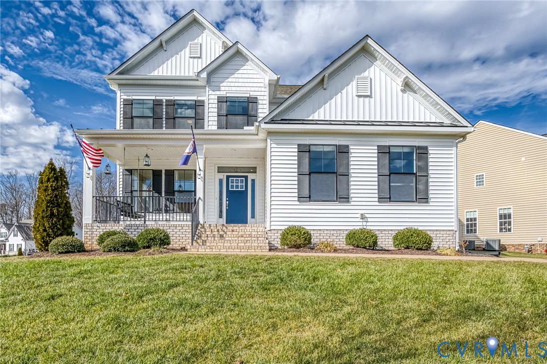
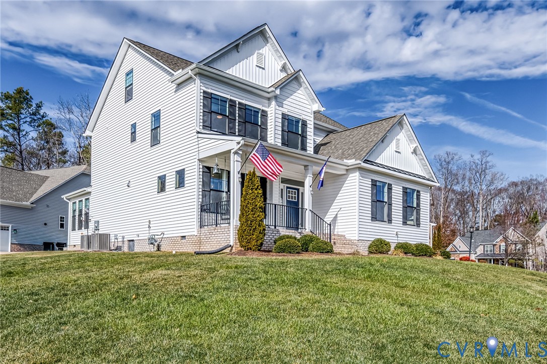
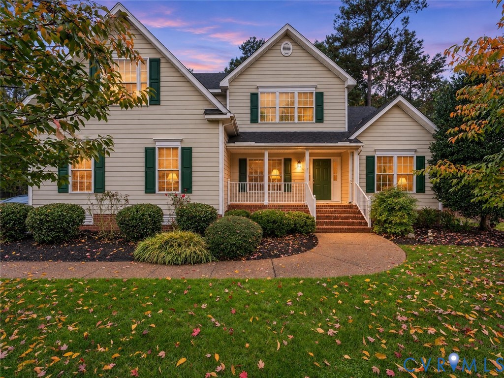
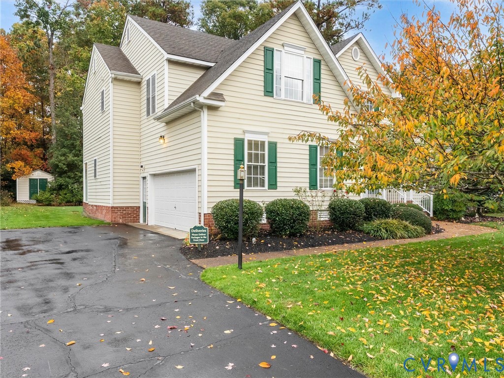
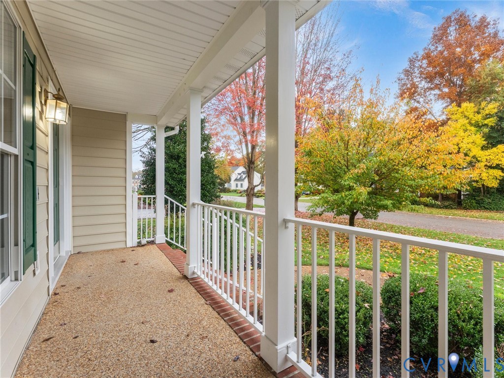
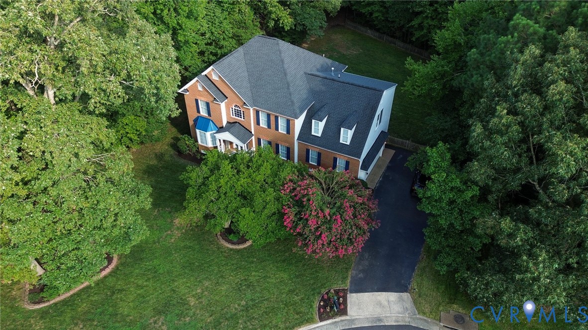
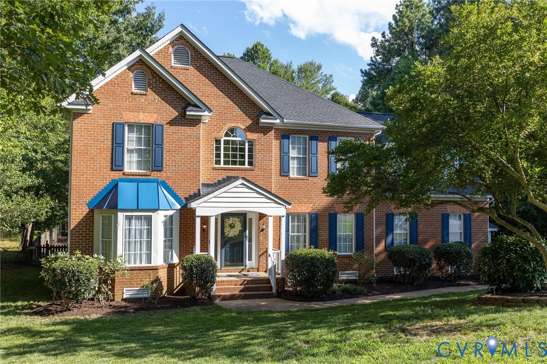
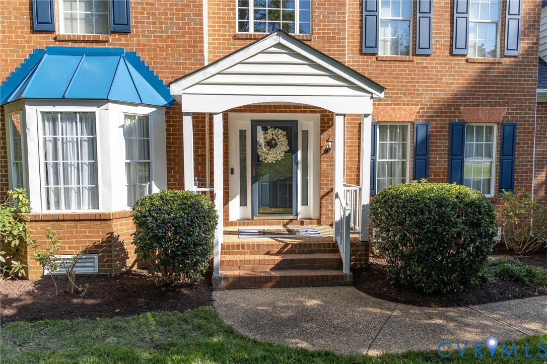
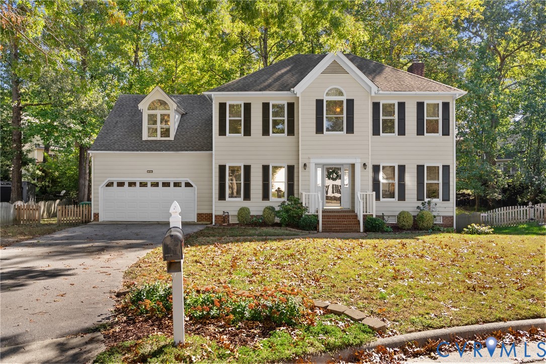
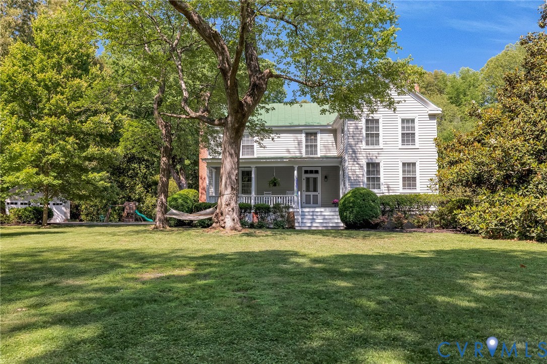
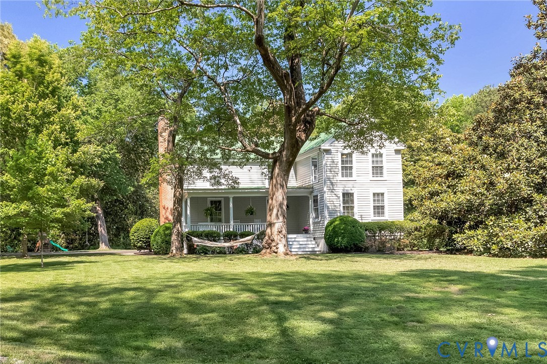
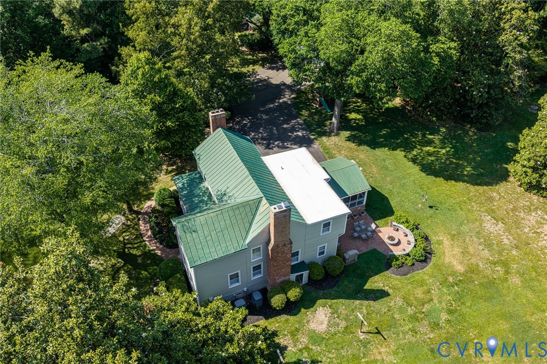
Welcome Home to Laurel Spring!This Property is a like a Slice of Heaven in the Heart of Hanover County! The property is situated on a beautifully landscaped lot that is over 7 acres with Mature trees including lots of Magnolia trees, Lots of Blueberry bushes, Roses, Hydrangeas, Huge Vegetable gardens, and so much more. The home was renovated in 1992 and has been meticulously maintained inside and out! This property has almost 2800 finished square feet with 4 bedrooms, 2.5 bathrooms, unfinished basement but usuable, and detached garage. Too much to say about this property and can only appreciate it by looking for yourself. As you turn down the driveway, you feel like you have entered your own Paradise that is Quiet and Tranquil. The original fireplaces, wood floors, trim, doors and doorknobs remind you of the quality of long ago but with modern conveniences. The full front porch welcomes you to the gorgeous home. As you enter the Foyer, a staircase leads to the second floor. The formal Dining room is to the left with beautiful trim, Wood Floors, and fireplace. The Kitchen has lots of cabinets, large eat in area, pantry, and door that leads to a beautiful screened porch. Cozy Family room has beautiful hardwood floors and fireplace. From there, you enter a nice office that has endless possibilities. Laundry room and half bathroom are off of the kitchen. Second floor has 4 spacious bedrooms and two full bathrooms. Primary Bedroom has beautiful wood floors and fireplace and its own private bathroom and WIC. One of the three other bedrooms also has a fireplace. Let the entertaining extend to the Screened porch that steps down to a nice patio with fire pit.Large Detached Garage is off of the driveway. Another Large workshop is located at the other end of the yard. This property is so convenient to shopping, schools, restaurants, interstates, and hospital! Award winning Schools!
All features
Interior details
Bedrooms & Bathrooms
- Bedrooms: 4
- Bathrooms: 3
- Full bathrooms: 2
- Half bathrooms: 1
Heating & Cooling
- Heating: Electric, Heat Pump, Zoned
- Cooling: Zoned
Other Interior
- Flooring: Carpet, Vinyl, Wood
- Appliances: Dryer, Dishwasher, Electric Cooking, Electric Water Heater, Refrigerator, Stove
- Features: Ceiling Fans, Dining Area, Separate Formal Dining Room, Eat In Kitchen, Fireplace, Pantry, Solid Surface Counters
- Fireplaces: 3
Exterior details
Exterior
- Porch
Parking
- Garage spaces: 2.5
Construction details
Type & Style
- Home type: Single Family
- Architectural style: Farmhouse, Two Story
- Stories: 2
Materials
- Construction: Brick, Frame, Mixed, Wood Siding
- Roof: Flat, Metal
Listed by: Pam Wood (804) 747-9933, Hometown Realty
MLS#: 2611647
Listings displayed by Propified through Rand Properties Brokerage.
To report an issue or dispute listing information, contact Rand Properties Brokerage.
All or a portion of the Listing Content is provided by the Central Virginia Regional MLS, LLC, from a copyrighted compilation of Listings. All CVR MLS Listing Content provided is deemed reliable but is not guaranteed accurate. The compilation of Listings and each individual Listing are ©2026 Central Virginia Regional MLS, LLC. All rights reserved.
Similar properties