Description
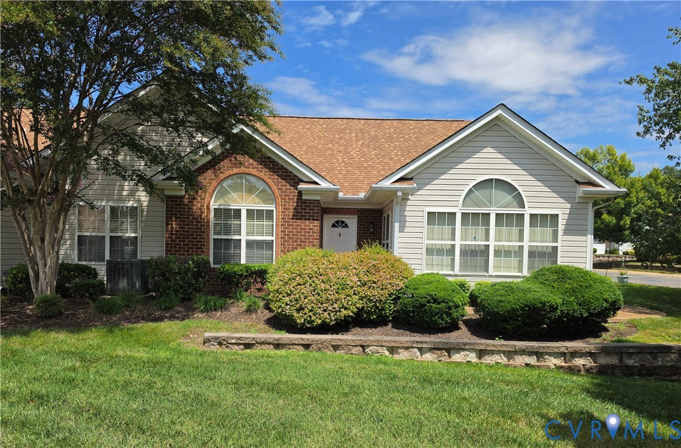
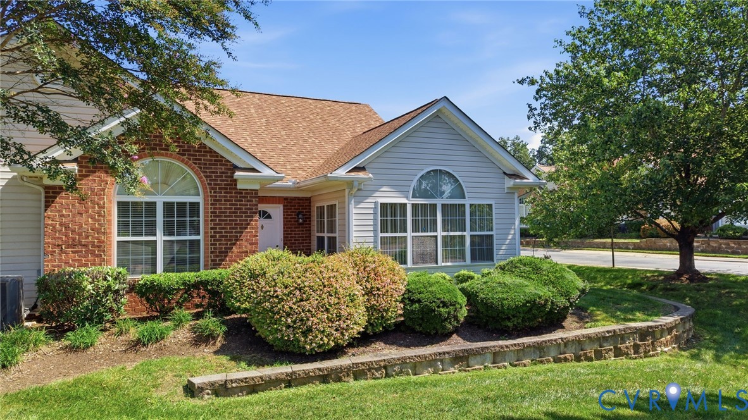
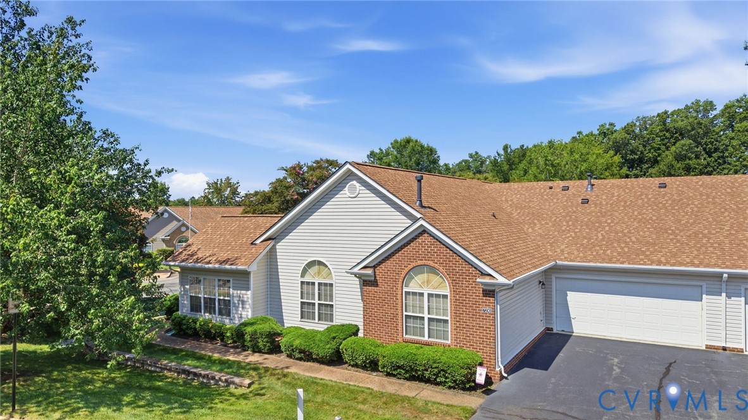
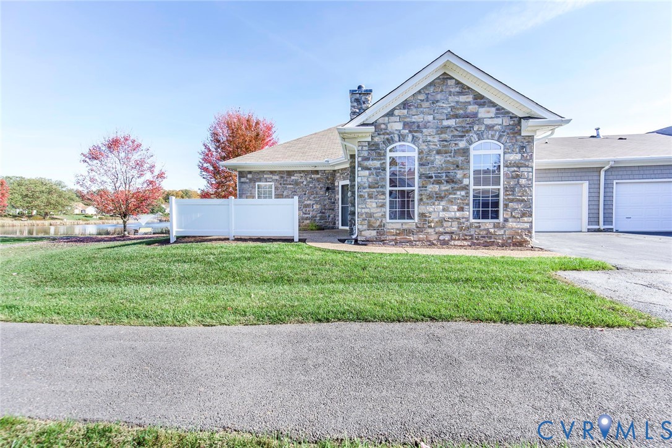
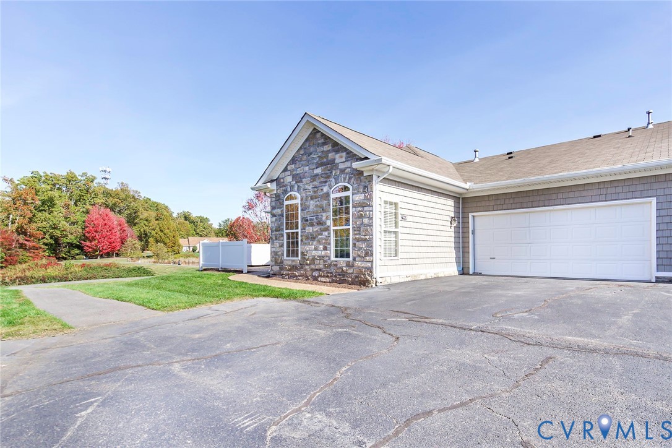
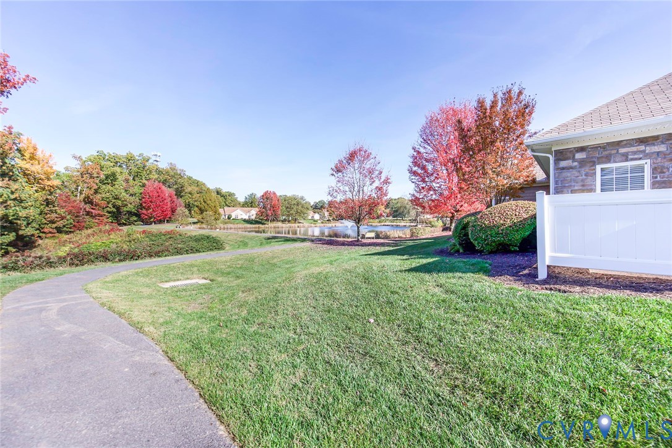
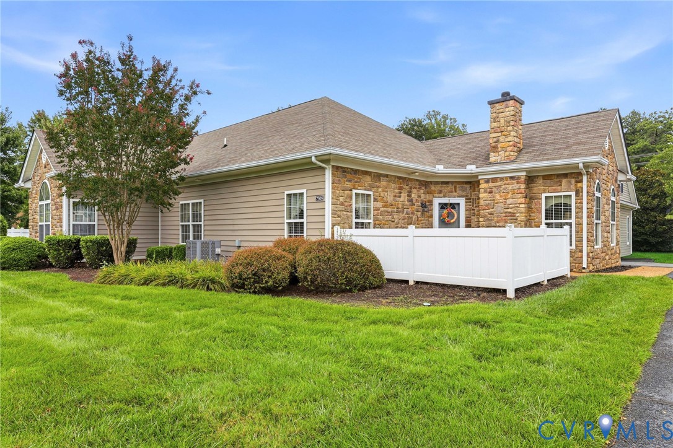
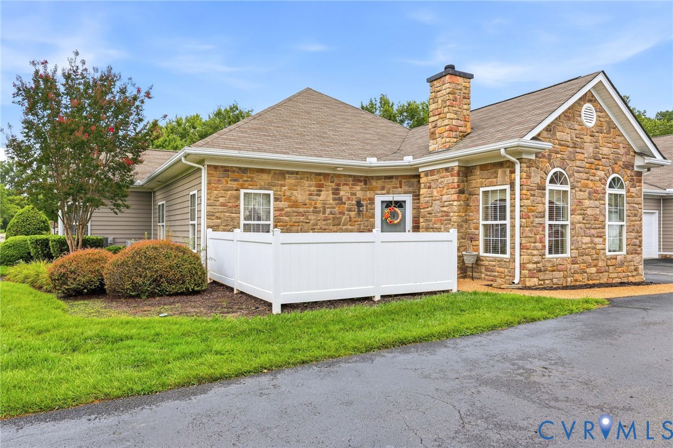
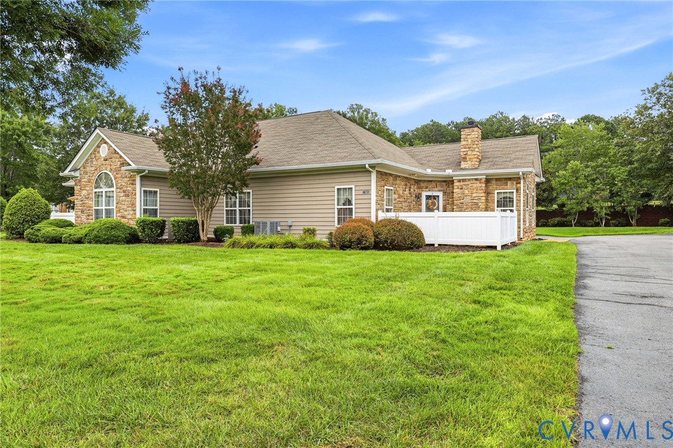
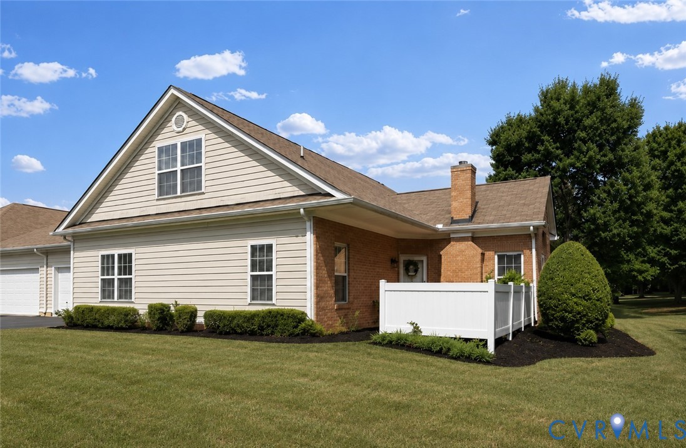
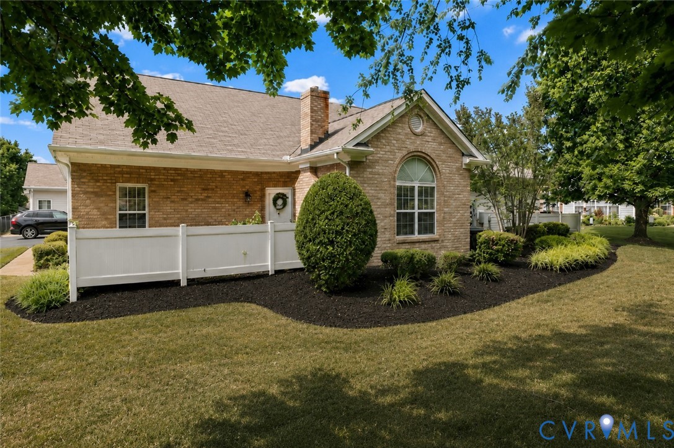
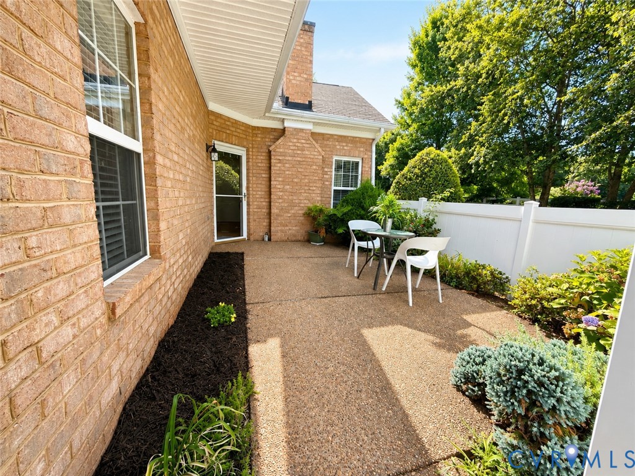
Looking for less upkeep without giving up space, privacy, or flexibility? This nearly 2,000 sq. ft. home in the Villas of Norwood Pond at Winterpock delivers the features that are hard to find—and even harder to add later: main-level living, a first-floor primary suite, a second main-level bedroom, attached 2-car garage, private outdoor space, and a spacious upstairs retreat with its own full bath and closet. Inside, high ceilings in the living room and primary bedroom create an open, airy feel. The main level offers comfortable everyday living with an easy flow between the living, dining, and kitchen spaces. Upstairs, the private bonus room with full bath and closet adds valuable flexibility for guests, hobbies, a home office, media room, gym, or additional living space. Beyond the front door, enjoy an amenity-rich community where HOA dues include water, plus access to the community pool, clubhouse, fitness room, library, walking areas, social events, landscaped grounds, and scenic pond with fountain and gazebo. Sellers are offering $5K in closing costs so bring your style and make it your own over time—the space, layout, main-level convenience, garage, and community lifestyle are already here. Enjoy a private partially fenced patio and a convenient Chesterfield location near shopping, dining, parks, entertainment, and approximately 2 miles from Route 288. The kitchen and some finishes offer an opportunity to personalize over time, while the home’s layout, square footage, main-level living, no maintenance, and community amenities are already in place! Freshly painted in Alabaster White by Sherwin Williams !
All features
Interior details
Bedrooms & Bathrooms
- Bedrooms: 3
- Bathrooms: 3
- Full bathrooms: 2
- Half bathrooms: 1
Heating & Cooling
- Heating: Forced Air, Natural Gas
- Cooling: Central Air
Other Interior
- Flooring: Linoleum, Partially Carpeted, Wood
- Appliances: Dryer, Dishwasher, Gas Cooking, Disposal, Gas Water Heater, Microwave, Oven, Refrigerator, Stove, Washer
- Features: Bedroom On Main Level, Ceiling Fans, Cathedral Ceilings, Dining Area, Eat In Kitchen, Fireplace, High Ceilings, High Speed Internet, Laminate Counters, Bath In Primary Bedroom, Main Level Primary, Wired For Data, Walk In Closets, Window Treatments
Exterior details
Exterior
- Paved Driveway
- Windows: Window Treatments
Parking
- Garage spaces: 2.0
Construction details
Type & Style
- Home type: Condo
- Architectural style: Patio Home, Transitional
- Stories: 1
Materials
- Construction: Brick, Drywall, Frame, Vinyl Siding
- Roof: Composition
Listed by: Susan Thompson (804) 639-9001, BHG Base Camp
MLS#: 2613237
Listings displayed by Propified through Rand Properties Brokerage.
To report an issue or dispute listing information, contact Rand Properties Brokerage.
All or a portion of the Listing Content is provided by the Central Virginia Regional MLS, LLC, from a copyrighted compilation of Listings. All CVR MLS Listing Content provided is deemed reliable but is not guaranteed accurate. The compilation of Listings and each individual Listing are ©2026 Central Virginia Regional MLS, LLC. All rights reserved.
Similar properties