Description
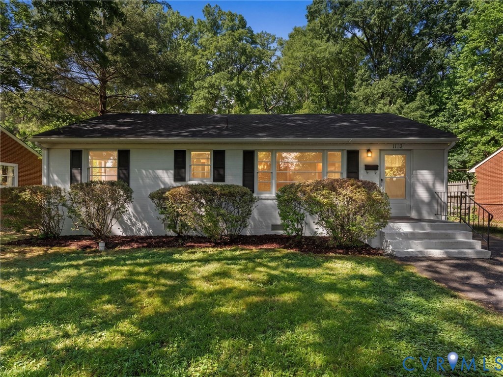
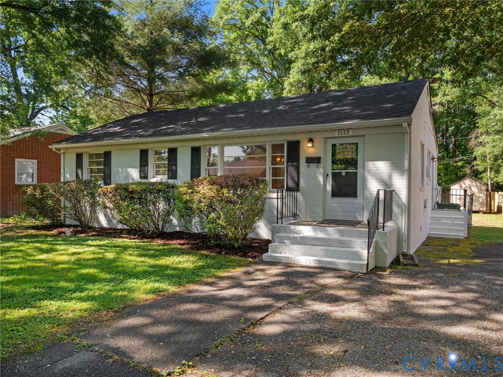
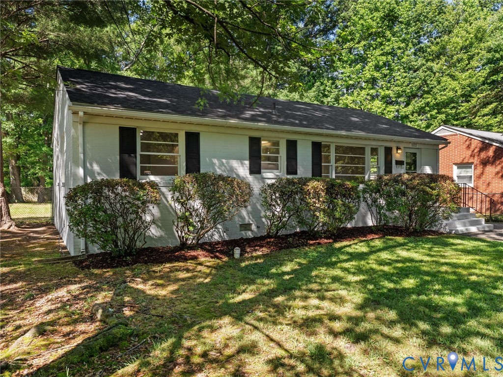
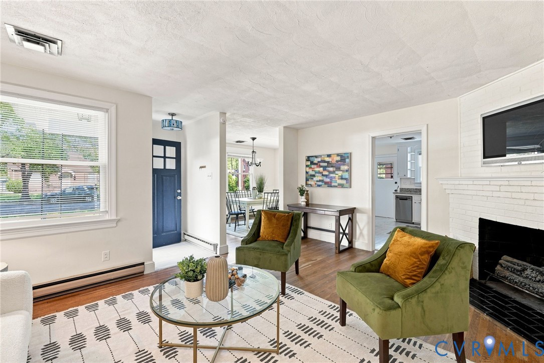
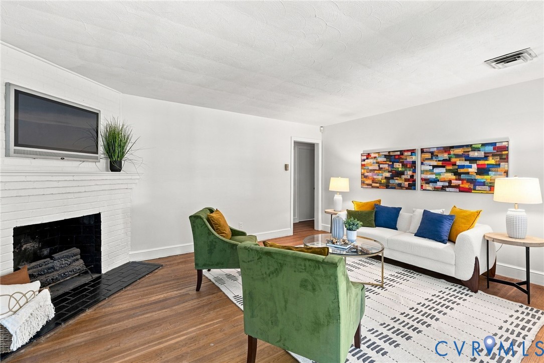
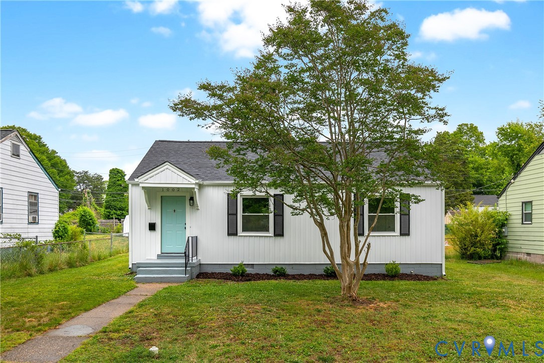
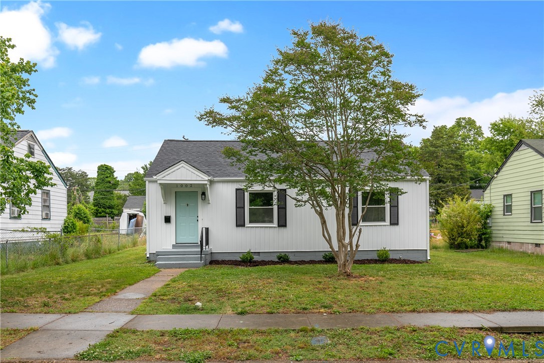
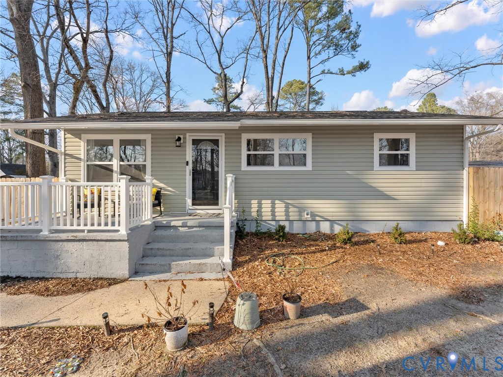
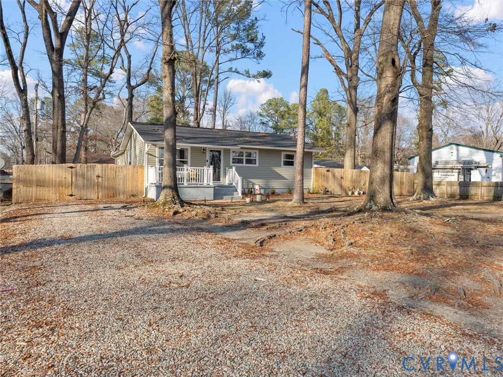
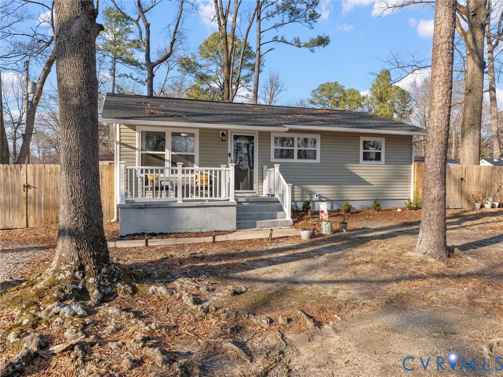
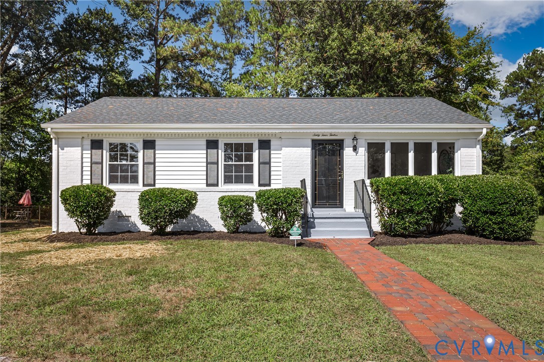
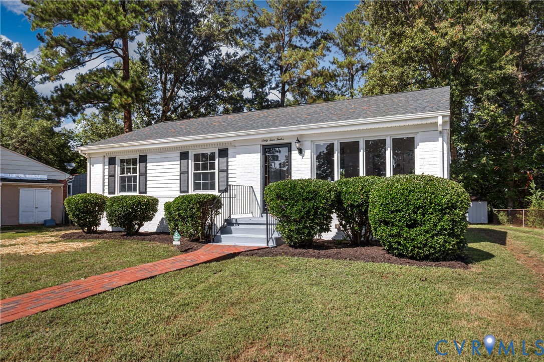
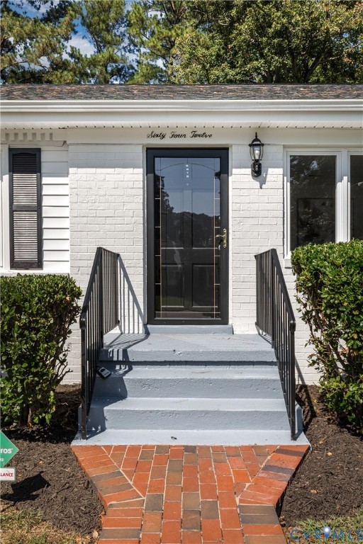
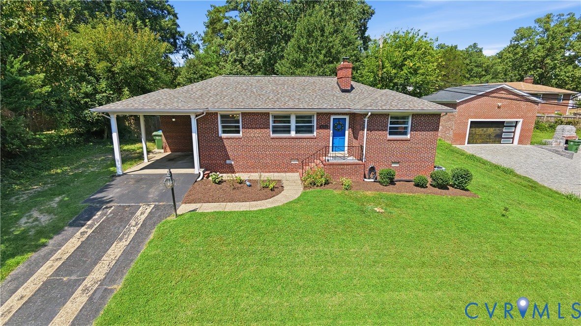
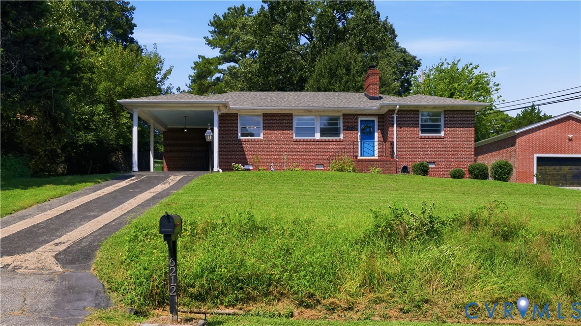
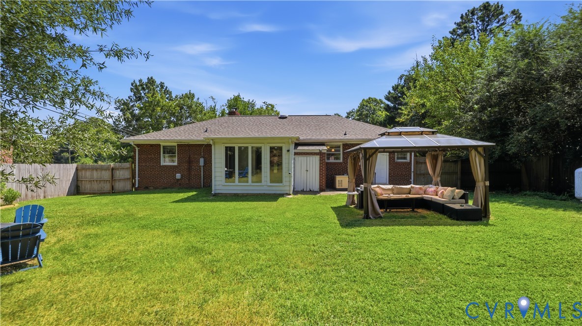
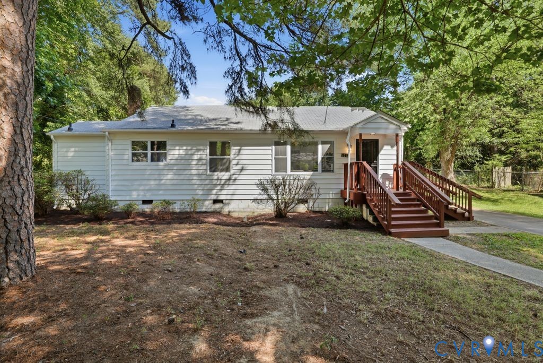
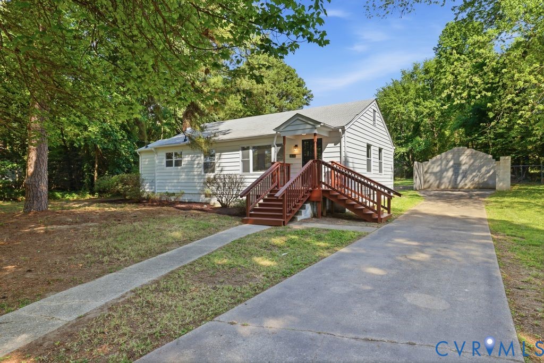
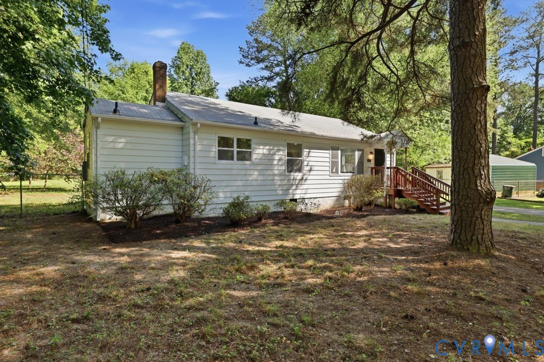
Welcome home to this beautifully renovated gem, perfectly situated on a cleared half-acre lot with a mature, tree-lined perimeter that offers ultimate backyard privacy. Designed for effortless living all on one floor, the interior welcomes you with a bright and airy open-concept living and dining room, ideal for both daily life and entertaining. At the heart of the home is a fully modern kitchen boasting stainless steel appliances, which seamlessly flows into a separate, spacious laundry room and a new back door for easy yard access. Every inch of this 3-bedroom, 1-bathroom home has been thoughtfully upgraded for peace of mind and modern comfort. The three generously sized bedrooms share a fully updated, stylish bathroom, and the entire interior shines with fresh paint, all-new lighting, beautifully refinished hardwood floors, and durable new luxury vinyl plank (LVP) flooring in the kitchen and laundry areas. Plus, a pull-down ladder grants quick access to convenient, spacious attic storage. Energy efficiency is a highlight here, thanks to brand-new double-pane windows throughout and a new HVAC system. The exterior and mechanicals ensure low-maintenance living for years to come with durable vinyl and aluminum siding, a gutter system, and a thoroughly updated crawlspace featuring a new vapor barrier and professional mold remediation. A partial detached garage comes equipped with electrical hookups and current permitting, offering an incredible head start if you choose to finish the space as a workshop, studio, or extra storage. Perfectly blending suburban tranquility with everyday convenience, this turn-key property is just minutes from major highways, shopping, dining options & the elementary school. HVAC 2025, Water heater 2020, Crawlspace vapor barrier & remediation 2026, Roof 2012, Refinished Hardwood 2026, Bath fully renovated 2026, Kitchen fully renovated 2026, All new lighting 2026, New paint throughout 2026, New windows 2026, Stainless steel appliances 2026, New LVP 2026, Front stairs 2026, Back door 2026.
All features
Interior details
Bedrooms & Bathrooms
- Bedrooms: 3
- Bathrooms: 1
- Full bathrooms: 1
Heating & Cooling
- Heating: Electric
- Cooling: Electric
Other Interior
- Flooring: Vinyl, Wood
- Appliances: Dryer, Exhaust Fan, Electric Cooking, Electric Water Heater, Disposal, Oven, Refrigerator, Range Hood, Smooth Cooktop, Stove, Washer
- Features: Bedroom On Main Level, Dining Area, Eat In Kitchen, Main Level Primary, Recessed Lighting
Exterior details
Exterior
- Paved Driveway
Construction details
Type & Style
- Home type: Single Family
- Architectural style: Ranch
- Stories: 1
Materials
- Construction: Aluminum Siding, Drywall, Frame, Vinyl Siding
- Roof: Composition, Shingle
Listed by: Frances Capriglione (804) 594-5870, Liz Moore & Associates
MLS#: 2612685
Listings displayed by Propified through Rand Properties Brokerage.
To report an issue or dispute listing information, contact Rand Properties Brokerage.
All or a portion of the Listing Content is provided by the Central Virginia Regional MLS, LLC, from a copyrighted compilation of Listings. All CVR MLS Listing Content provided is deemed reliable but is not guaranteed accurate. The compilation of Listings and each individual Listing are ©2026 Central Virginia Regional MLS, LLC. All rights reserved.
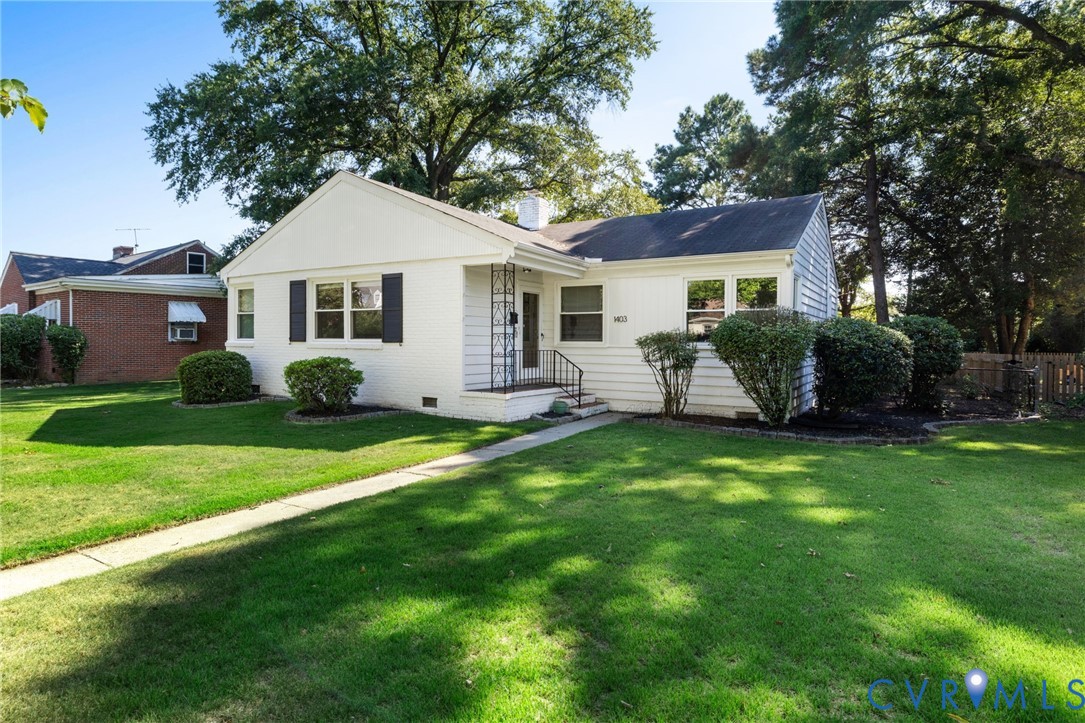
Similar properties