Description
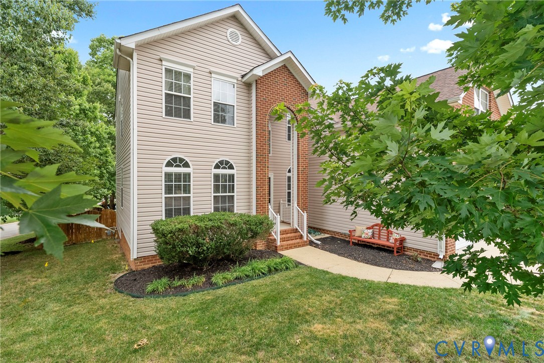
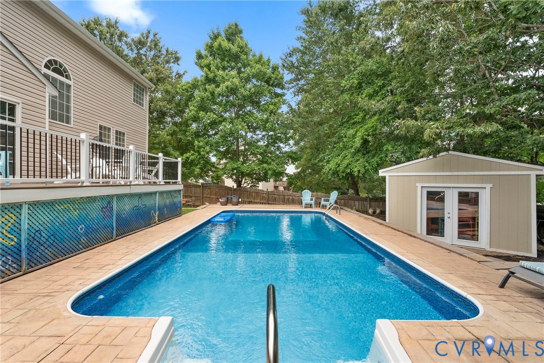
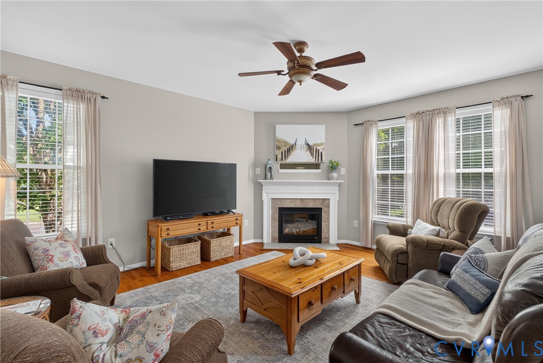
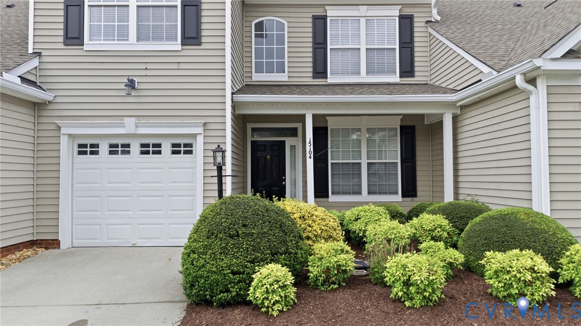
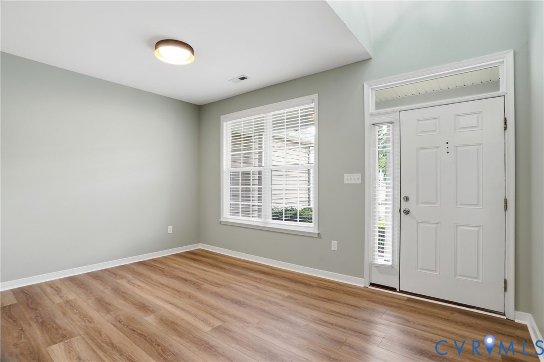
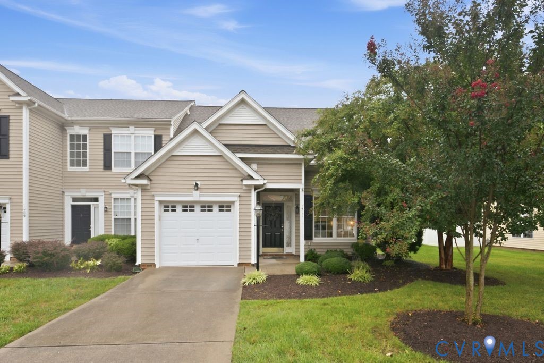
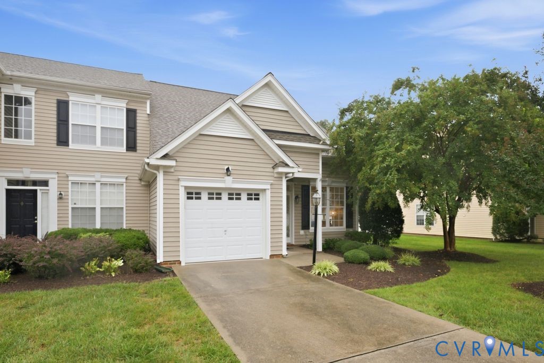
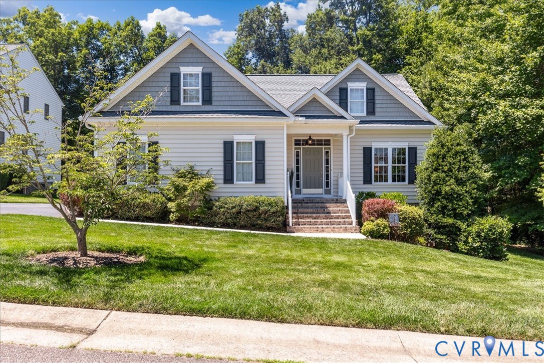
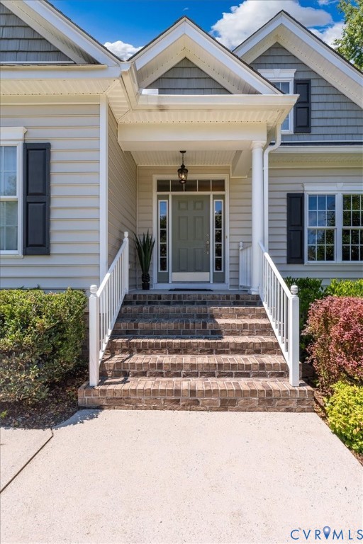
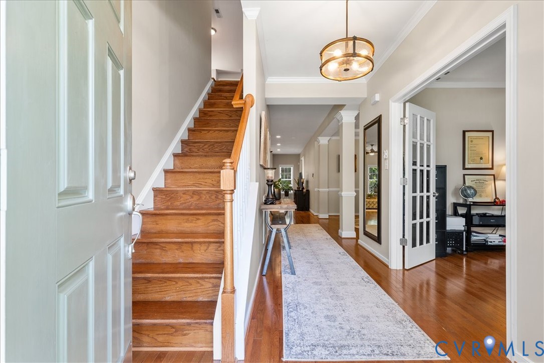
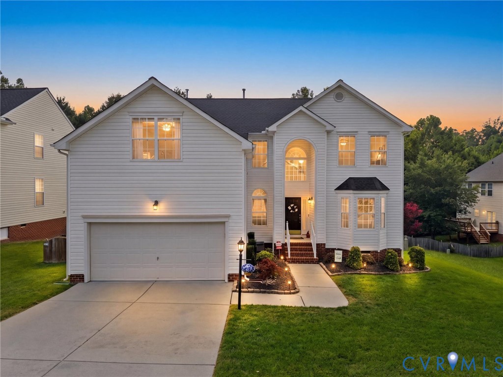
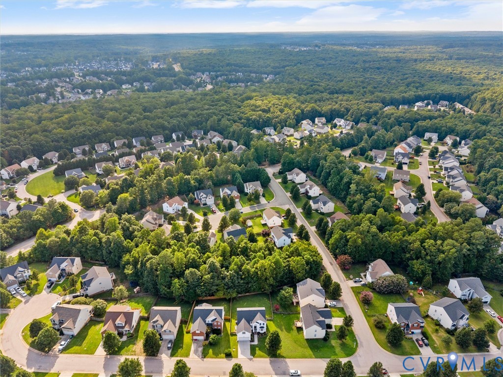
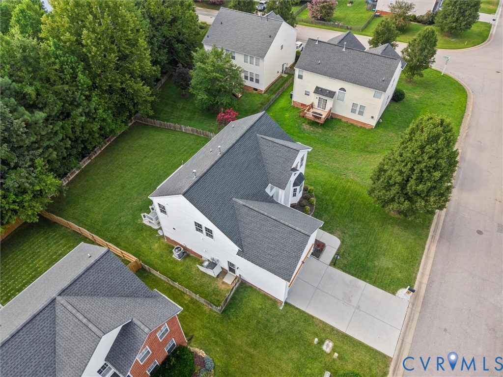
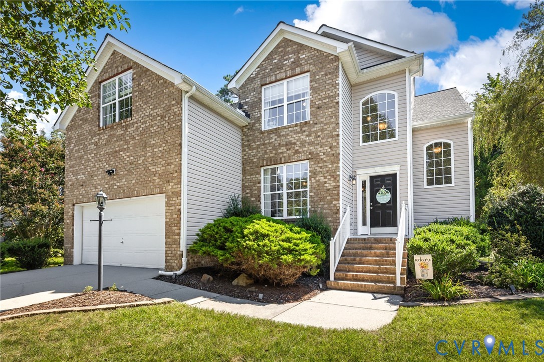
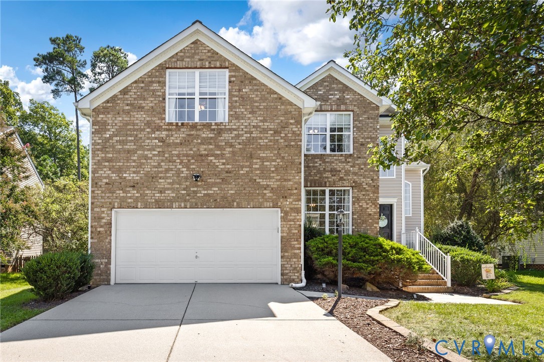
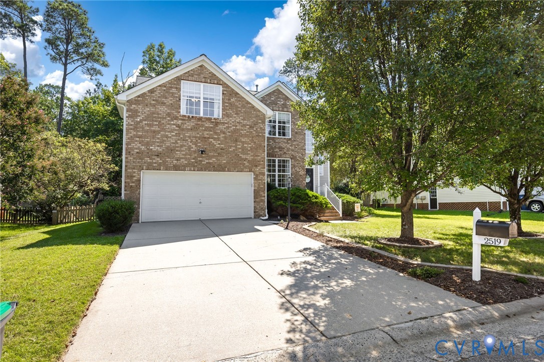
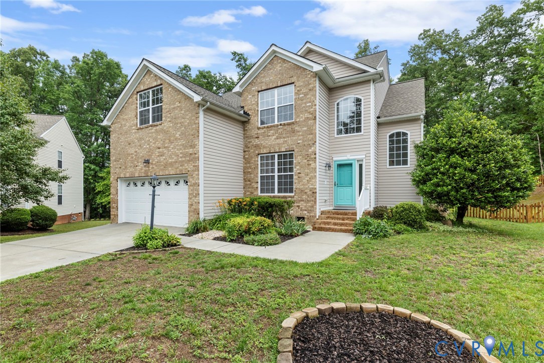
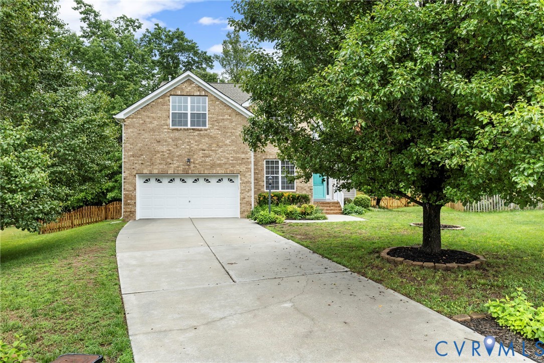
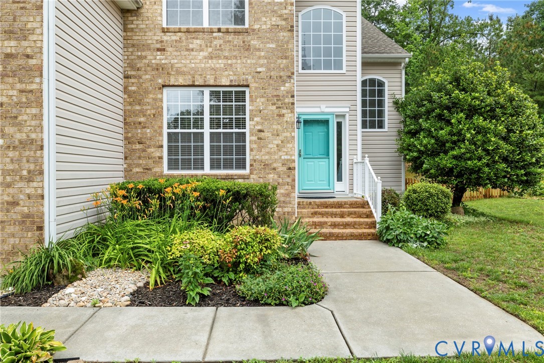
Located on a cul-de-sac lot in the sought-after Burcott at Watermill community, this gorgeous 5-bedroom home offers more than 2,600 square feet of comfortable living space designed for both everyday living and entertaining. From the moment you enter the dramatic two-story foyer, you’ll appreciate the home’s bright and inviting layout. The spacious living room with a gas fireplace flows seamlessly into the kitchen and breakfast nook, creating the perfect gathering space for family dinners, holidays, or casual evenings at home. A formal dining room adds even more room for entertaining and hosting special occasions. A versatile first-floor office or flex room provides endless possibilities to fit your lifestyle, while a convenient half bath and direct garage access add everyday functionality. Fresh paint throughout and brand-new carpet give the home a fresh, clean feel. Upstairs, the generously sized primary suite offers a relaxing retreat complete with a large walk-in closet and private bath featuring a double vanity, soaking tub, and walk-in shower. Four additional bedrooms provide ample space for guests, hobbies, playrooms, or additional work-from-home setups, including an oversized room above the garage. You’ll also find a conveniently located laundry room with shelving and a utility sink. Step outside to enjoy the rear deck overlooking the fenced backyard, an ideal space for summer cookouts, morning coffee, or unwinding at the end of the day. Residents of Watermill enjoy neighborhood amenities including a community pool, tennis courts, playground, and clubhouse, all conveniently located near shopping, dining, and major highways. With its welcoming neighborhood feel and convenient location, this home offers comfort, space, and everyday convenience all in one.
All features
Interior details
Bedrooms & Bathrooms
- Bedrooms: 5
- Bathrooms: 3
- Full bathrooms: 2
- Half bathrooms: 1
Heating & Cooling
- Heating: Forced Air, Natural Gas
- Cooling: Central Air
Other Interior
- Flooring: Partially Carpeted, Vinyl
- Appliances: Dishwasher, Electric Cooking, Gas Water Heater, Microwave, Refrigerator, Smooth Cooktop
- Features: Breakfast Area, Ceiling Fans, Dining Area, Separate Formal Dining Room, Double Vanity, Eat In Kitchen, Fireplace, Garden Tub Roman Tub, Bath In Primary Bedroom, Pantry, Recessed Lighting, Walk In Closets
- Fireplaces: 1
Exterior details
Exterior
- Deck
- Windows: Thermal Windows
Parking
- Garage spaces: 2.0
Construction details
Type & Style
- Home type: Single Family
- Architectural style: Two Story, Transitional
- Stories: 2
Materials
- Construction: Brick, Drywall, Frame, Vinyl Siding
Listed by: Shannon Warren (804) 639-9001, BHG Base Camp
MLS#: 2613542
Listings displayed by Propified through Rand Properties Brokerage.
To report an issue or dispute listing information, contact Rand Properties Brokerage.
All or a portion of the Listing Content is provided by the Central Virginia Regional MLS, LLC, from a copyrighted compilation of Listings. All CVR MLS Listing Content provided is deemed reliable but is not guaranteed accurate. The compilation of Listings and each individual Listing are ©2026 Central Virginia Regional MLS, LLC. All rights reserved.
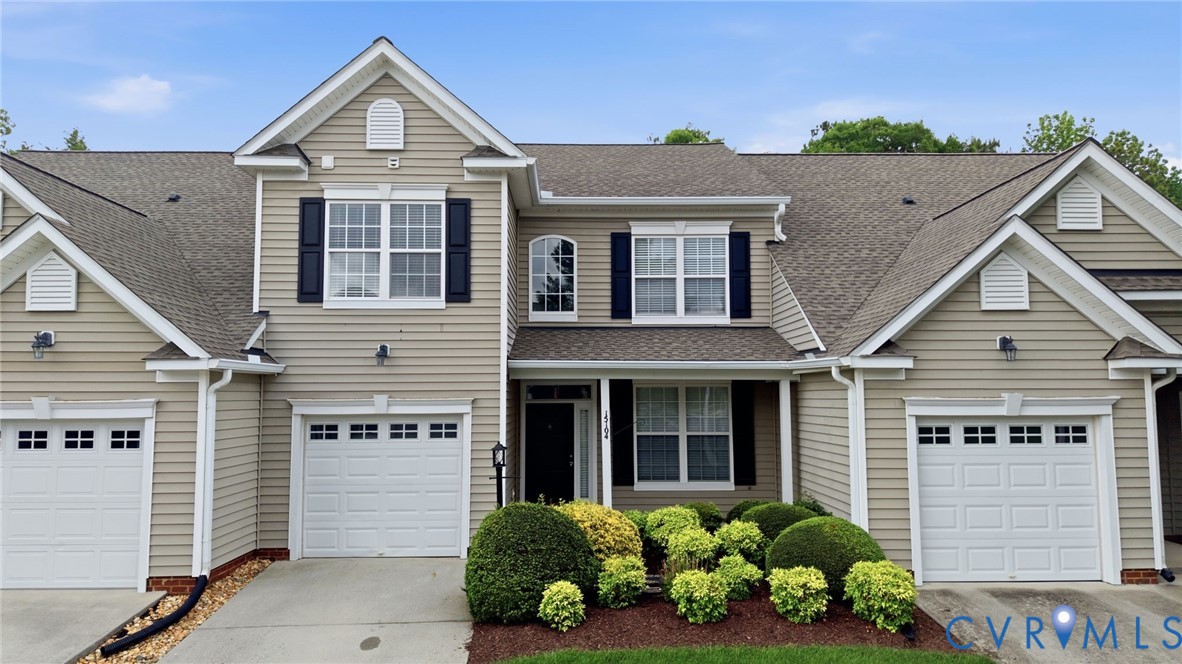
Similar properties