Description
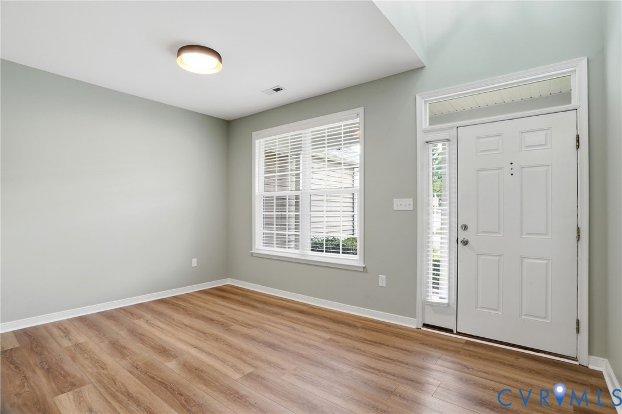
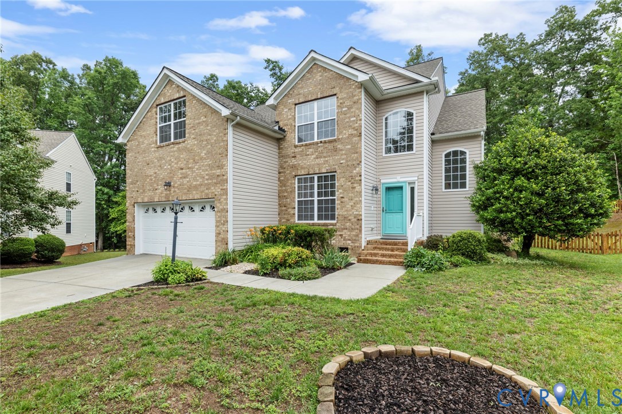
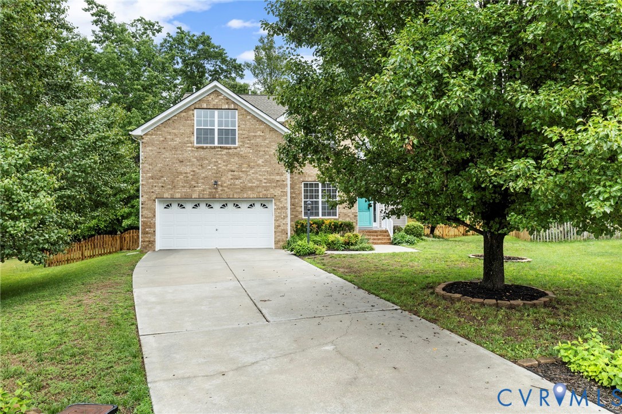
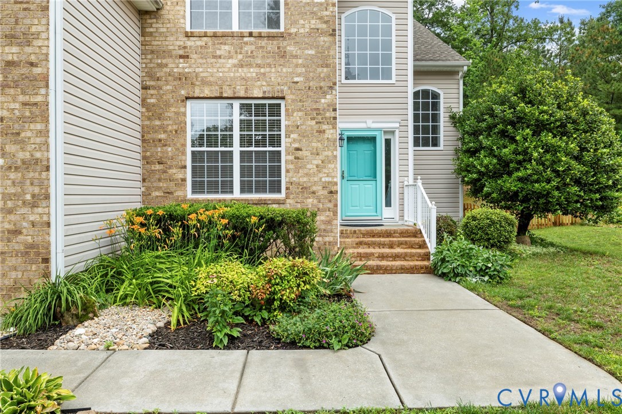
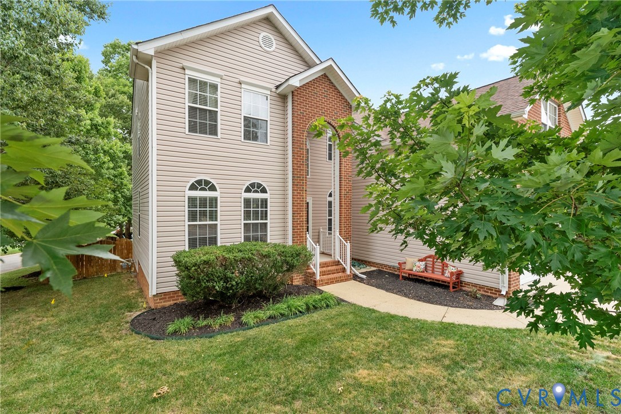
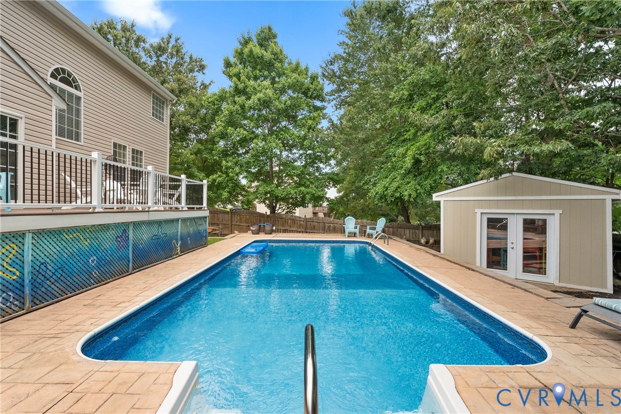
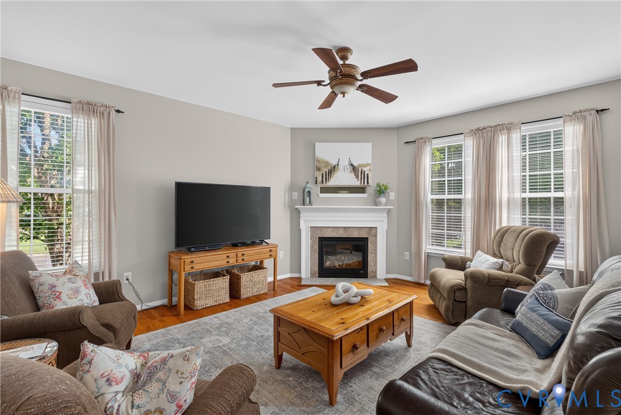
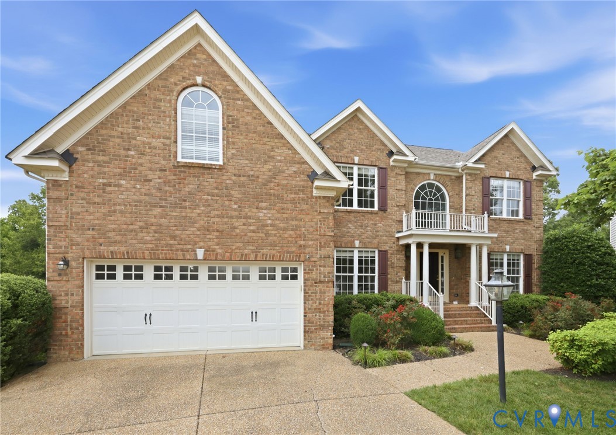
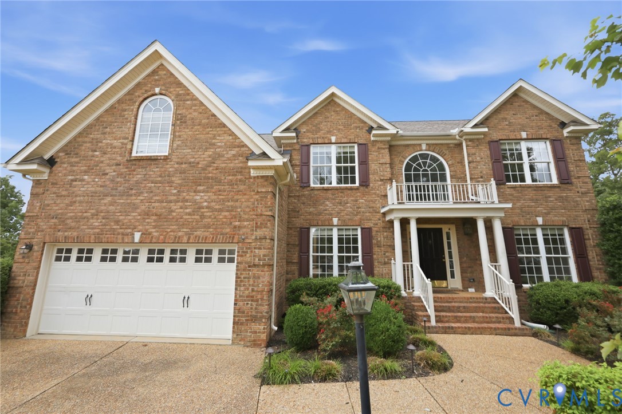
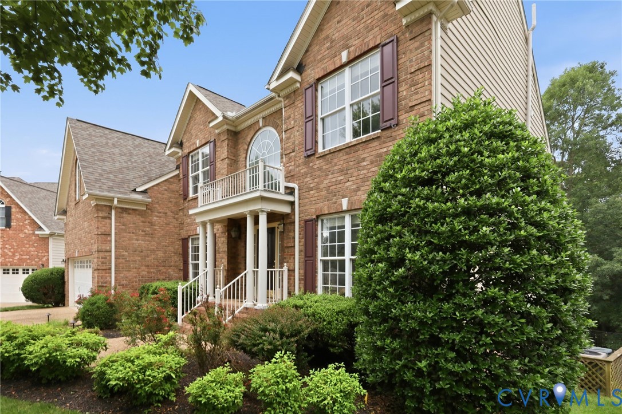
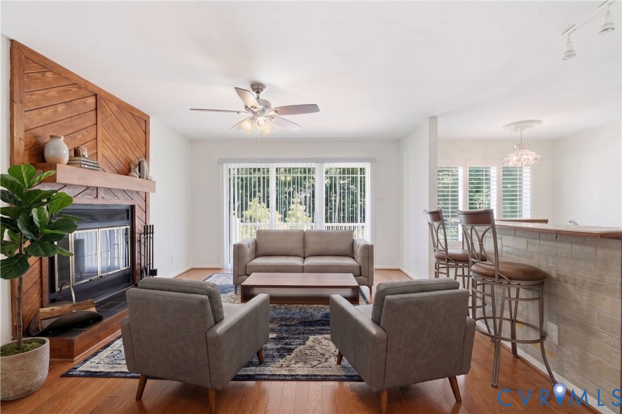
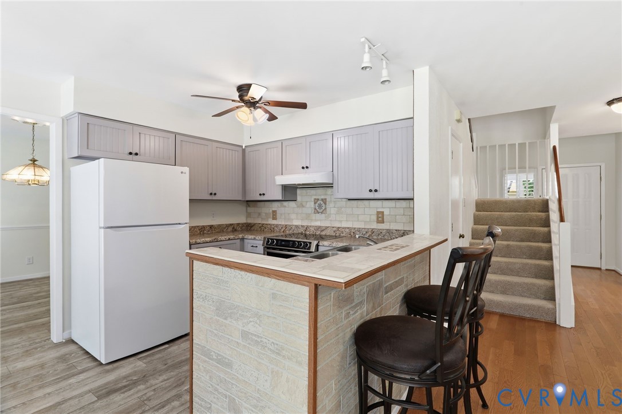
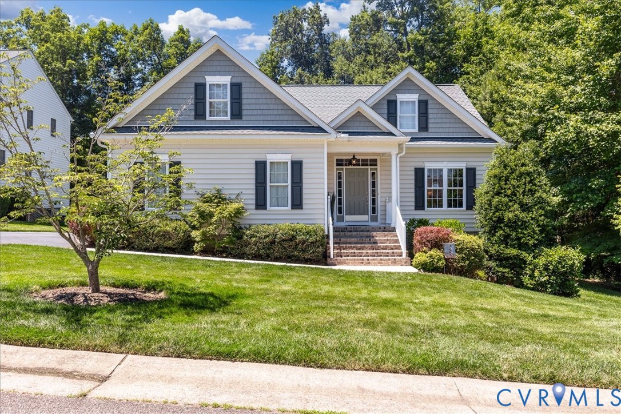
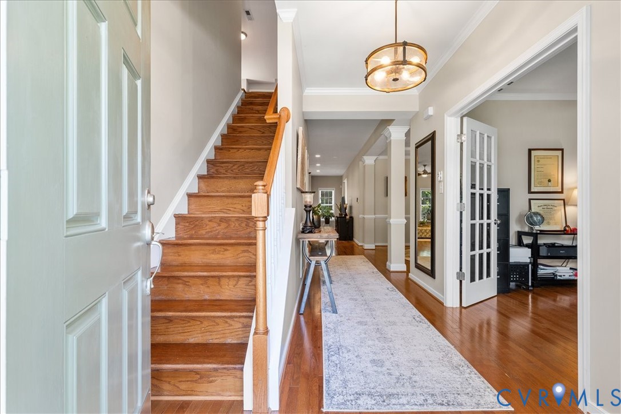
Looking for resort-style living at home? A place to relax, unwind, and enjoy summer from the privacy of your own backyard? This beautifully maintained home in Sanctuary at Watermill offers the perfect blend of comfort, convenience, and outdoor living with a stunning private setting bordered by conservation space on the rear and side of the property. The saltwater pool, installed by River Pools and Spas in 2019, features a pool heater and creates the ideal backdrop for summer afternoons with the grandkids, quiet evenings under the stars, or weekend gatherings with friends and family. Back deck has been replaced and expanded in 2018 and gutters/gutter gaurds upgraded added. Designed for easy everyday living, the home features a sought-after first-floor primary suite along with an open and functional floor plan filled with natural light. Hardwood floors run throughout most of the first level, while the spacious family room with gas fireplace flows seamlessly into the kitchen complete with granite island seating, stainless appliances, abundant cabinetry, and a bright breakfast area. A private study with French doors and elegant formal dining room with Craftsman-style details add both charm and flexibility. Upstairs offers three spacious bedrooms, full bath, and open loft area perfect for guests, hobbies, or additional living space. Recent improvements provide peace of mind for years to come, including a new roof (2023), upstairs HVAC (2022), downstairs HVAC (2020), water heater (2022), oven and microwave (2022), and updated dishwasher. With a large walk-in crawl space, irrigation system, two-car garage, and exceptional privacy, this home offers the lifestyle so many buyers are searching for just in time for summer.
All features
Interior details
Bedrooms & Bathrooms
- Bedrooms: 4
- Bathrooms: 3
- Full bathrooms: 2
- Half bathrooms: 1
Heating & Cooling
- Heating: Forced Air, Natural Gas, Zoned
- Cooling: Zoned
Other Interior
- Flooring: Carpet, Tile, Wood
- Appliances: Gas Water Heater
- Features: High Ceilings, Main Level Primary
- Fireplaces: 1
Exterior details
Parking
- Garage spaces: 2.0
Construction details
Type & Style
- Home type: Single Family
- Architectural style: Transitional
- Stories: 1
Materials
- Construction: Drywall, Frame, Vinyl Siding, Wood Siding
- Roof: Asphalt, Composition, Shingle
Listed by: Rick Cox (804) 920-1738, The Rick Cox Realty Group
MLS#: 2612267
Listings displayed by Propified through Rand Properties Brokerage.
To report an issue or dispute listing information, contact Rand Properties Brokerage.
All or a portion of the Listing Content is provided by the Central Virginia Regional MLS, LLC, from a copyrighted compilation of Listings. All CVR MLS Listing Content provided is deemed reliable but is not guaranteed accurate. The compilation of Listings and each individual Listing are ©2026 Central Virginia Regional MLS, LLC. All rights reserved.
Similar properties