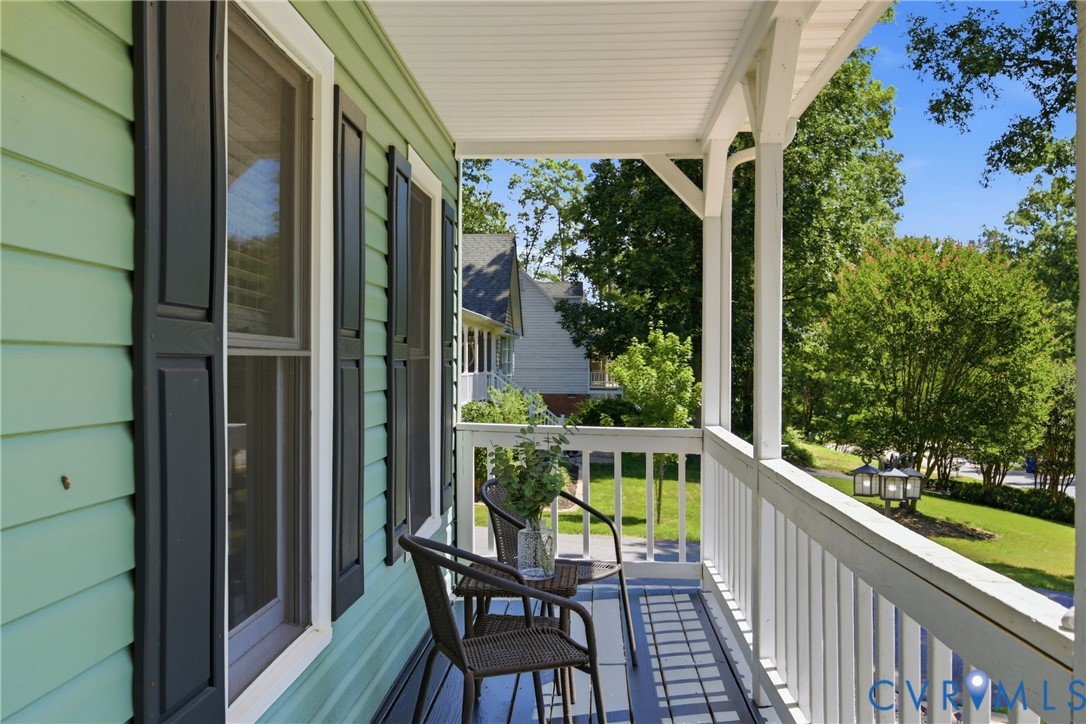
Description
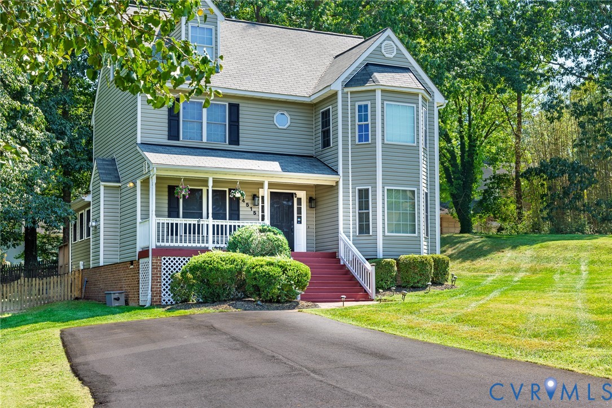
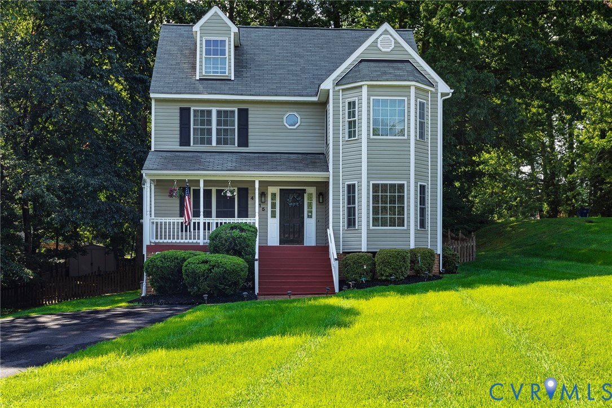
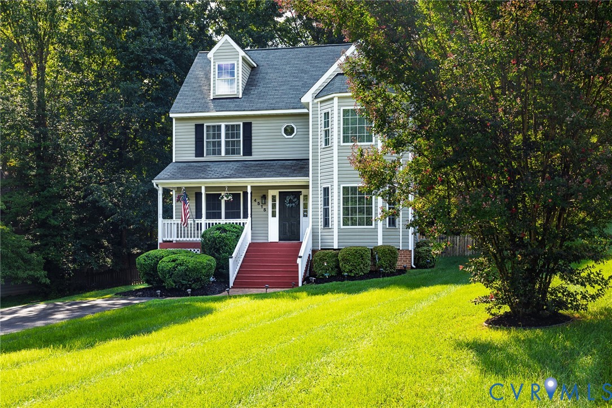
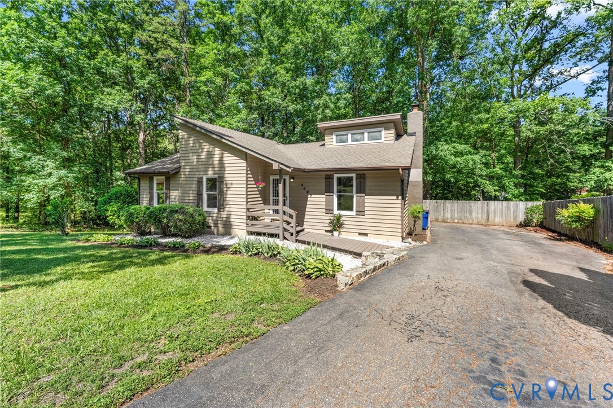
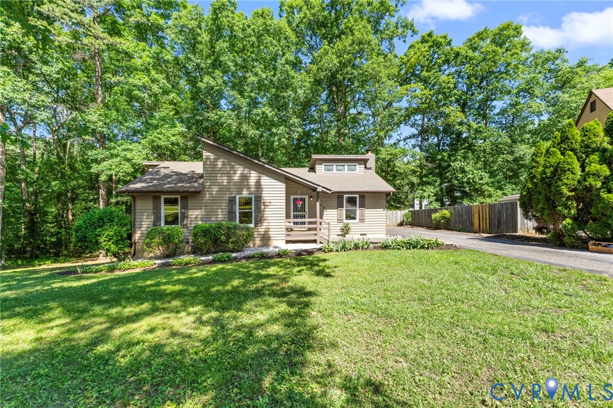
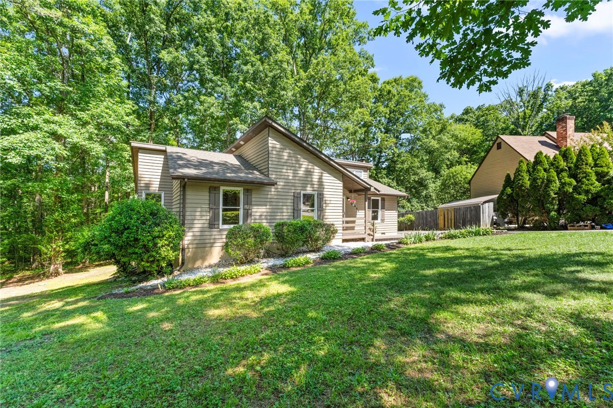
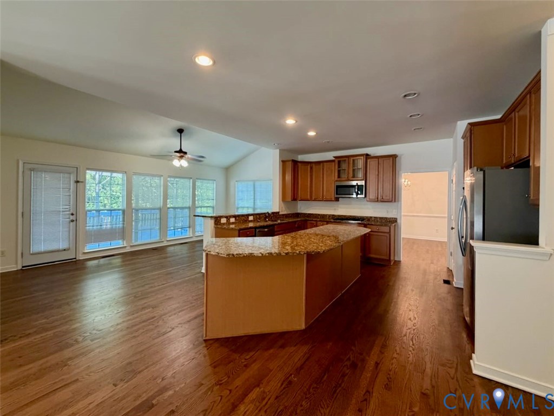
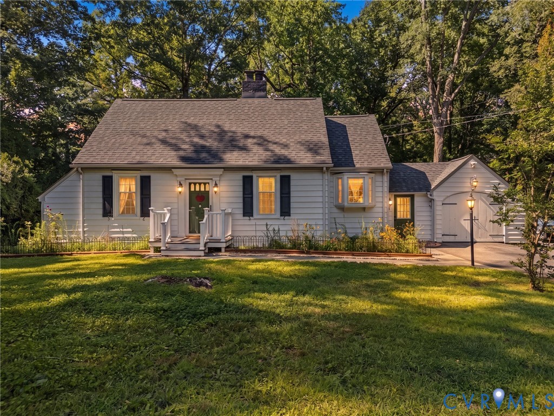
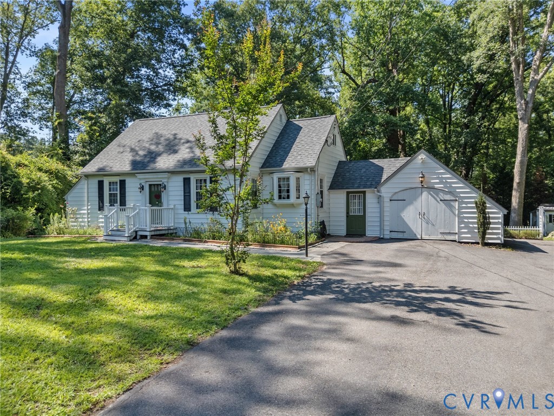
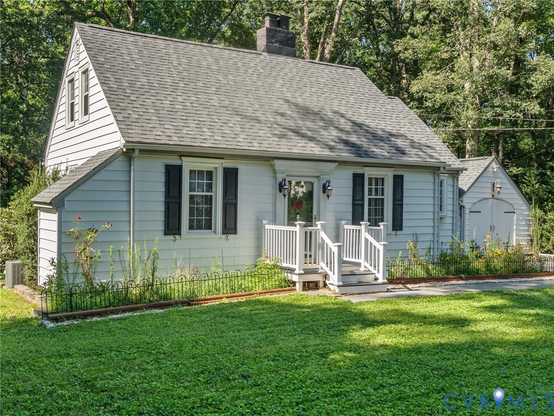
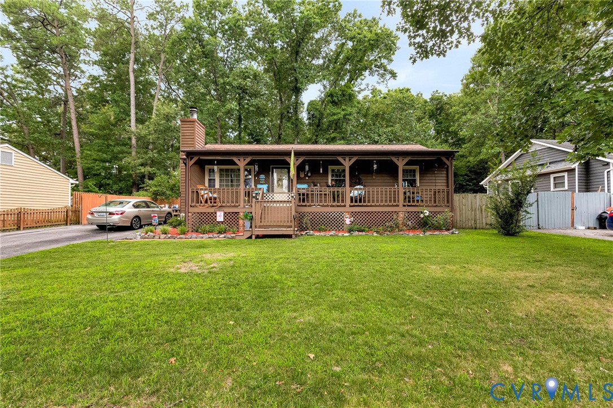
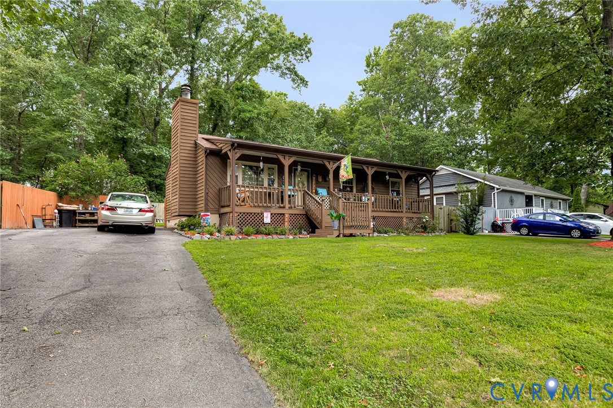
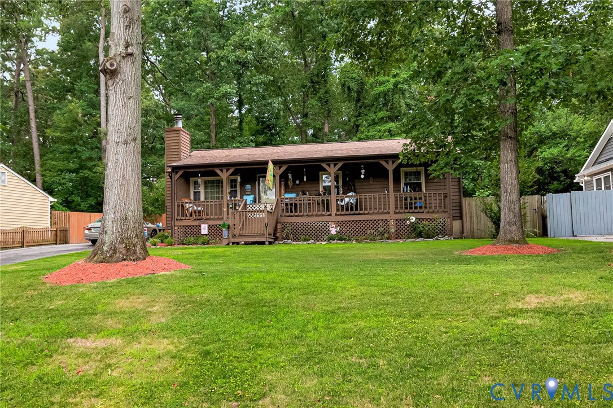
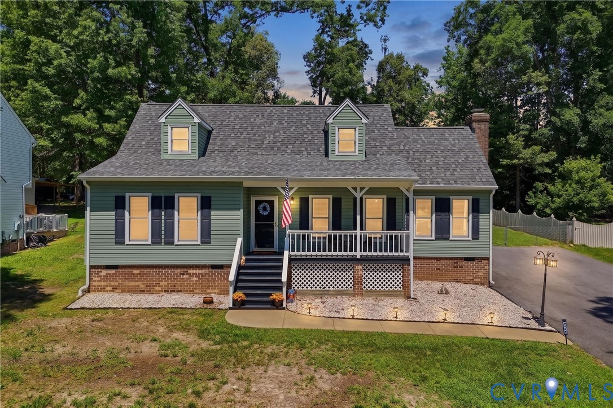
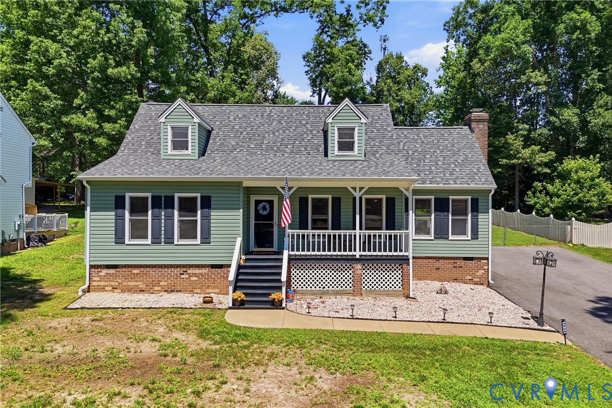
Tucked away in a quiet pocket of Chester’s Greenbriar neighborhood, this thoughtfully updated home brings together classic layout and modern upgrades—with the kind of flexibility today’s buyers are looking for. The traditional floor plan offers defined spaces (hello, work-from-home separation and cozy nights in), while still feeling connected for everyday living. The main level features a comfortable living room, an additional sitting area, a beautifully renovated kitchen (2020), and two bedrooms with a full bath—perfect for guests, a home office setup, or multi-generational living. Upstairs, you’ll find two more spacious bedrooms, a second full bath, and brand-new wall-to-wall carpet (2025), creating a fresh and comfortable retreat. Big-ticket updates are already done for you, including HVAC (2023), on-demand hot water heater (2022), updated flooring (2020), fresh paint (2024), a brand-new sliding door to the rear deck (2025), and a new washing machine (2025)—so you can focus on settling in, not stressing over projects. Out back, the fully fenced yard gives you space to unwind, entertain, or let pets roam, plus a shed with electricity that’s ready for your next hobby, side hustle, or creative space. Located between two cul-de-sacs, you’ll enjoy a tucked-away feel with minimal traffic. Washer and dryer convey for an easy move-in experience. The Seller is even offering a Home Warranty from First American Home Warranty, that will cover the entire first year you live in the home! If you’ve been looking for a home that offers flexible living options, updated essentials, and space to truly make your own—this one is ready for your next chapter.
All features
Interior details
Bedrooms & Bathrooms
- Bedrooms: 4
- Bathrooms: 2
- Full bathrooms: 2
Heating & Cooling
- Heating: Electric, Heat Pump
- Cooling: Heat Pump
Other Interior
- Flooring: Laminate, Partially Carpeted, Wood
- Appliances: Dryer, Dishwasher, Electric Water Heater, Gas Cooking, Disposal, Refrigerator, Stove, Tankless Water Heater, Washer
- Features: Bedroom On Main Level, Ceiling Fans, Eat In Kitchen, Fireplace, Granite Counters, Main Level Primary, Cable Tv, Walk In Closets
- Fireplaces: 1
Exterior details
Exterior
- Deck, Porch, Storage, Shed, Paved Driveway
Construction details
Type & Style
- Home type: Single Family
- Architectural style: Cape Cod, Two Story
- Stories: 1
Materials
- Construction: Drywall, Frame, Vinyl Siding
- Roof: Composition
Listed by: Regina Banks (804) 359-9200, United Real Estate Richmond
MLS#: 2610392
Listings displayed by Propified through Rand Properties Brokerage.
To report an issue or dispute listing information, contact Rand Properties Brokerage.
All or a portion of the Listing Content is provided by the Central Virginia Regional MLS, LLC, from a copyrighted compilation of Listings. All CVR MLS Listing Content provided is deemed reliable but is not guaranteed accurate. The compilation of Listings and each individual Listing are ©2026 Central Virginia Regional MLS, LLC. All rights reserved.
Similar properties