Description
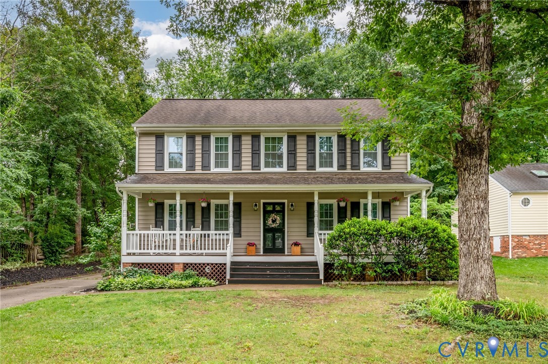
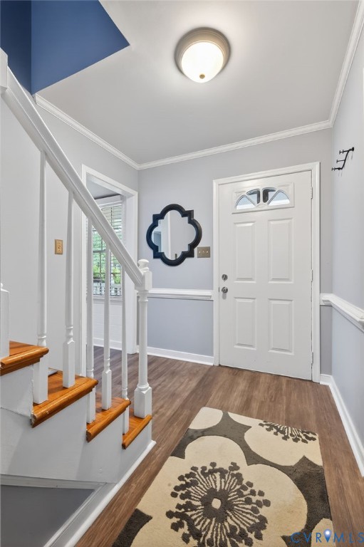
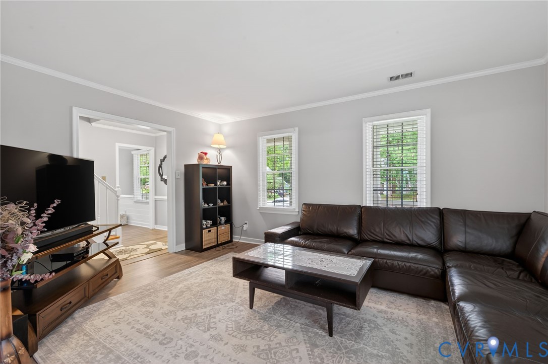
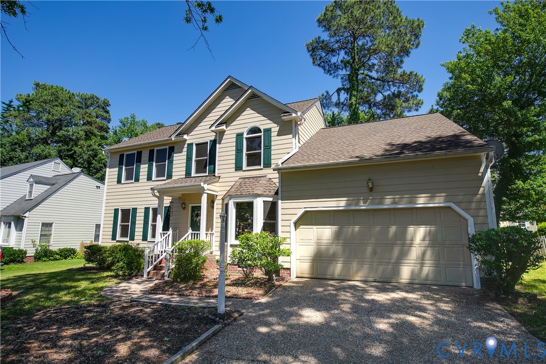
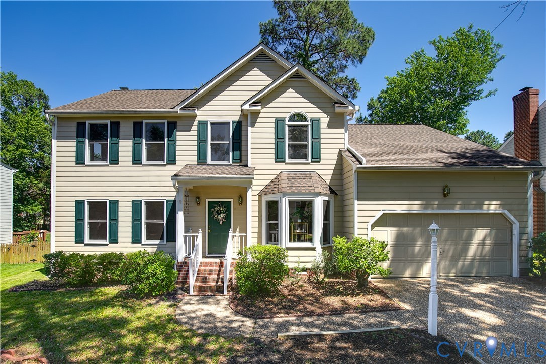
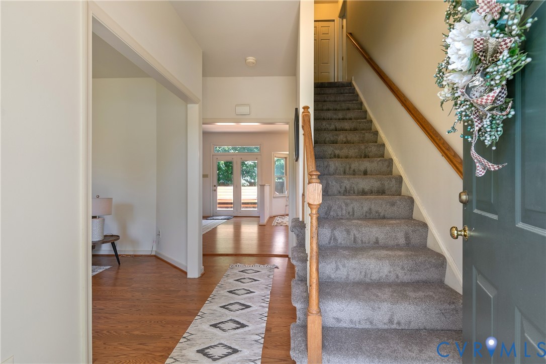
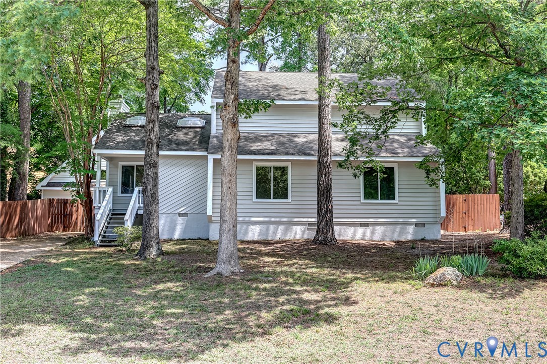
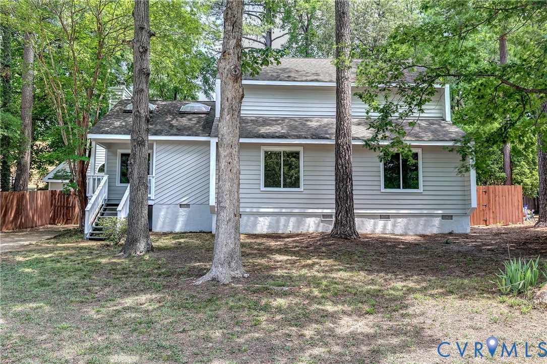
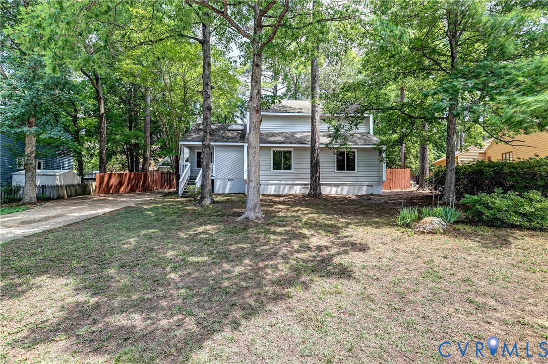
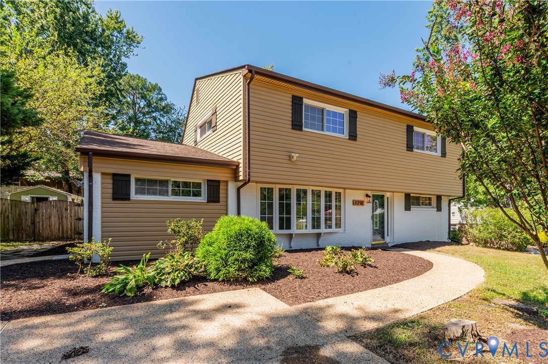
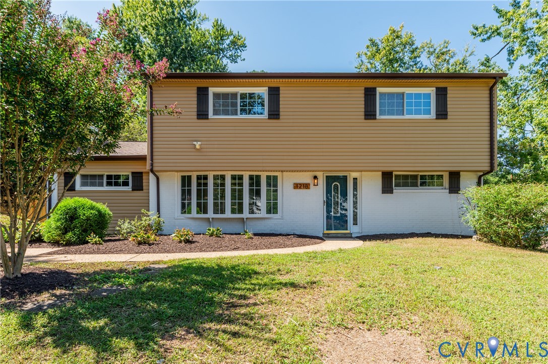
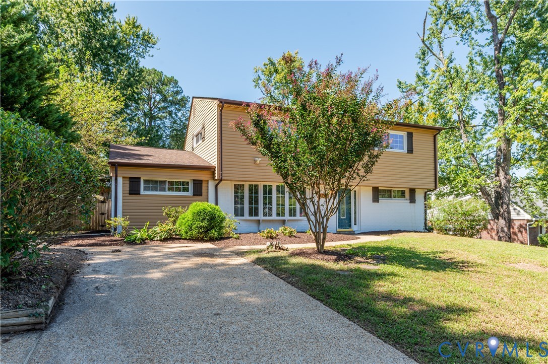
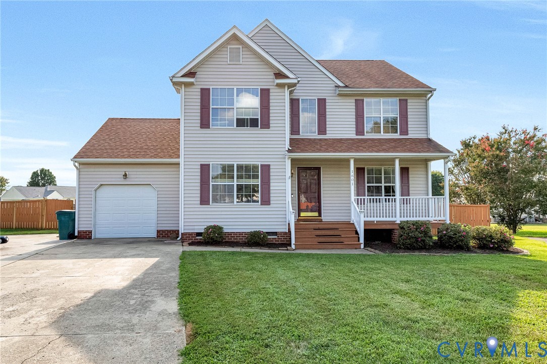
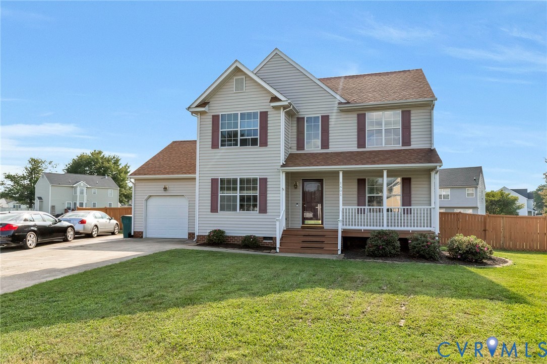
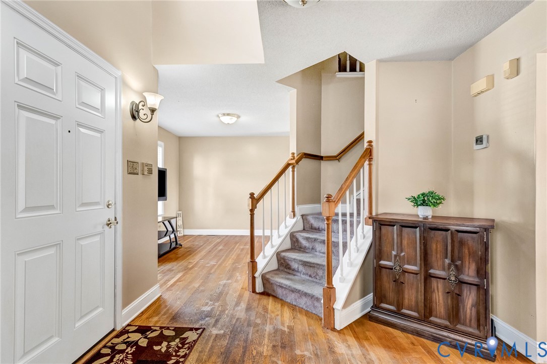
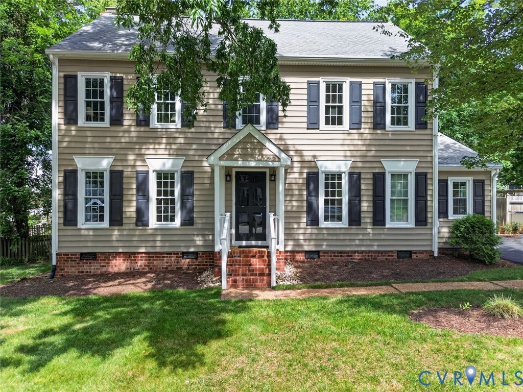
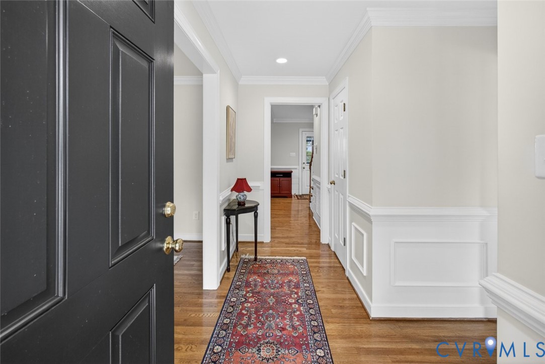
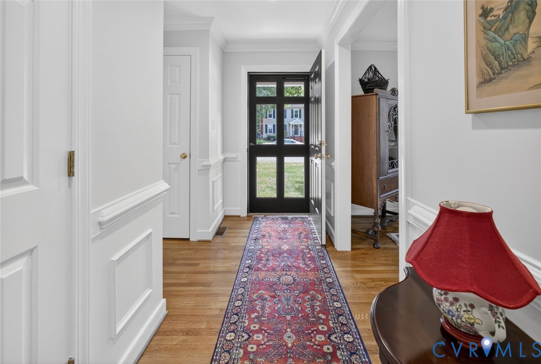
Welcome to this beautifully maintained 4-bedroom, 2.5-bath home in the desirable Kingcrest community of Henrico County. The main level offers a traditional and functional layout featuring formal living and dining rooms, as well as a spacious family room with custom built-ins surrounding a charming brick fireplace. The family room flows seamlessly into the eat-in kitchen, complete with granite countertops, stainless steel and black appliances (refrigerator, stove, dishwasher, and microwave), a center island with additional storage, and a pantry with custom shelving. A generously sized laundry room with extra storage and a convenient half bath complete the first floor. Upstairs, the primary suite features two large closets and a private en-suite bath with a single vanity, ample storage, and a tiled walk-in shower with a frameless glass door. Three additional bedrooms, each offering excellent closet space, share a well-appointed hall bath with a vanity, tub/shower combination, and additional storage. The oversized second-floor landing provides easy access to the walk-up attic with upgraded insulation, offering exceptional storage and convenience. Enjoy outdoor living on the screened porch, featuring a ceiling fan and two skylights, overlooking the beautifully landscaped backyard with custom drainage system. This inviting space is perfect for relaxing or entertaining family and friends. Ideally located near shopping, dining, and entertainment, and zoned for highly regarded Henrico County schools (Gayton Elementary, Pocohontas Middle, Godwin HS), this home offers the perfect combination of comfort, convenience, and style. Schedule your private showing today!
All features
Interior details
Bedrooms & Bathrooms
- Bedrooms: 4
- Bathrooms: 3
- Full bathrooms: 2
- Half bathrooms: 1
Heating & Cooling
- Heating: Electric, Heat Pump
- Cooling: Central Air
Other Interior
- Flooring: Wood
- Appliances: Dryer, Dishwasher, Electric Cooking, Electric Water Heater, Microwave, Refrigerator, Stove, Washer
- Features: Bookcases, Built In Features, Ceiling Fans, Separate Formal Dining Room, Eat In Kitchen, Fireplace, Granite Counters, Kitchen Island, Bath In Primary Bedroom, Pantry, Skylights
- Fireplaces: 1
Exterior details
Exterior
- Porch, Paved Driveway
- Windows: Skylights
Construction details
Type & Style
- Home type: Single Family
- Architectural style: Colonial
- Stories: 2
Materials
- Construction: Drywall, Frame, Hardboard
- Roof: Composition
Listed by: Marc Austin Highfill (804) 527-3948, Exit First Realty
MLS#: 2611583
Listings displayed by Propified through Rand Properties Brokerage.
To report an issue or dispute listing information, contact Rand Properties Brokerage.
All or a portion of the Listing Content is provided by the Central Virginia Regional MLS, LLC, from a copyrighted compilation of Listings. All CVR MLS Listing Content provided is deemed reliable but is not guaranteed accurate. The compilation of Listings and each individual Listing are ©2026 Central Virginia Regional MLS, LLC. All rights reserved.
Similar properties