Description
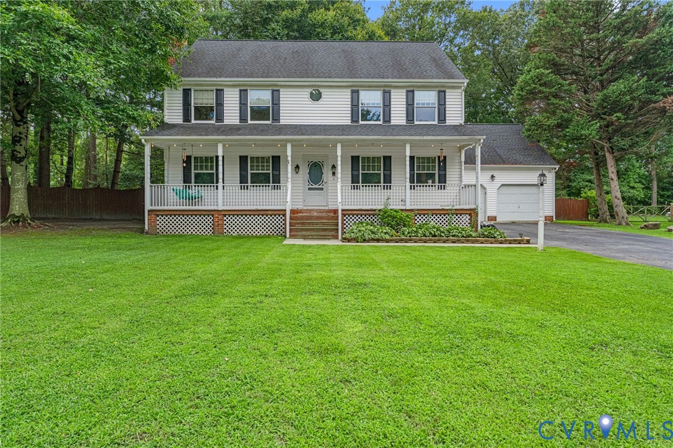
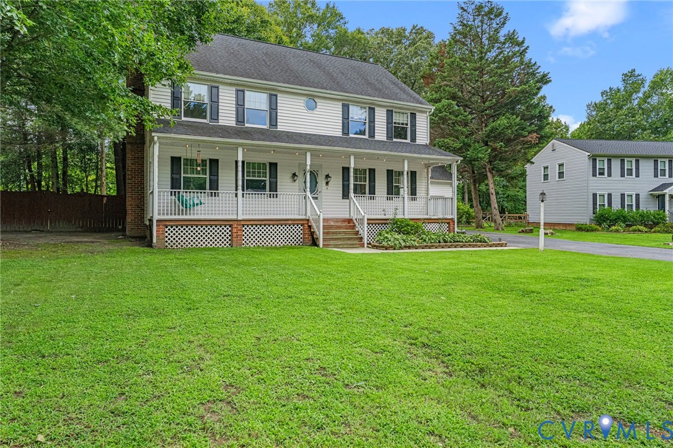
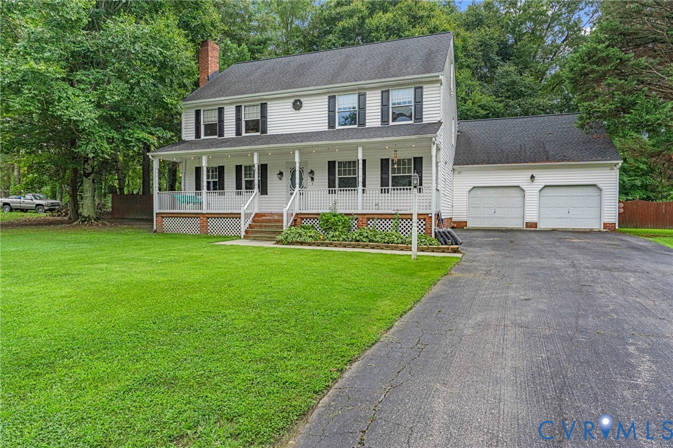
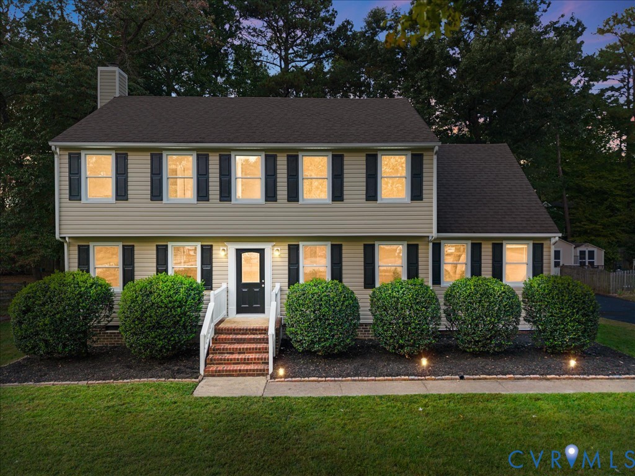
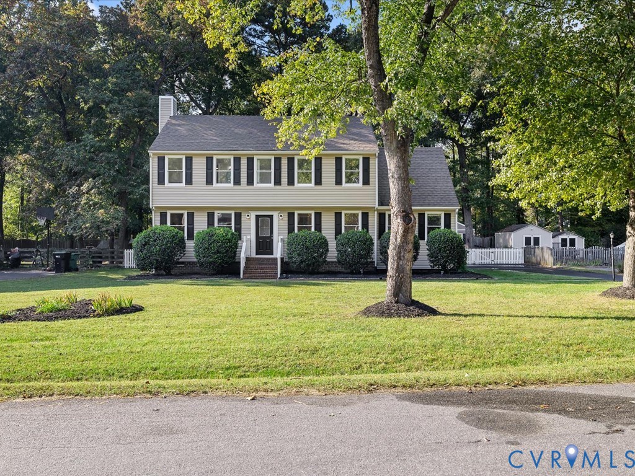
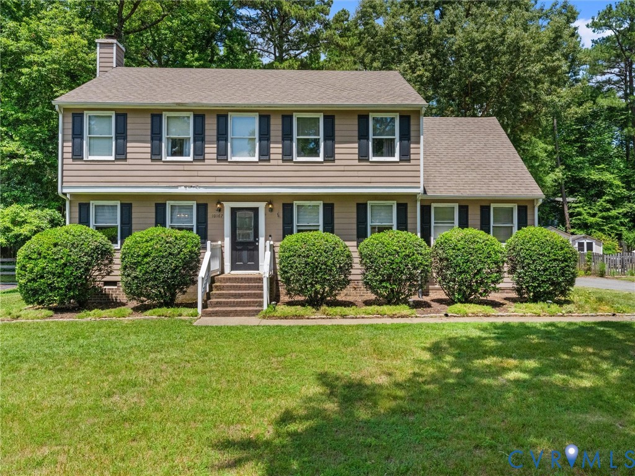
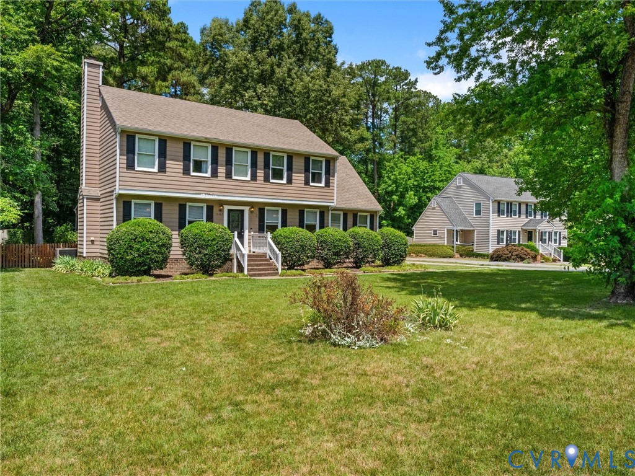
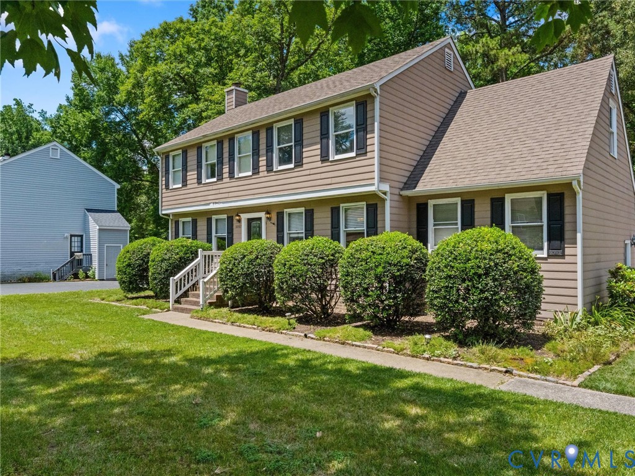
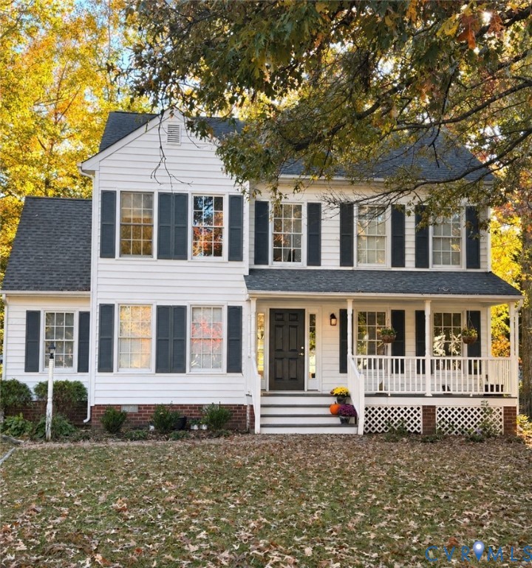
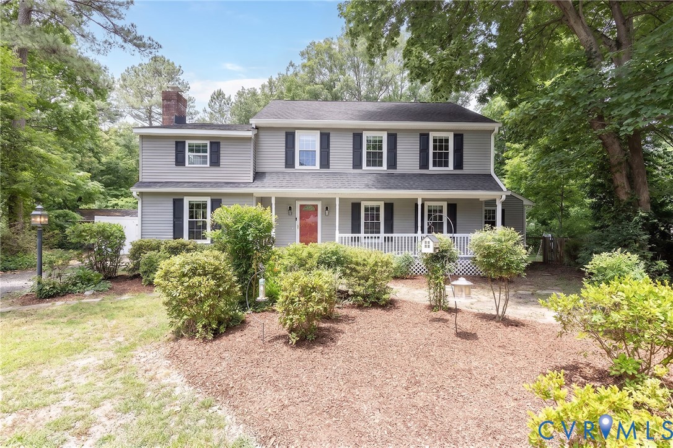
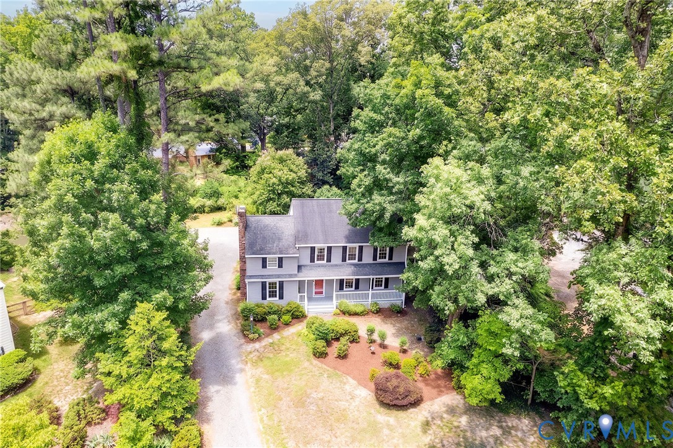
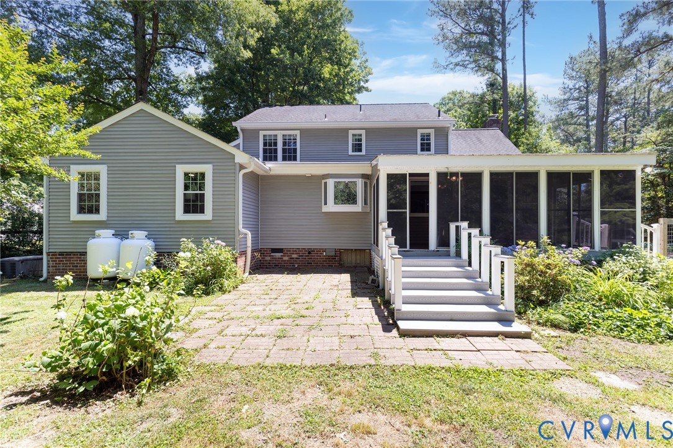
This spacious 5-bedroom, 3.5-bath Colonial home offers 2,804 square feet of comfortable living space with curb appeal, highlighted by vinyl siding and a welcoming country front porch. Inside, the foyer features wood flooring and opens to a functional layout with plenty of room for both everyday living and entertaining. The large eat-in kitchen offers tons of cabinets and granite counter, a pantry, a drop-in stainless steel stove, built-in stainless steel microwave, oversized farmhouse sink, laminate flooring and great natural light. The formal dining room features hardwood floors & chair-rail molding and is perfect for gatherings and special occasions. The family room is centered around a wonderful gas brick fireplace and accented by a charming beamed ceiling. Additional living spaces include a Florida room and a screened porch overlooking the landscaped yard. The first-floor primary suite offers a walk-in closet featuring built-ins and your own private ensuite bath with walk-in shower. An oversized laundry room is also located on the main level. Upstairs, you’ll find a second primary suite with ensuite bathroom. Three additional bedrooms with hardwood floors and closets provides plenty of space for family. Additional features include dual-zoned heat pumps and central air, a whole-house generator, irrigation system, and mature landscaping. The crawlspace has brand new insulation and vapor barrier. With generous living spaces and a well-designed layout, this home offers comfort, functionality, and classic Colonial style. Interior freshly painted! 2 zone HVAC systems are 2019 and 2016. Owner offering 1 yr Cinch warranty. “NO HOA…Short drive to west end and shopping!
All features
Interior details
Bedrooms & Bathrooms
- Bedrooms: 5
- Bathrooms: 4
- Full bathrooms: 3
- Half bathrooms: 1
Heating & Cooling
- Heating: Electric, Heat Pump, Zoned
- Cooling: Central Air, Zoned
Other Interior
- Flooring: Vinyl, Wood
- Appliances: Dishwasher, Electric Water Heater, Microwave, Oven, Stove
- Features: Bedroom On Main Level, Dining Area, Separate Formal Dining Room, Eat In Kitchen, En Suite Bathroom, Full Bath On Main Level, Fireplace, Granite Counters, Bath In Primary Bedroom, Pantry
- Fireplaces: 1
Exterior details
Exterior
- Irrigation Sprinklers, Unpaved Driveway
Construction details
Type & Style
- Home type: Single Family
- Architectural style: Colonial, Two Story
- Stories: 2
Materials
- Construction: Frame, Vinyl Siding
- Roof: Shingle
Listed by: James Strum (804) 288-8888, Long & Foster REALTORS
MLS#: 2613651
Listings displayed by Propified through Rand Properties Brokerage.
To report an issue or dispute listing information, contact Rand Properties Brokerage.
All or a portion of the Listing Content is provided by the Central Virginia Regional MLS, LLC, from a copyrighted compilation of Listings. All CVR MLS Listing Content provided is deemed reliable but is not guaranteed accurate. The compilation of Listings and each individual Listing are ©2026 Central Virginia Regional MLS, LLC. All rights reserved.
Similar properties