
Description
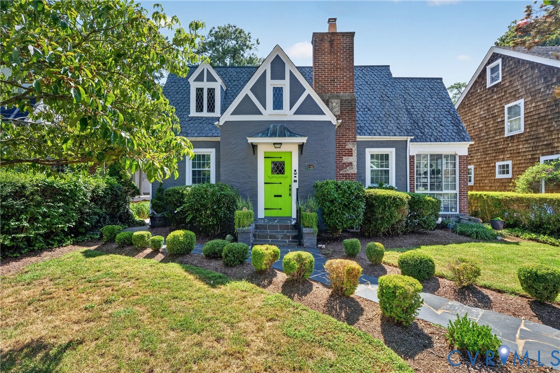
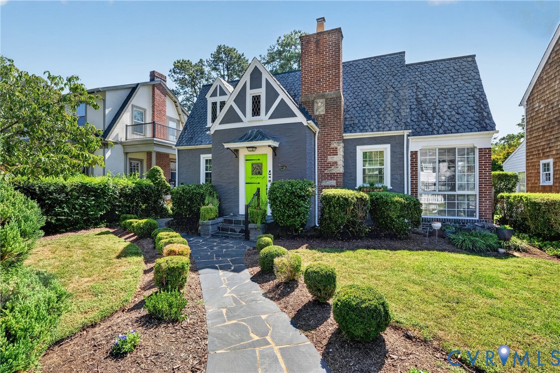
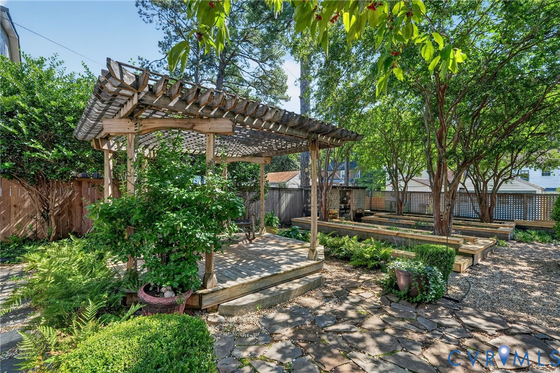
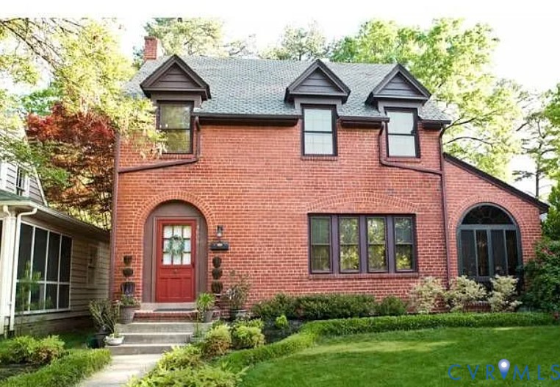
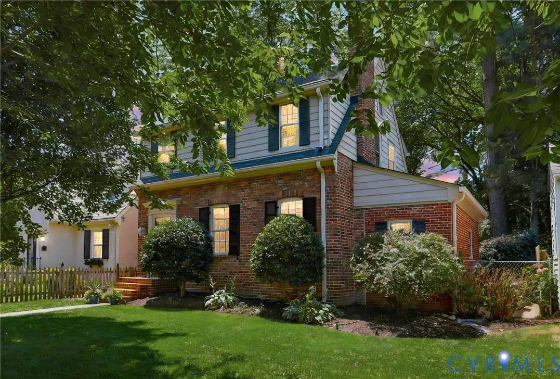
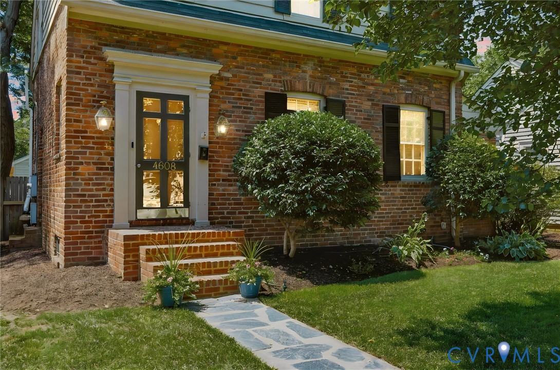
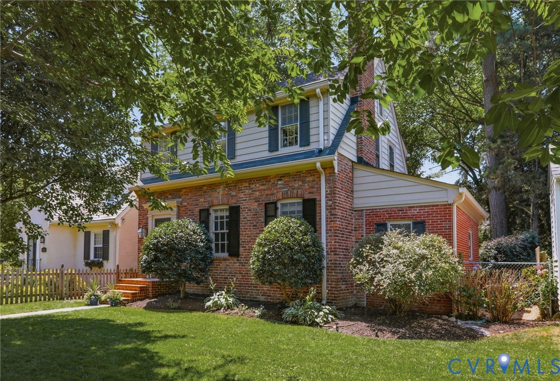
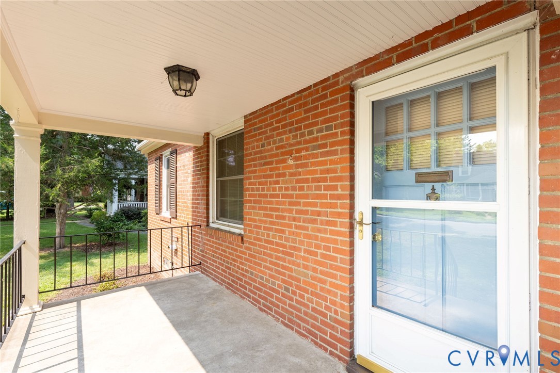
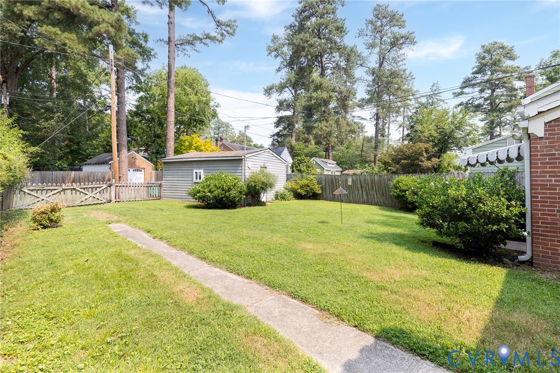
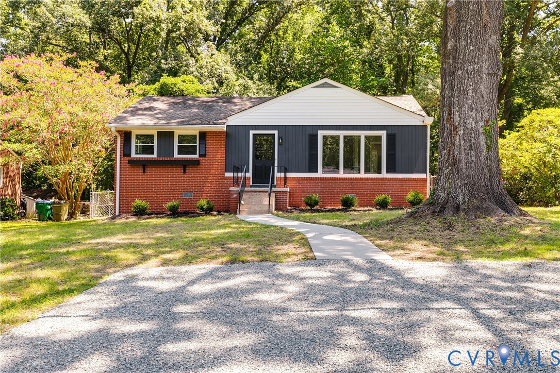
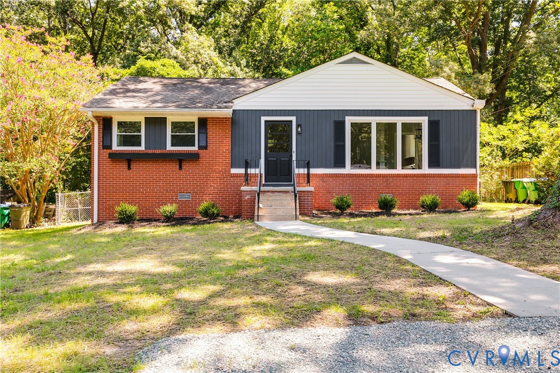
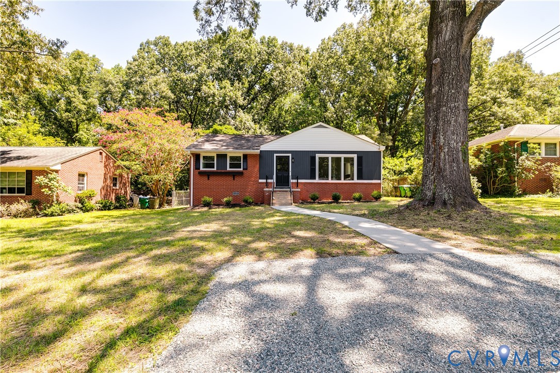
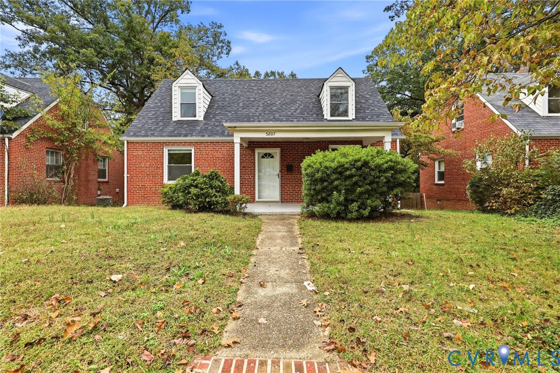
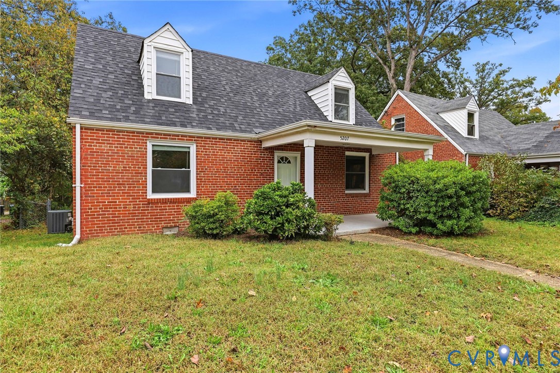
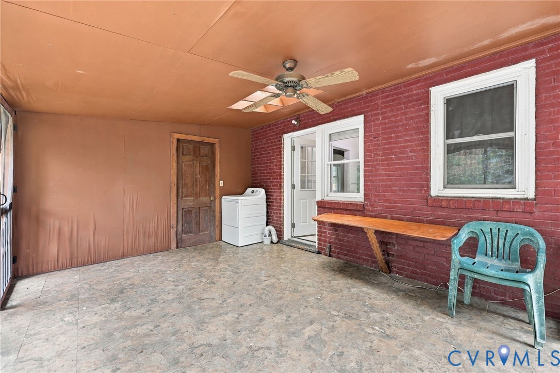
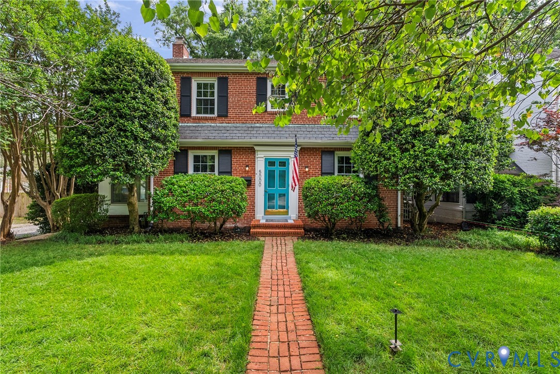
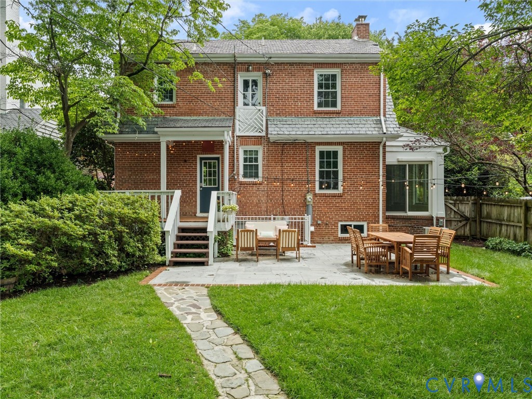
Welcome to 5000 King William Rd, a stately brick Colonial nestled in the heart of Westover Hills. This well maintained 3 bed, 2.5 bath home offers over 2,300 sq ft of living space filled w/ charm & functionality. The moment you arrive, you’ll notice the mature landscaping, freshly mulched beds, freshly painted front porch, & inviting curb appeal. Inside, true hardwood floors on both the 1st & 2nd levels are complemented by crown/chair rail molding, plantation shutters, & freshly painted walls. The living room features a wood-burning fireplace w/ tile hearth & wood mantel, while the formal dining room offers classic architectural details perfect for entertaining. You'll love the sunroom/flex space w/ exposed wood accents, beadboard ceiling, tile flooring, mini-split system, & upgraded window treatments. The renovated kitchen features granite countertops, true wood cabinetry, SS appliances, gas cooking, dishwasher, microwave, & a NEW Frigidaire Gallery refrigerator (2025). Step outside to your private backyard retreat complete w/ a bluestone patio, oversized deck, 6-foot privacy fence, mature landscaping, detached storage shed w/ electricity & LED lighting, & off-street parking for 2–3 vehicles w/ freshly regraveled driveway access. Upstairs, the spacious primary suite offers a lighted ceiling fan, double-door closet, & private en suite bath w/ tile surround. Two additional bedrooms also feature ceiling fans & ample closet space. The 2nd full bath includes tile flooring, recessed lighting, & a tiled tub surround. The finished walkout basement adds incredible versatility w/ recessed lighting, built-in shelving, conditioned living space, interior & exterior access, & additional heated/cooled flex space perfect for a gym, playroom, or media room. The utility area includes epoxy flooring (2026), utility sink, washer/dryer, & a newer gas water heater. Just minutes from Forest Hill Park, Stella’s Market, The Veil, Little Nickel, & Richmond’s favorite local shops, this home can't be beat!
All features
Interior details
Bedrooms & Bathrooms
- Bedrooms: 3
- Bathrooms: 3
- Full bathrooms: 2
- Half bathrooms: 1
Heating & Cooling
- Heating: Natural Gas, Radiators
- Cooling: Central Air, Zoned
Other Interior
- Flooring: Partially Carpeted, Tile, Wood
- Appliances: Dryer, Dishwasher, Gas Cooking, Disposal, Microwave, Oven, Refrigerator, Stove, Water Heater, Washer
- Features: Ceiling Fans, Separate Formal Dining Room, Fireplace, Granite Counters, High Ceilings, High Speed Internet, Bath In Primary Bedroom, Wired For Data
- Fireplaces: 1
Exterior details
Exterior
- Deck, Storage, Shed
Construction details
Type & Style
- Home type: Single Family
- Architectural style: Colonial, Two Story
- Stories: 2
Materials
- Construction: Brick, Drywall, Frame
- Roof: Slate
Listed by: James Nay (804) 594-6750, River City Elite Properties - Real Broker
MLS#: 2612758
Listings displayed by Propified through Rand Properties Brokerage.
To report an issue or dispute listing information, contact Rand Properties Brokerage.
All or a portion of the Listing Content is provided by the Central Virginia Regional MLS, LLC, from a copyrighted compilation of Listings. All CVR MLS Listing Content provided is deemed reliable but is not guaranteed accurate. The compilation of Listings and each individual Listing are ©2026 Central Virginia Regional MLS, LLC. All rights reserved.
Similar properties