Description
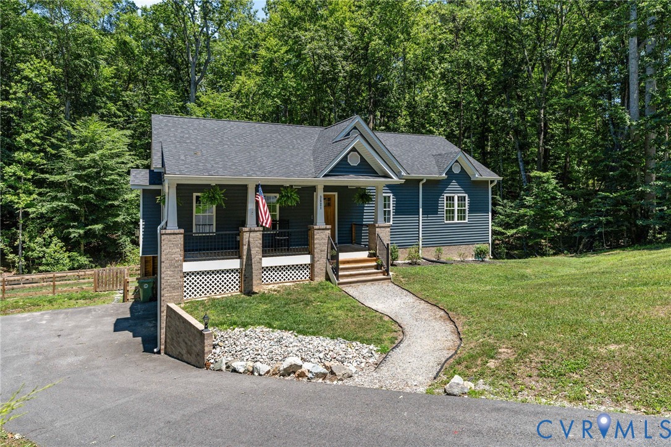
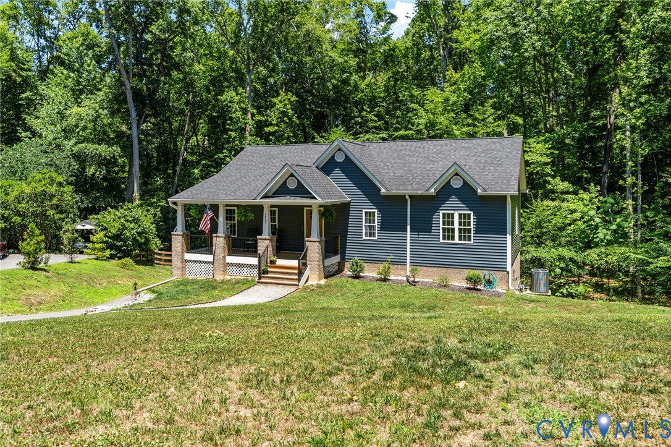
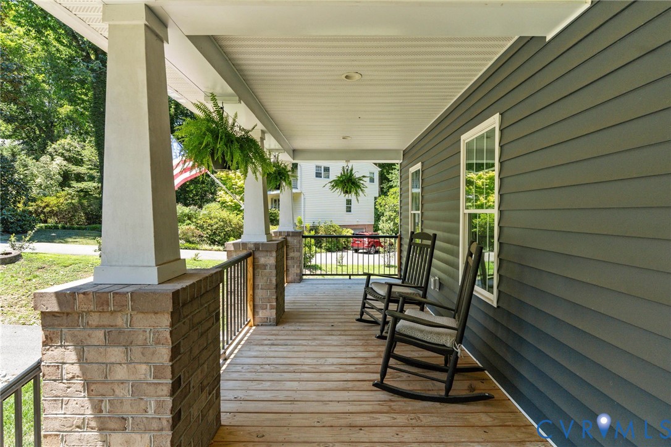
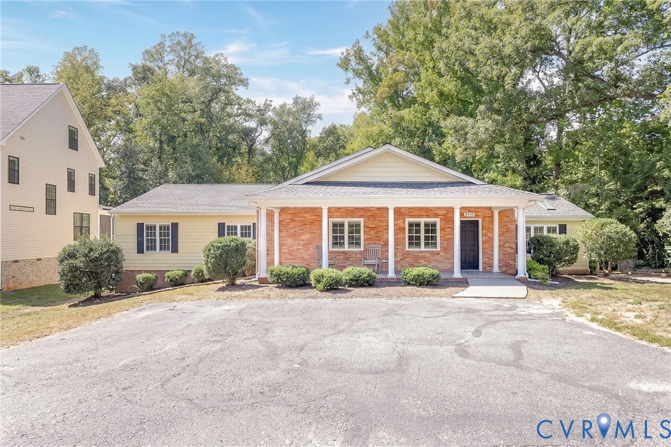
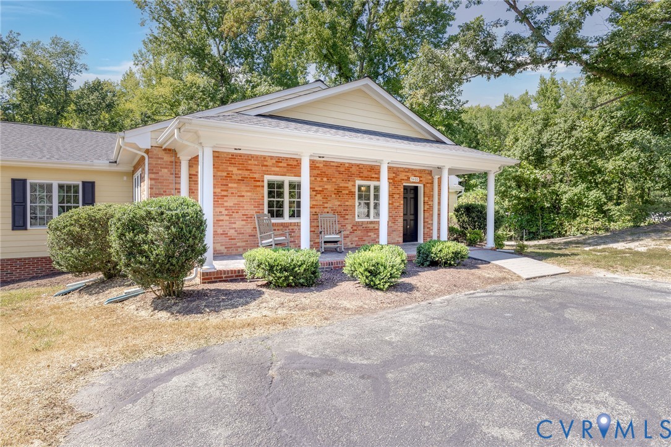
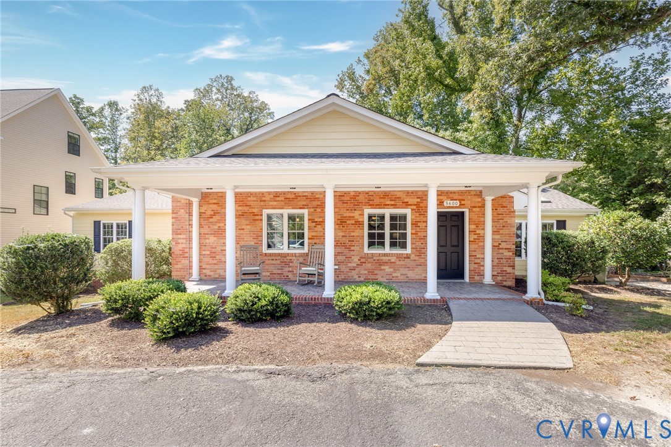
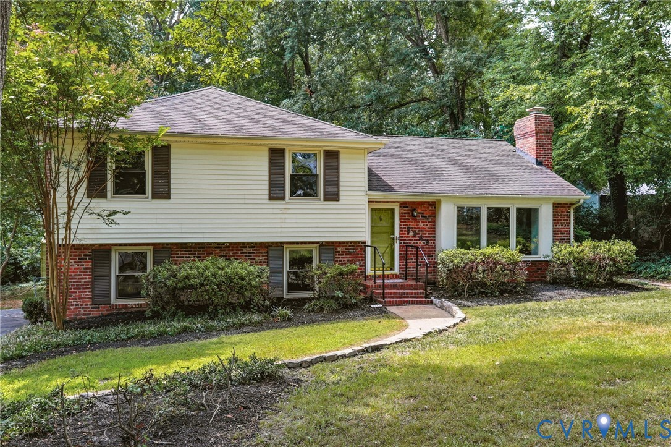
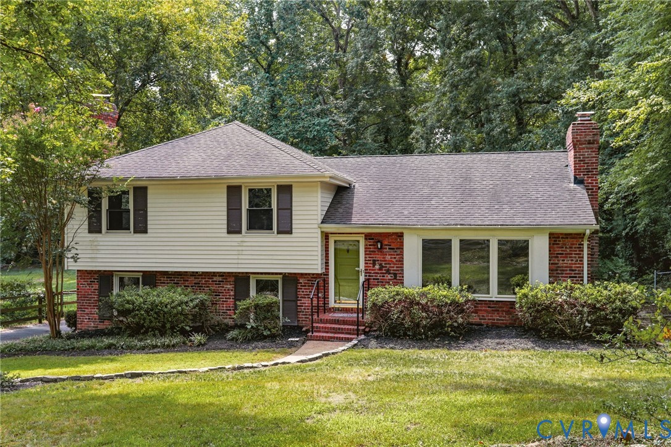
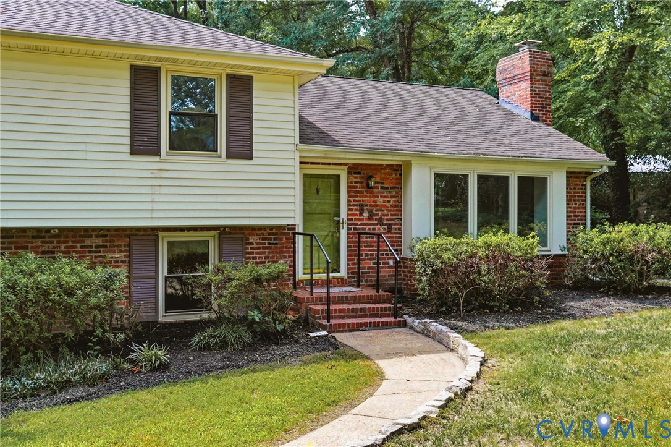
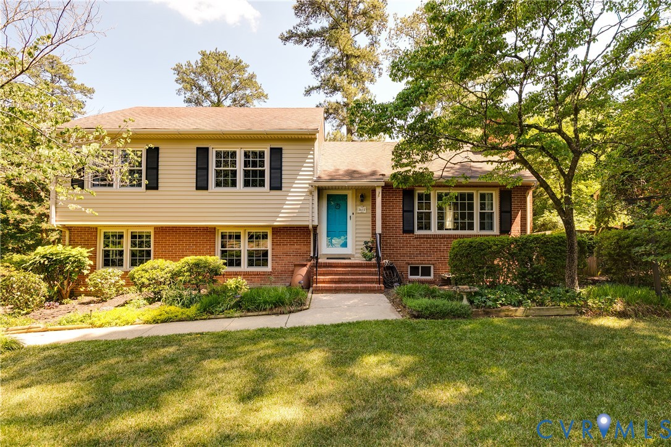
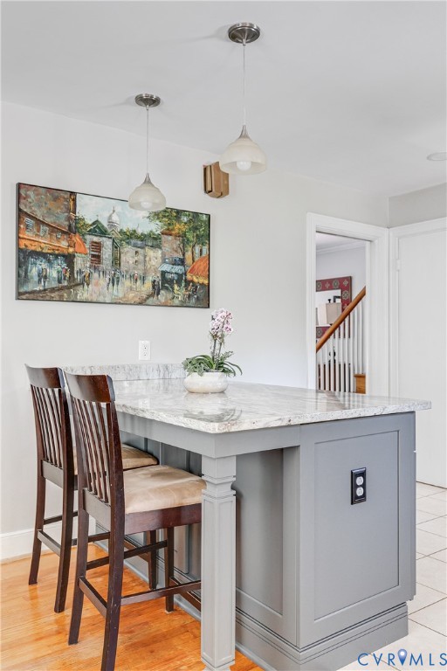
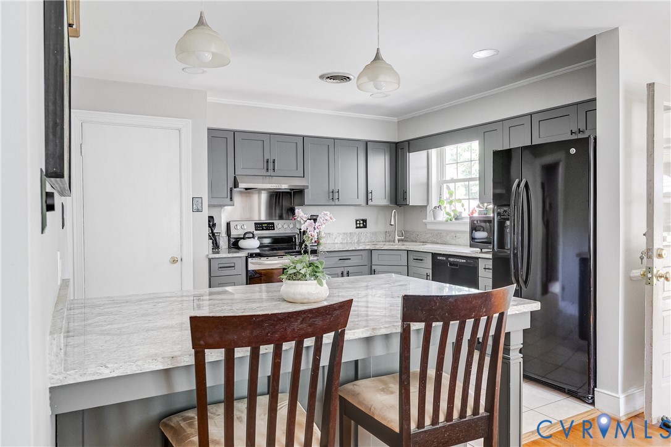
Welcome to 3413 Riverview Drive, a beautifully updated and meticulously maintained 4-bedroom, 3.5-bath brick tri-level home featuring a second primary suite with a separate entrance, ensuite bath, and walk-in closet. The main level features a welcoming living room with a gas fireplace, an updated kitchen (2020) with granite countertops and a large granite peninsula offering casual dining and additional prep space, and a dining room that opens to a Florida room overlooking the private backyard. Upstairs, the primary suite includes a renovated ensuite bath, while two additional bedrooms share a newly renovated hall bath. A walk-up attic provides generous storage space. The walkout lower level offers incredible flexibility, with a second primary suite featuring an ensuite bath, oversized walk-in closet, and separate entrance. The walk-in closet was thoughtfully created from a former kitchenette area. The spacious family room offers ample space for gathering and recreation, while a private office provides a quiet work-from-home retreat. The pool table is available to convey. A powder room and storage room/pantry complete this level. The conditioned basement houses the utility/laundry room and workshop. This additional 713 square feet is not included in the finished square footage and offers excellent storage and future expansion potential. Outdoor living is equally impressive with a rear wraparound deck, mature landscaping, and a spacious backyard complete with strawberries, blueberries, elderberries, cherries, raspberries, and figs. The backyard is perfect for entertaining, gardening, or simply relaxing. Additional exterior features include a paved driveway, fenced yard, and storage shed. Ideally located just minutes from Pony Pasture, the James River Park System, shopping, dining, and downtown Richmond, this home offers a rare opportunity to enjoy space, comfort, and convenience in a highly sought-after location.
All features
Interior details
Bedrooms & Bathrooms
- Bedrooms: 4
- Bathrooms: 4
- Full bathrooms: 3
- Half bathrooms: 1
Heating & Cooling
- Heating: Baseboard, Electric, Heat Pump, Natural Gas
- Cooling: Central Air, Heat Pump, Attic Fan
Other Interior
- Flooring: Laminate, Vinyl, Wood
- Appliances: Dryer, Dishwasher, Disposal, Refrigerator, Stove, Washer
- Features: Dining Area, Fireplace, Granite Counters, Main Level Primary, Pantry, Walk In Closets, Workshop
- Fireplaces: 2
Exterior details
Exterior
- Porch, Storage, Shed, Paved Driveway
Construction details
Type & Style
- Home type: Single Family
- Architectural style: Tri Level
- Stories: 3
Materials
- Construction: Brick, Vinyl Siding, Wood Siding
- Roof: Composition
- Foundation: Slab
Listed by: Michelle Jenkins (804) 288-2100, Shaheen Ruth Martin & Fonville
MLS#: 2612934
Listings displayed by Propified through Rand Properties Brokerage.
To report an issue or dispute listing information, contact Rand Properties Brokerage.
All or a portion of the Listing Content is provided by the Central Virginia Regional MLS, LLC, from a copyrighted compilation of Listings. All CVR MLS Listing Content provided is deemed reliable but is not guaranteed accurate. The compilation of Listings and each individual Listing are ©2026 Central Virginia Regional MLS, LLC. All rights reserved.
Similar properties