Description
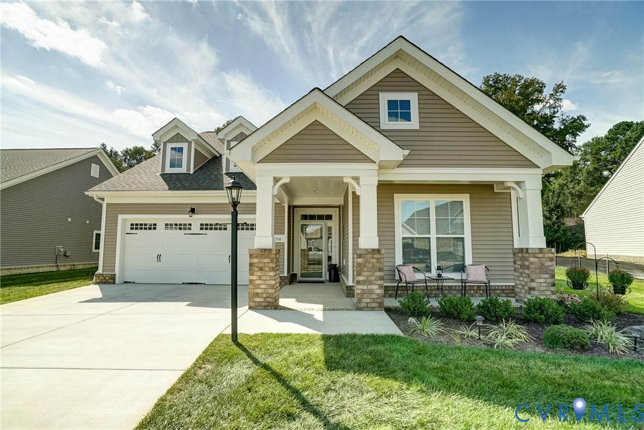
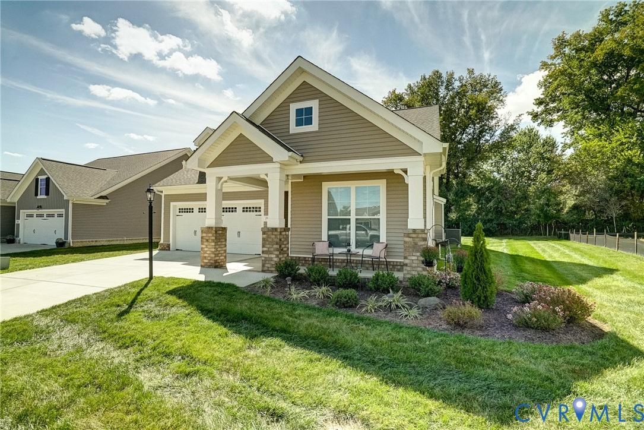
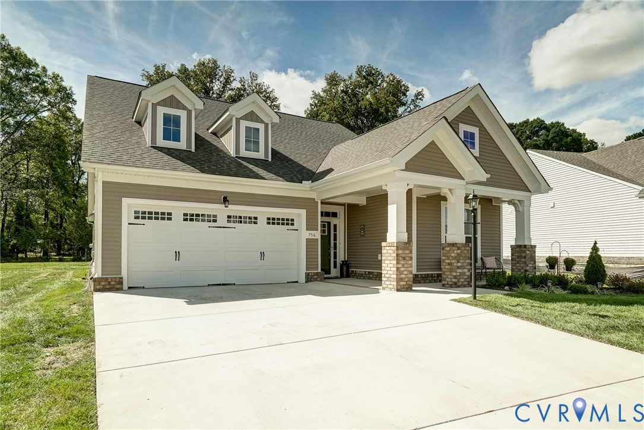
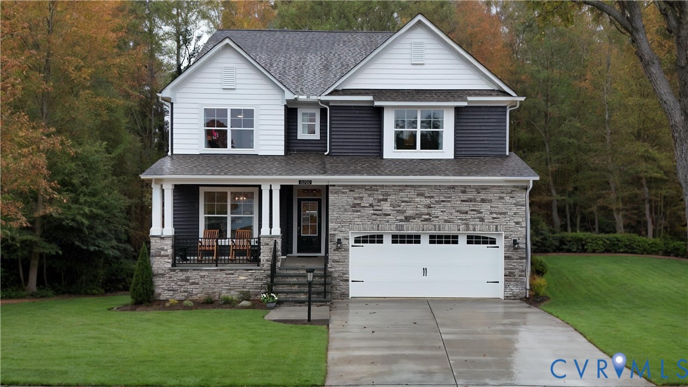
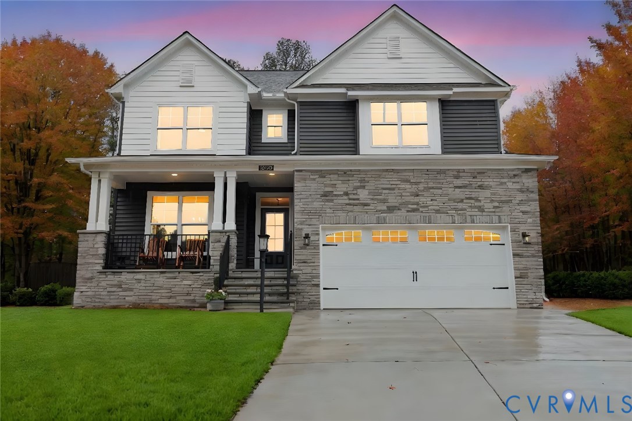
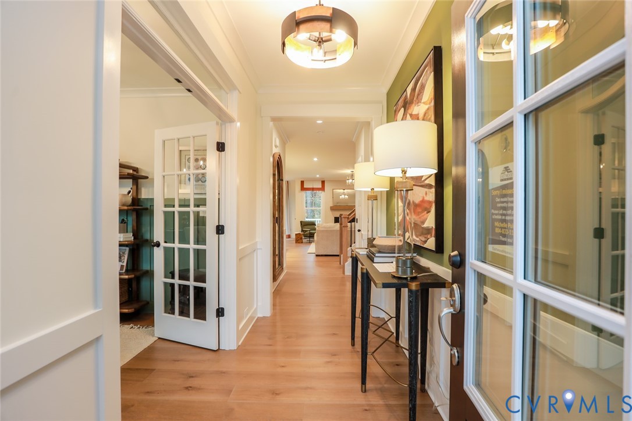
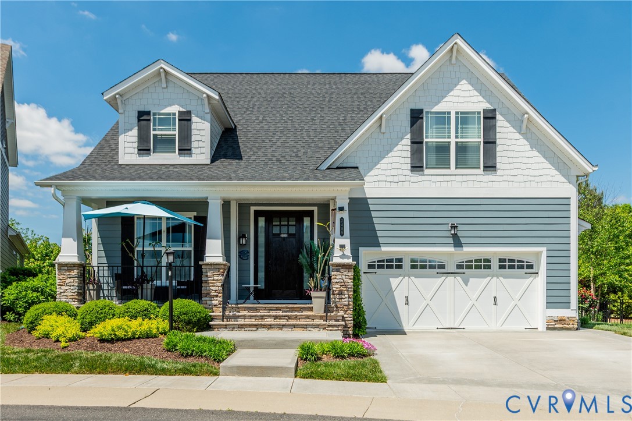
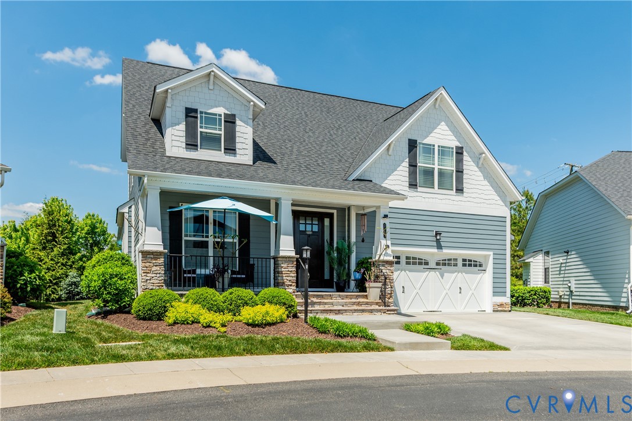
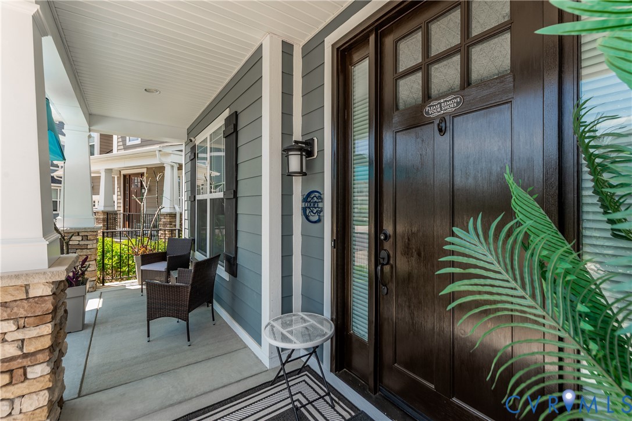
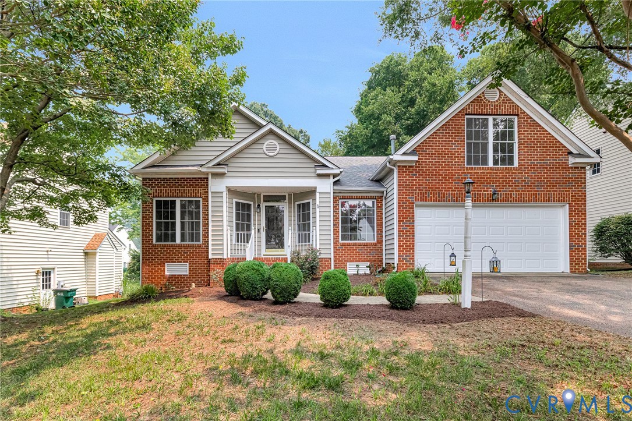
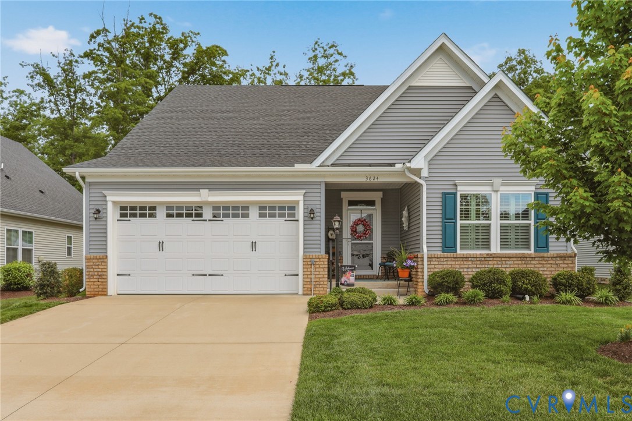
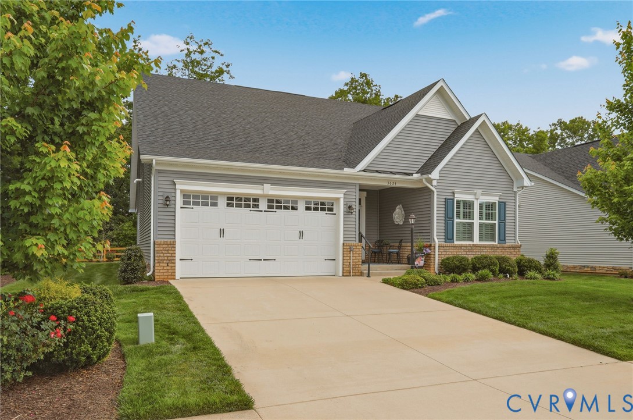
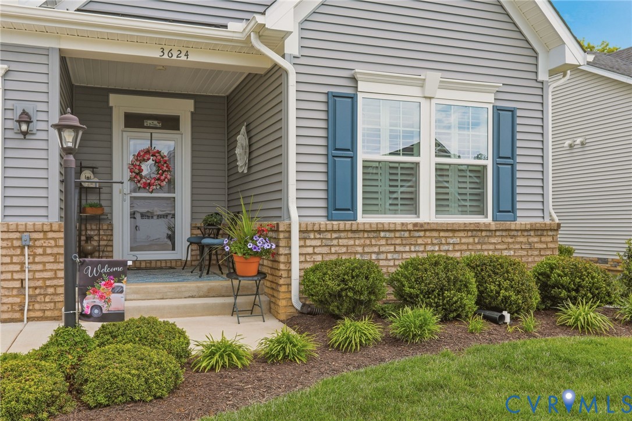
Welcome to easy, elegant living in this beautifully appointed Craftsman-style home located in one of the area’s most desirable (and rarely available) new 55+ communities. From the charming front elevation with brick accents, shutters, and covered entry to the thoughtfully designed interior, this home combines upscale finishes with truly maintenance-free living. Inside, you’ll find bright, open spaces filled with natural light, soaring ceilings, and plantation shutters throughout. The gourmet kitchen features an oversized island with seating, quartz countertops, subway tile backsplash, gas cooking, abundant cabinetry, designer lighting, and seamless flow into the spacious family room and dining area — ideal for both entertaining and everyday living. The family room offers a cozy fireplace with custom accent wall detail, while the private office with French doors provides flexible space for work, hobbies, or reading (easily converted to a third bedroom). The luxurious primary suite features a stunning custom tray ceiling, spa-like bath with tiled walk-in shower and dual vanity, and an impressive walk-in closet with custom organization system. Additional highlights include a spacious guest bedroom, beautifully updated baths, laundry room, mudroom with custom millwork, screened porch, and private patio overlooking peaceful green space. Enjoy truly low-maintenance living with HOA services that include lawn care, landscaping maintenance, snow removal, and trash service — giving you more time to enjoy the community and lifestyle you deserve. The HOA also provides for the active community garden and park-like common area with firepits and Adirondack chairs.
All features
Interior details
Bedrooms & Bathrooms
- Bedrooms: 2
- Bathrooms: 2
- Full bathrooms: 2
Heating & Cooling
- Heating: Heat Pump, Natural Gas
- Cooling: Central Air, Electric
Other Interior
- Flooring: Tile, Vinyl
- Appliances: Dryer, Dishwasher, Exhaust Fan, Gas Cooking, Disposal, Gas Water Heater, Microwave, Oven, Refrigerator, Range Hood, Stove, Tankless Water Heater, Washer
- Features: Bedroom On Main Level, Ceiling Fans, Dining Area, Double Vanity, Eat In Kitchen, Fireplace, Granite Counters, High Ceilings, Kitchen Island, Bath In Primary Bedroom, Main Level Primary, Pantry, Recessed Lighting, Walk In Closets, Window Treatments
- Fireplaces: 1
Exterior details
Exterior
- Sprinkler Irrigation, Lighting, Porch, Paved Driveway
- Windows: Screens, Window Treatments
Parking
- Garage spaces: 2.0
Construction details
Type & Style
- Home type: Single Family
- Architectural style: Bungalow, Cottage, Craftsman
- Stories: 1
Materials
- Construction: Drywall, Frame, Vinyl Siding
- Roof: Composition
- Foundation: Slab
Listed by: Bill Payne (855) 450-0442, Real Broker LLC
MLS#: 2613388
Listings displayed by Propified through Rand Properties Brokerage.
To report an issue or dispute listing information, contact Rand Properties Brokerage.
All or a portion of the Listing Content is provided by the Central Virginia Regional MLS, LLC, from a copyrighted compilation of Listings. All CVR MLS Listing Content provided is deemed reliable but is not guaranteed accurate. The compilation of Listings and each individual Listing are ©2026 Central Virginia Regional MLS, LLC. All rights reserved.
Similar properties