Description
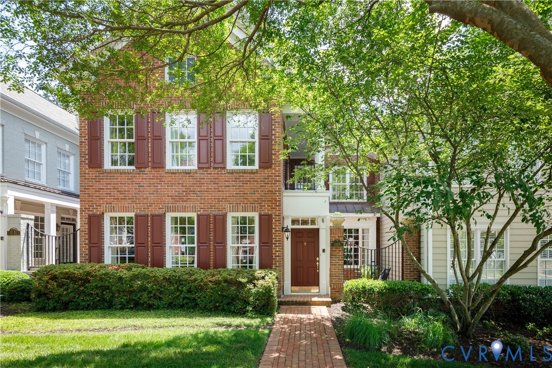
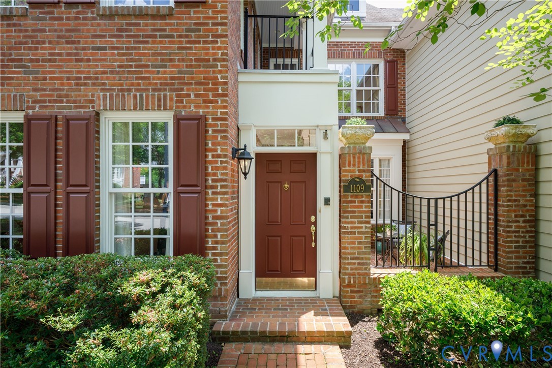
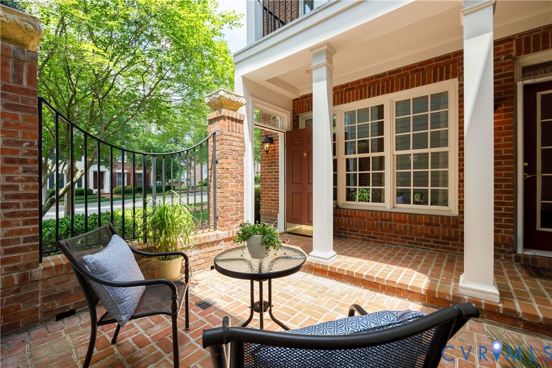
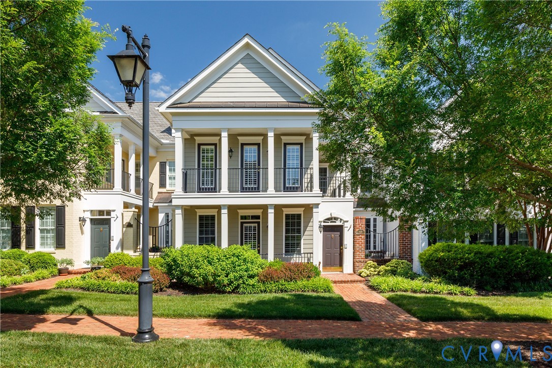
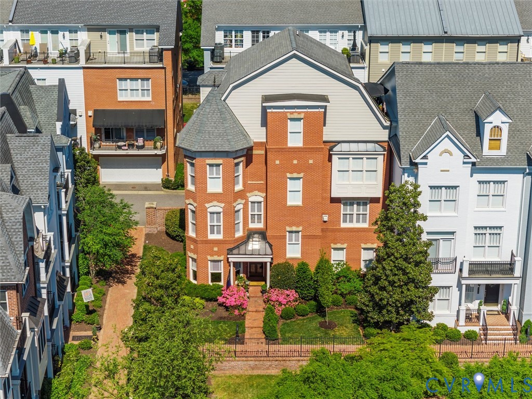
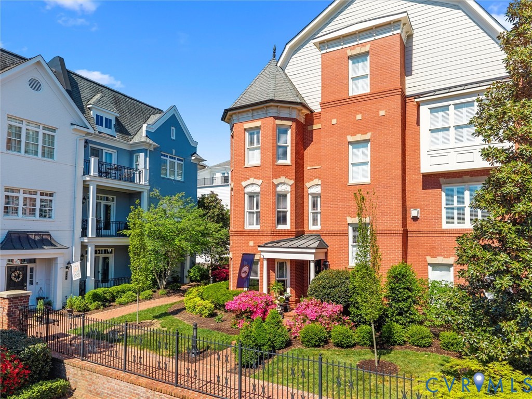
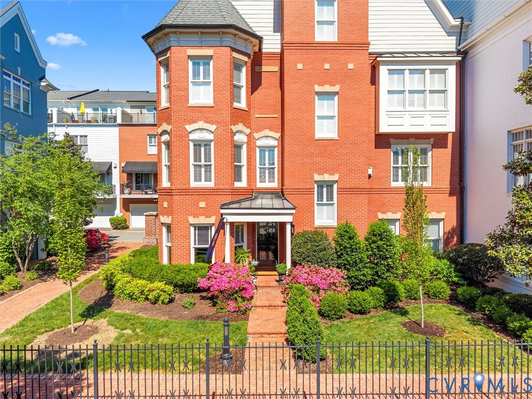
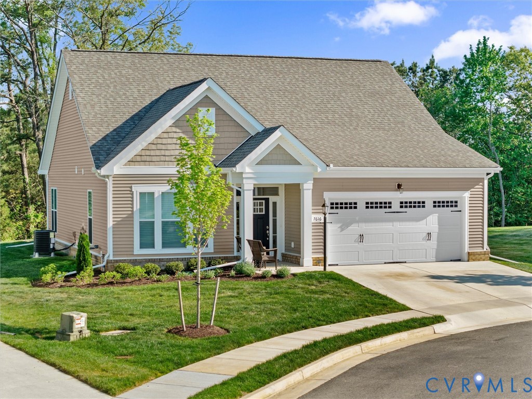
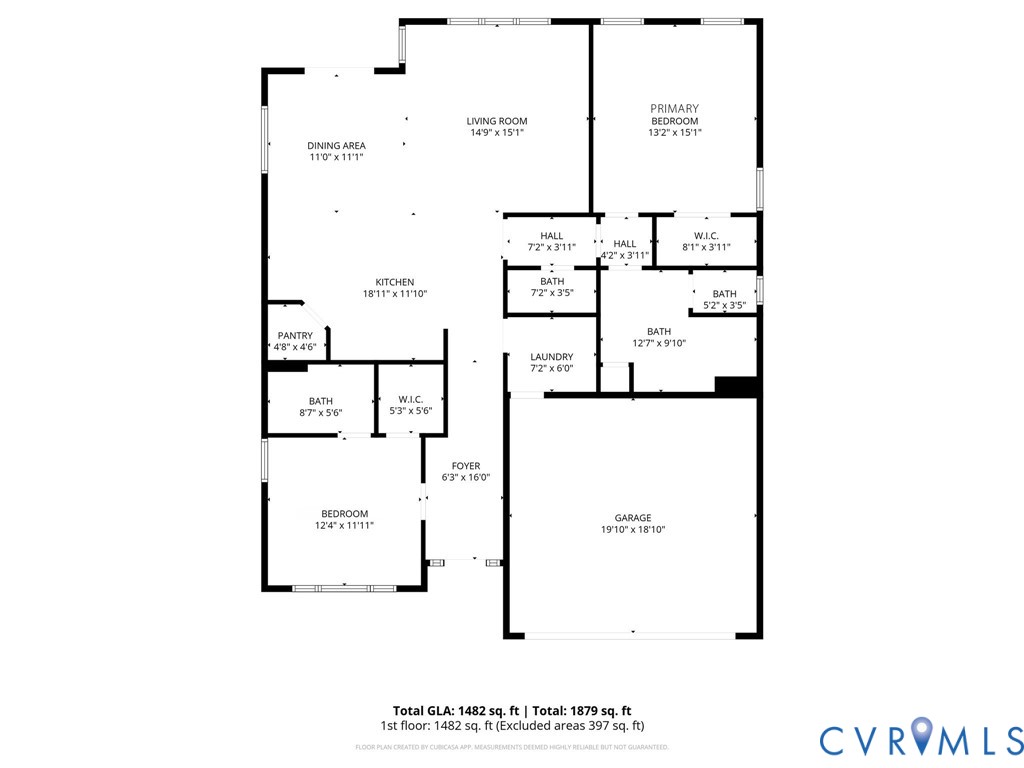
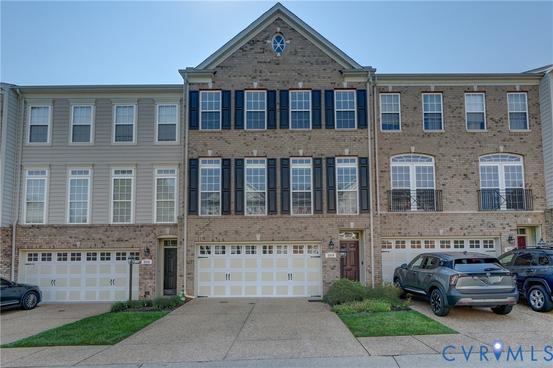
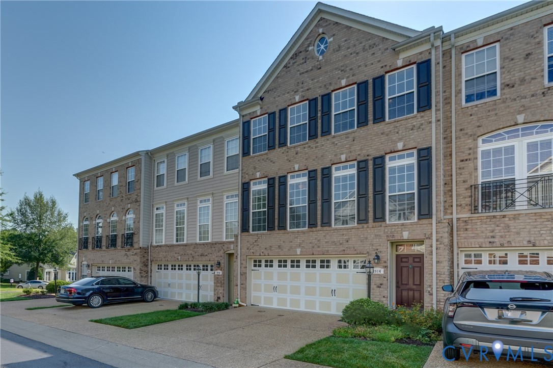
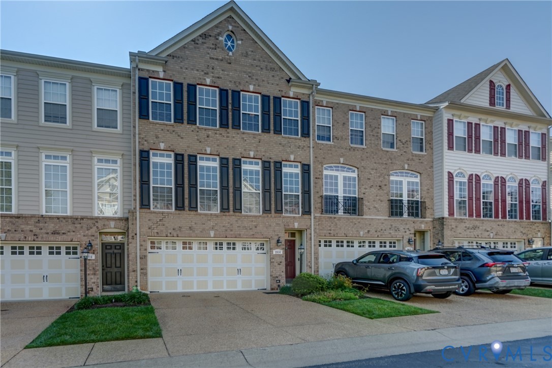
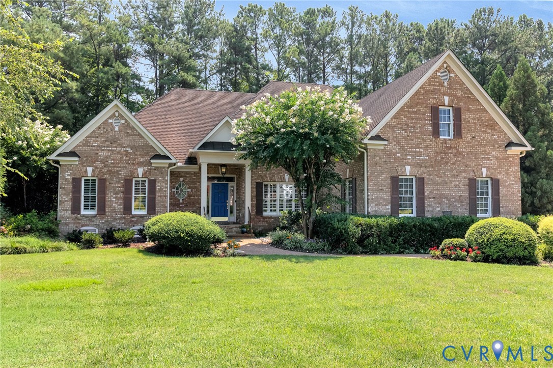
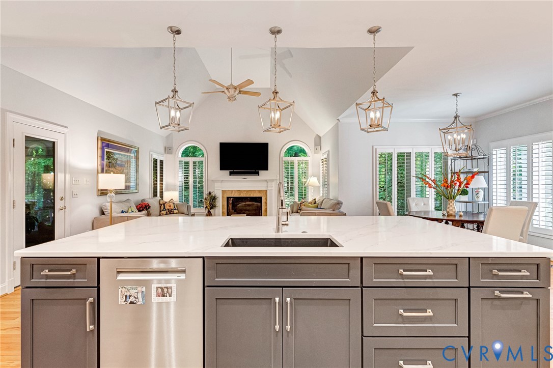
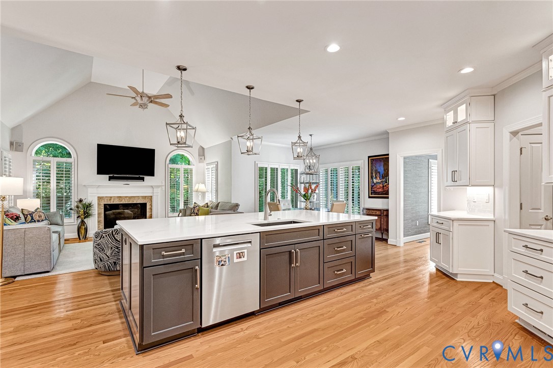
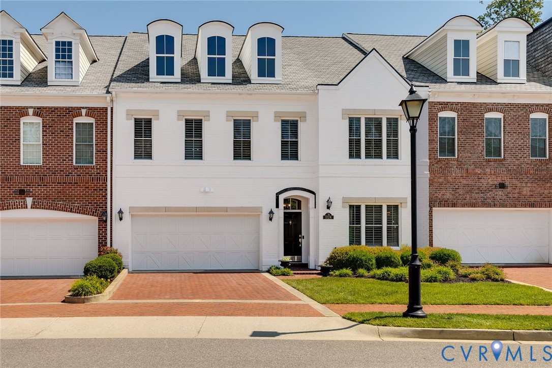
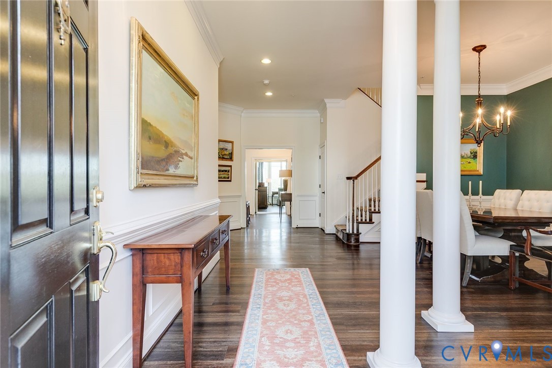
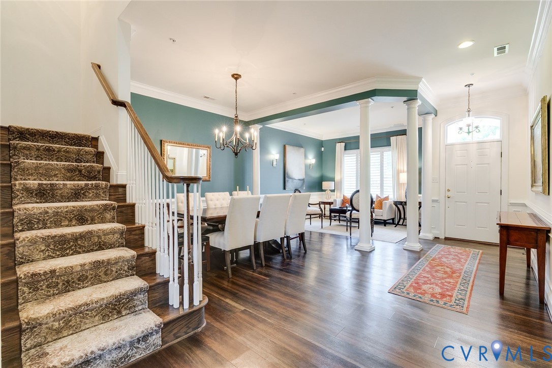
Welcome to 1124 Marney Court located in the 55+ section of Grayson Hill! Built in 2018 and lovingly maintained by the original owners, this elegant Farrington model townhouse offers nearly 3,500 square feet of luxury, comfort, and low-maintenance living, along with plantation shutters throughout. Soaring 10-foot ceilings, an open floor plan, dramatic two-story family room with gas fireplace, gourmet kitchen, and desirable first-floor primary suite create warm and inviting spaces equally suited for quiet mornings or gatherings with family and friends. The spacious living and dining rooms greet you upon entry and are complemented by a beautiful staircase leading to the second floor. The gourmet kitchen features granite countertops, subway tile backsplash, and GE stainless steel appliances, all opening seamlessly to the impressive two-story family room with expansive windows and lovely views of the terrace and water beyond. The private first-floor primary suite offers a relaxing retreat with tiled shower, dual vanities, and dual walk-in closets. Upstairs includes three additional bedrooms, two full baths, and a versatile loft space ideal for guests, hobbies, or a home office. Fresh interior paint enhances the move-in ready appeal. Enjoy fabulous water views of the pond, the ease of exterior-maintained living, and resort-style amenities including a clubhouse, pool, fitness center, and walking trails throughout the community. Additional highlights include abundant flexible living space and the potential to add an elevator. A wonderful opportunity to enjoy elegant living with convenience and style!
All features
Interior details
Bedrooms & Bathrooms
- Bedrooms: 4
- Bathrooms: 4
- Full bathrooms: 3
- Half bathrooms: 1
Heating & Cooling
- Heating: Electric, Natural Gas, Zoned
- Cooling: Zoned
Other Interior
- Flooring: Carpet, Ceramic Tile, Vinyl
- Appliances: Built In Oven, Dryer, Dishwasher, Gas Cooking, Gas Water Heater, Refrigerator, Wine Cooler, Washer
- Features: Bookcases, Built In Features, Bay Window, Separate Formal Dining Room, Fireplace, Granite Counters, High Ceilings, Main Level Primary, Walk In Closets
- Fireplaces: 1
Exterior details
Exterior
- Paved Driveway
Parking
- Garage spaces: 2.0
Construction details
Type & Style
- Home type: Townhouse
- Architectural style: Colonial
- Stories: 2
Materials
- Construction: Brick, Drywall, Frame, Hardiplank Type
- Roof: Composition
Listed by: Sharon Ligon (804) 282-3136, The Steele Group
MLS#: 2612889
Listings displayed by Propified through Rand Properties Brokerage.
To report an issue or dispute listing information, contact Rand Properties Brokerage.
All or a portion of the Listing Content is provided by the Central Virginia Regional MLS, LLC, from a copyrighted compilation of Listings. All CVR MLS Listing Content provided is deemed reliable but is not guaranteed accurate. The compilation of Listings and each individual Listing are ©2026 Central Virginia Regional MLS, LLC. All rights reserved.
Similar properties