Description
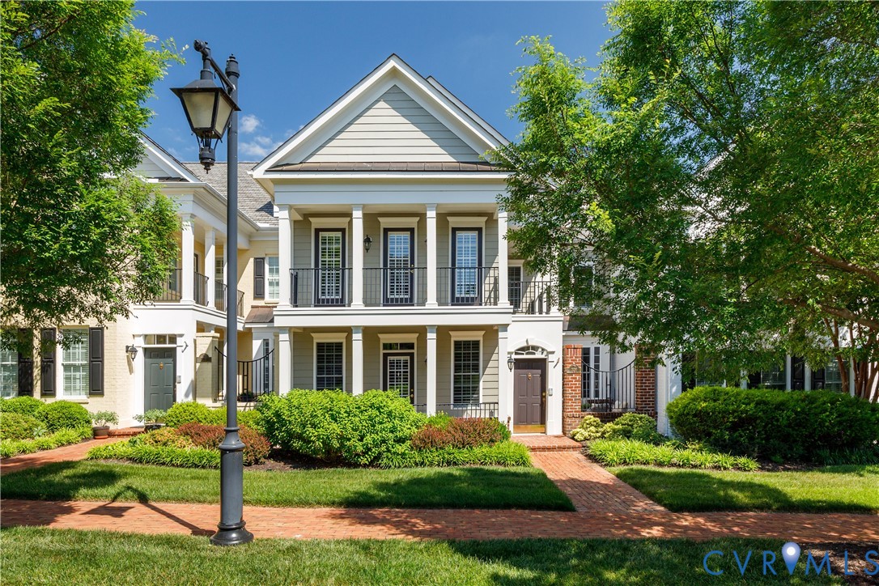
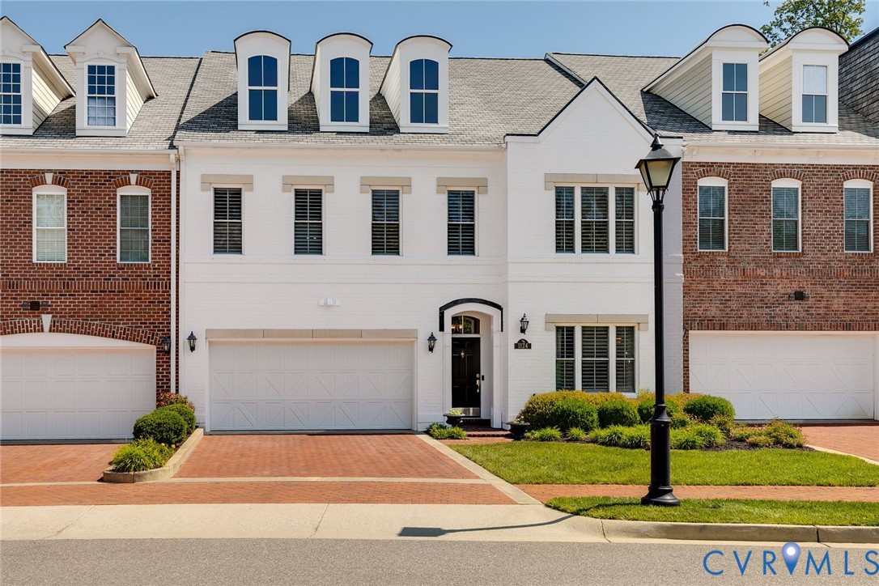
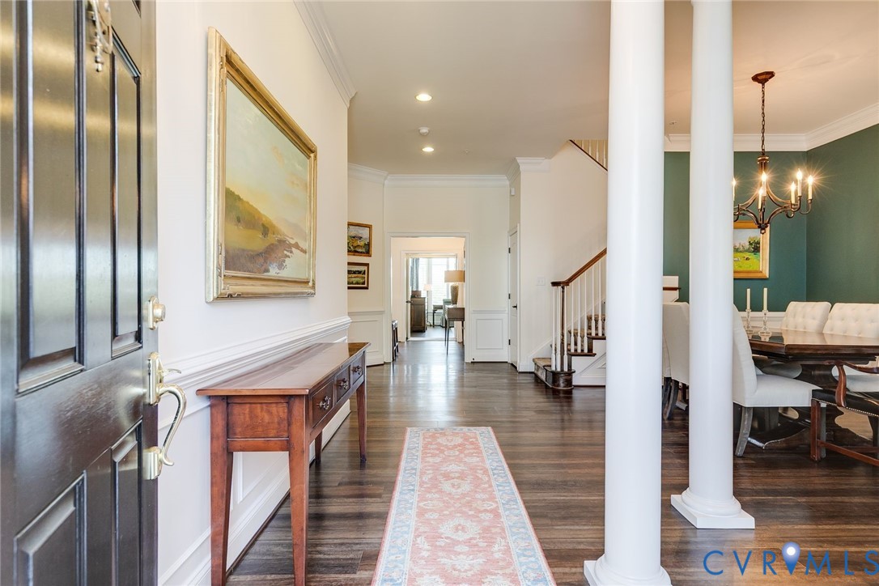
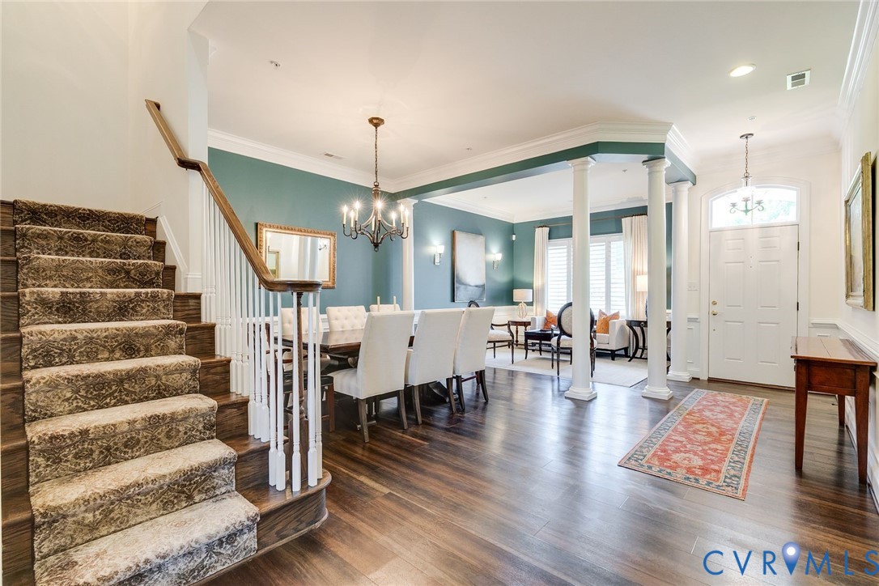
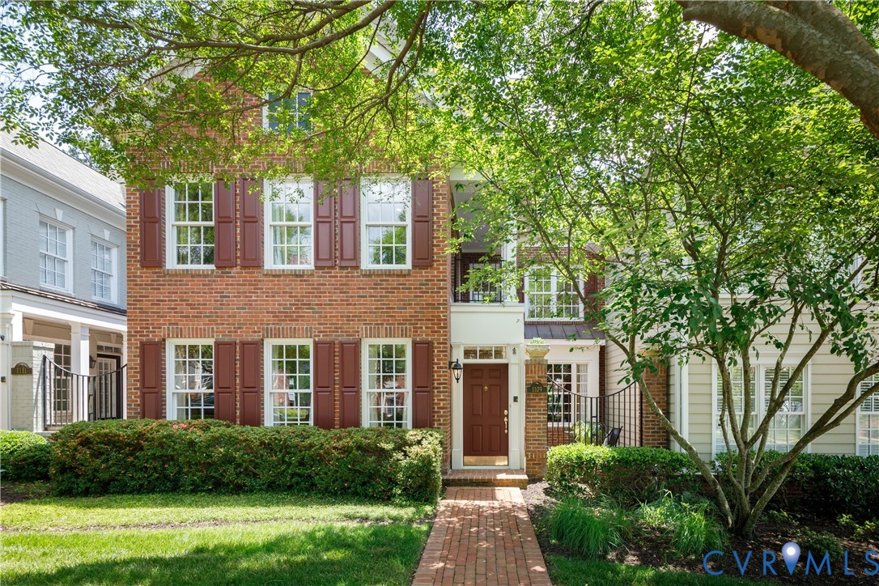
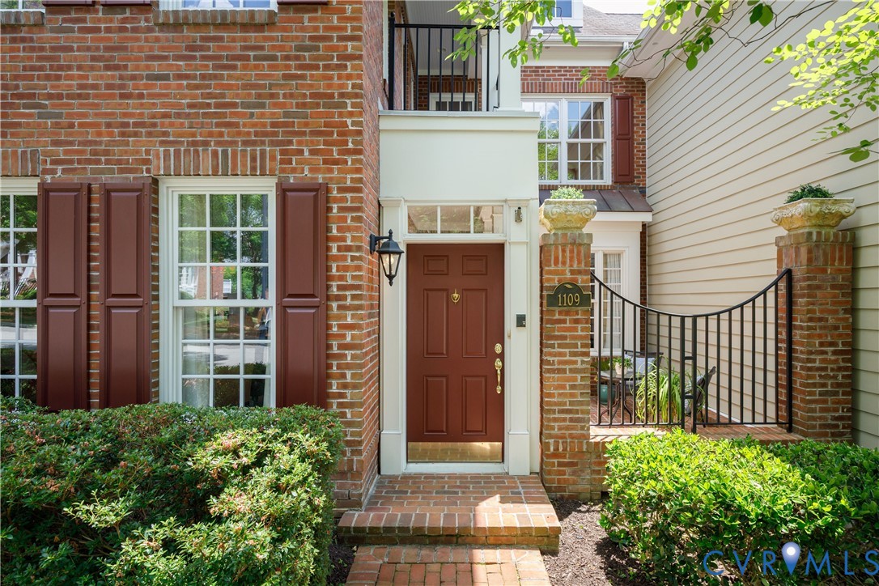
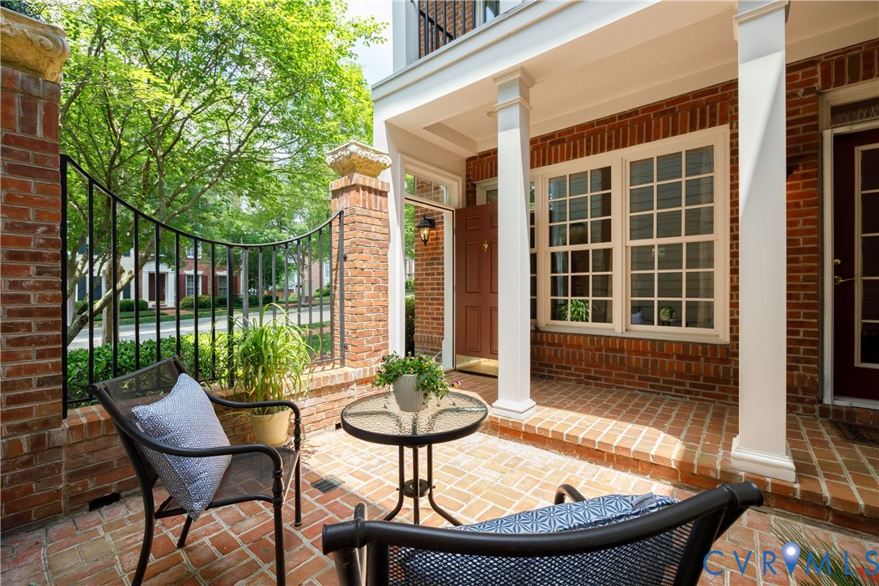
Modeled after the historic houses in Charleston, this elegant brick “Banbury” epitomizes luxurious townhouse living with its double entrance doors, front courtyard, and balcony overlooking the courtyard. Upon entry from the covered walkway, you are greeted by open formal living and dining rooms that flow into a gracious family room adorned with built-in bookcases and a cozy gas fireplace creating an inviting atmosphere for both entertaining and relaxing. Hardwood floors and classic moldings throughout the first floor add timeless sophistication, and the kitchen with granite counters and casual dining area has been updated with new stainless appliances over the years. Upstairs you’ll find three bedrooms including a sumptuous primary suite. This serene retreat features a private sitting room, dual walk-in closets, and a covered balcony—offering an intimate outdoor escape for morning coffee or evening repose. The enchanting front courtyard invites you to unwind with neighbors over a glass of wine, while the kitchen opens to a secluded terrace that backs to a lush wooded area, creating a picturesque setting for al fresco dining and entertaining. The home also includes a rear-entry two-car garage with additional parking for two vehicles, ensuring convenience for you and your guests. Discover Grayson Hill with its serene ponds, enchanting walking trails, and a beautifully appointed clubhouse with stylish great room, fitness center, and a resort-style pool, and embrace the low-maintenance lifestyle you deserve.
All features
Interior details
Bedrooms & Bathrooms
- Bedrooms: 3
- Bathrooms: 3
- Full bathrooms: 2
- Half bathrooms: 1
Heating & Cooling
- Heating: Electric, Heat Pump, Natural Gas, Zoned
- Cooling: Heat Pump, Zoned
Other Interior
- Flooring: Carpet, Wood
- Appliances: Built In Oven, Dishwasher, Electric Water Heater, Disposal, Microwave, Refrigerator, Self Cleaning Oven
- Features: Bookcases, Built In Features, Dining Area, Separate Formal Dining Room, Eat In Kitchen, Fireplace, Granite Counters, High Ceilings, Kitchen Island, Bath In Primary Bedroom, Cable Tv, Walk In Closets
- Fireplaces: 1
Exterior details
Exterior
- Porch
Parking
- Garage spaces: 2.0
Construction details
Type & Style
- Home type: Townhouse
- Architectural style: Colonial, Two Story
- Stories: 2
Materials
- Construction: Brick Veneer, Frame
- Roof: Concrete
- Foundation: Slab
Listed by: Nancy Cheely (804) 282-3136, The Steele Group
MLS#: 2616440
Listings displayed by Propified through Rand Properties Brokerage.
To report an issue or dispute listing information, contact Rand Properties Brokerage.
All or a portion of the Listing Content is provided by the Central Virginia Regional MLS, LLC, from a copyrighted compilation of Listings. All CVR MLS Listing Content provided is deemed reliable but is not guaranteed accurate. The compilation of Listings and each individual Listing are ©2026 Central Virginia Regional MLS, LLC. All rights reserved.
Similar properties