Description
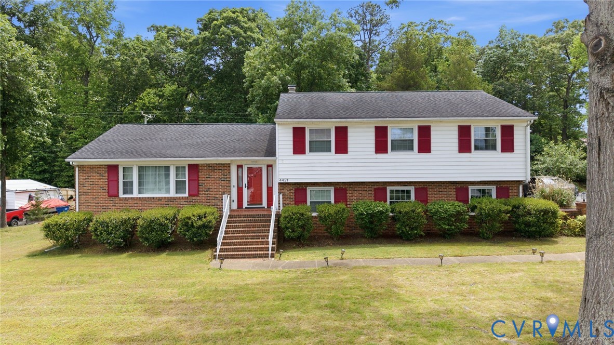
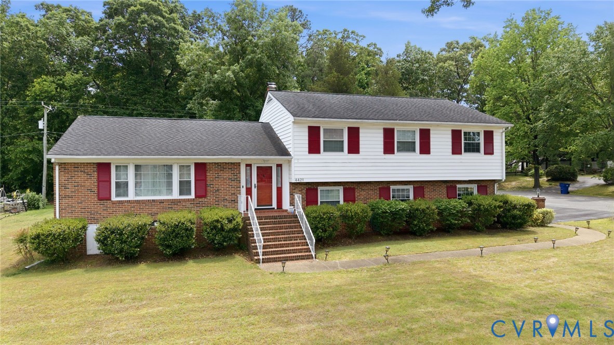
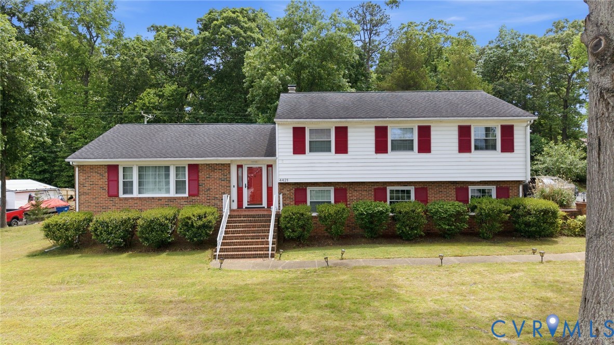
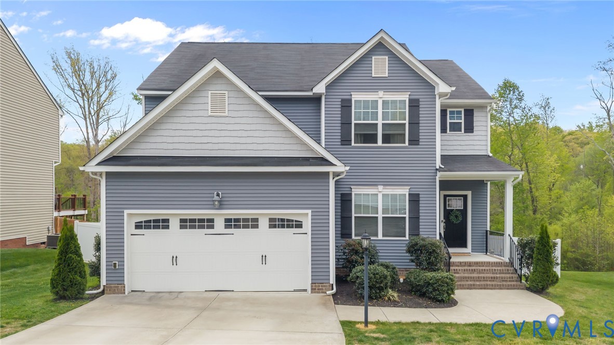
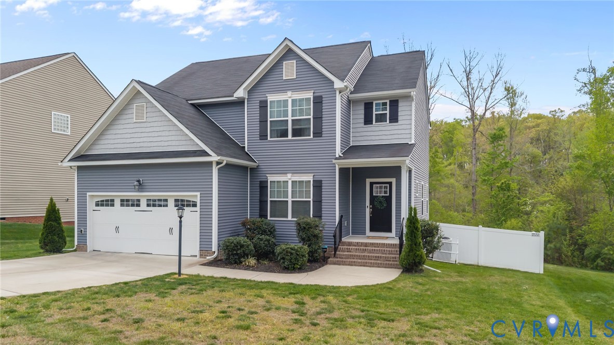
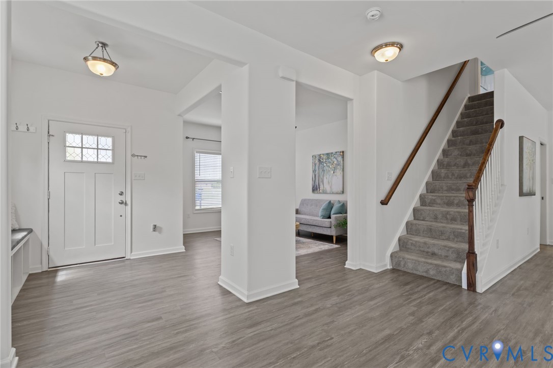
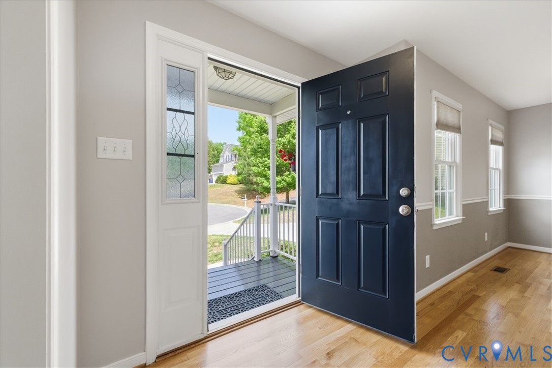
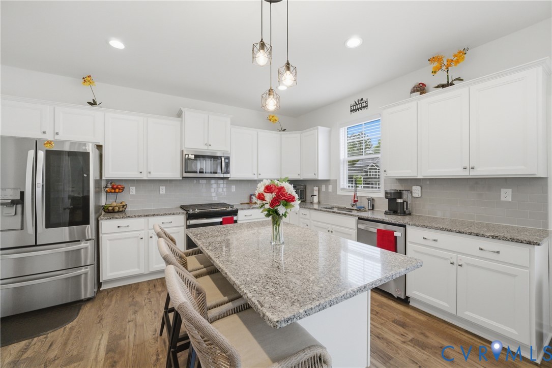
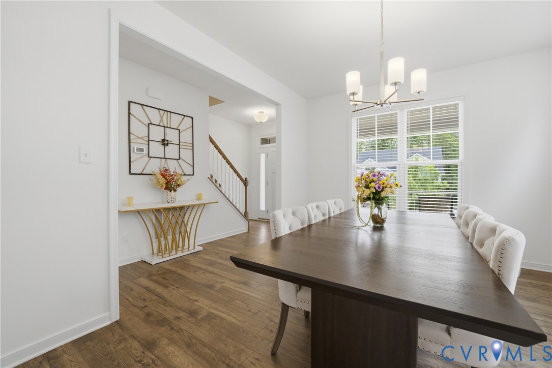
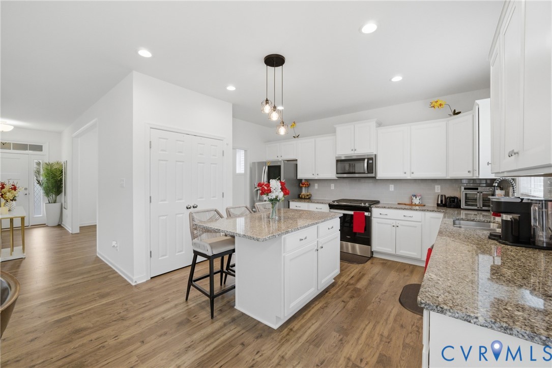
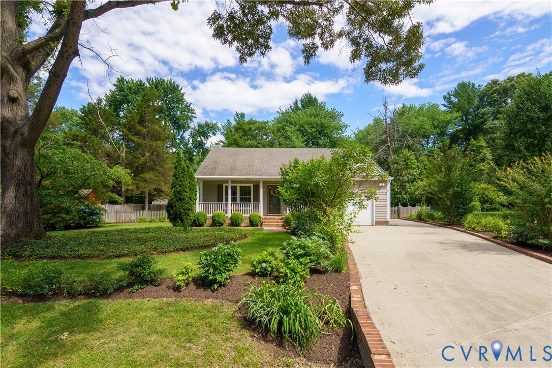
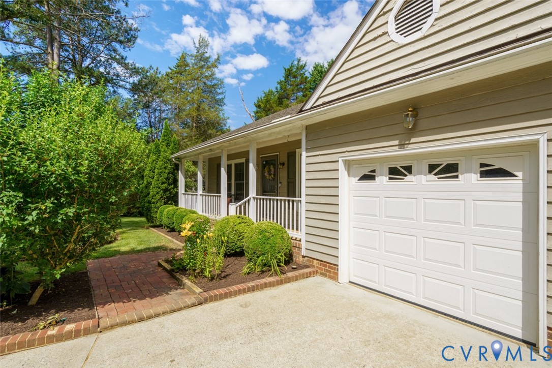
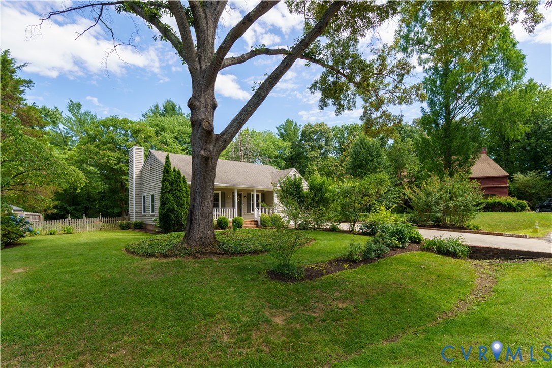
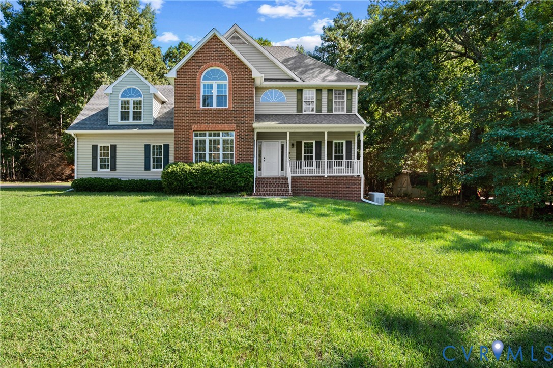
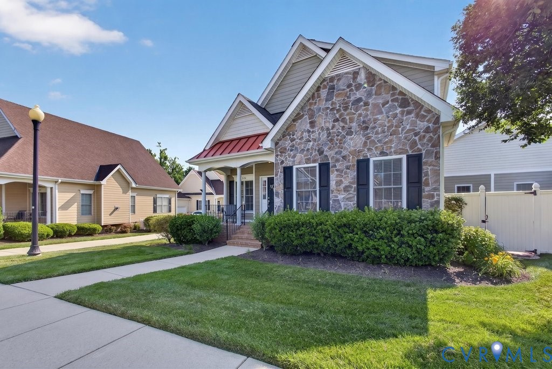
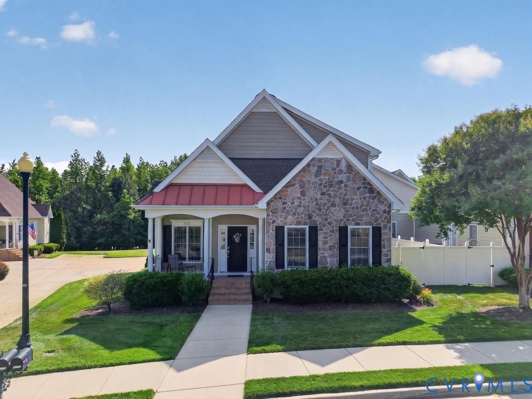
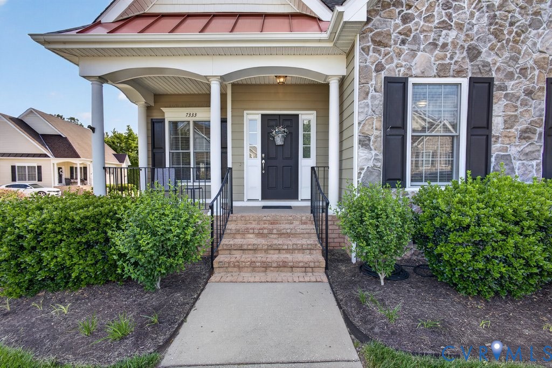
Tucked inside the sought-after Villas at Dogwood, this thoughtfully updated maintenance-free home offers the ease of first-floor living paired with the space and flexibility buyers are always searching for. Built in 2007 with over 2,000 square feet, this 3 bedroom, 3.5 bath patio home combines low-maintenance convenience with quality upgrades and a location that keeps you close to everything Chesterfield has to offer. Inside, you’ll find hardwood floors, soaring ceilings, abundant natural light, and an open layout designed for both comfortable everyday living and easy entertaining. The spacious great room centers around a gas fireplace and flows seamlessly into the dining area and large kitchen featuring granite countertops, natural gas cooking, custom cabinetry, and generous prep and storage space. Fresh paint throughout the great room, kitchen, and dining area gives the home a crisp, refreshed feel, while the custom built-out primary closet adds both function and luxury to the first-floor primary suite. Major system updates provide peace of mind, including a NEW ROOF in 2025 and NEW LENNOX HVAC SYSTEMS installed in 2026 featuring upgraded 15-SEER efficiency systems, Honeywell thermostats, and updated components for both levels of the home. Beyond the home itself, Villas at Dogwood is known for its maintenance-free lifestyle and desirable community amenities including clubhouse access, yard maintenance, snow removal, trash service, and common area maintenance, allowing homeowners to spend more time enjoying life and less time worrying about upkeep. Conveniently located off Hull Street close to shopping, dining, medical offices, parks, golf courses, and everyday essentials, all while remaining tucked into an established and peaceful community setting. Easy access to Route 288 and Powhite Parkway makes commuting throughout Richmond and Chesterfield simple, while nearby favorites like Woodlake, Swift Creek Reservoir, & Westchester Commons.
All features
Interior details
Bedrooms & Bathrooms
- Bedrooms: 3
- Bathrooms: 3
- Full bathrooms: 2
- Half bathrooms: 1
Heating & Cooling
- Heating: Forced Air, Natural Gas
- Cooling: Central Air
Other Interior
- Flooring: Wood
- Appliances: Dryer, Gas Cooking, Refrigerator, Washer
- Features: Bookcases, Built In Features, Ceiling Fans, Dining Area, Fireplace, Granite Counters, High Ceilings, Kitchen Island, Loft, Main Level Primary, Recessed Lighting, Walk In Closets
- Fireplaces: 1
Exterior details
Parking
- Garage spaces: 2.0
Construction details
Type & Style
- Home type: Single Family
- Architectural style: Patio Home
- Stories: 2
Materials
- Construction: Drywall, Frame, Hardiplank Type, Stone
- Roof: Composition, Shingle
Listed by: Matt Cullather (855) 450-0442, Real Broker LLC
MLS#: 2613713
Listings displayed by Propified through Rand Properties Brokerage.
To report an issue or dispute listing information, contact Rand Properties Brokerage.
All or a portion of the Listing Content is provided by the Central Virginia Regional MLS, LLC, from a copyrighted compilation of Listings. All CVR MLS Listing Content provided is deemed reliable but is not guaranteed accurate. The compilation of Listings and each individual Listing are ©2026 Central Virginia Regional MLS, LLC. All rights reserved.
Similar properties