Description
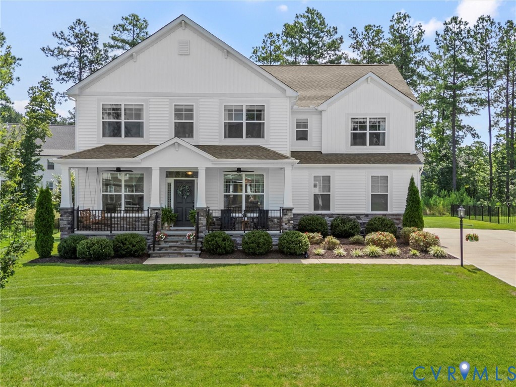
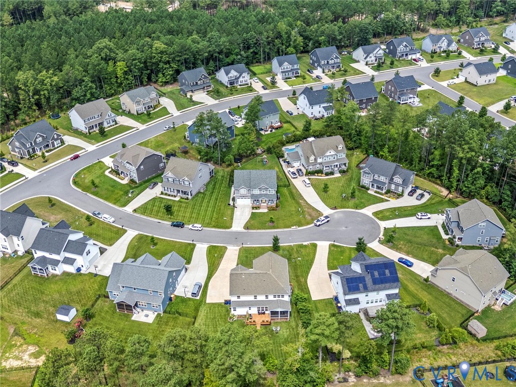
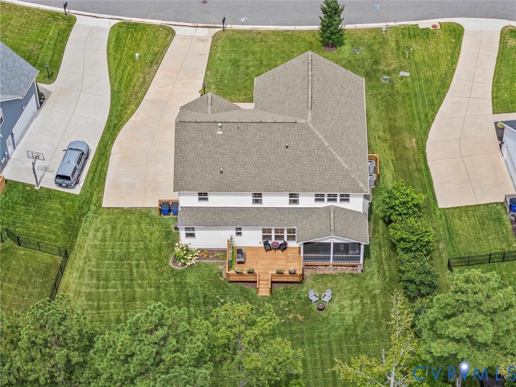
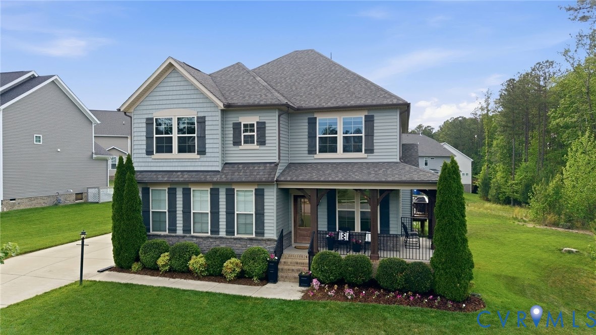
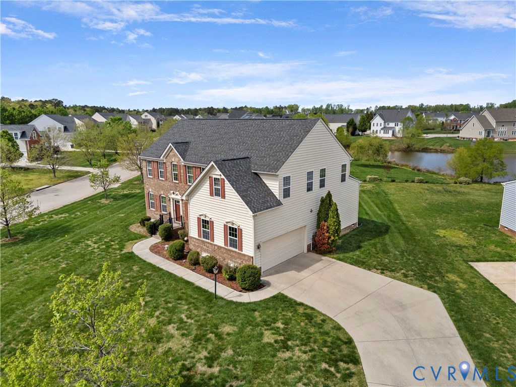
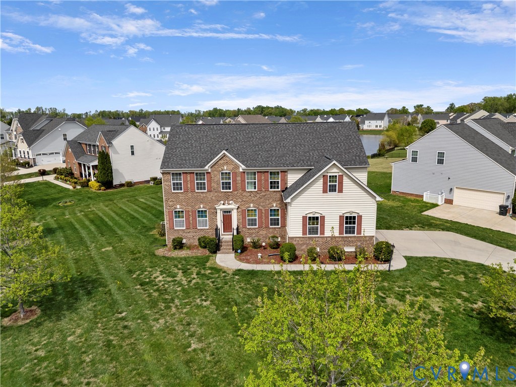
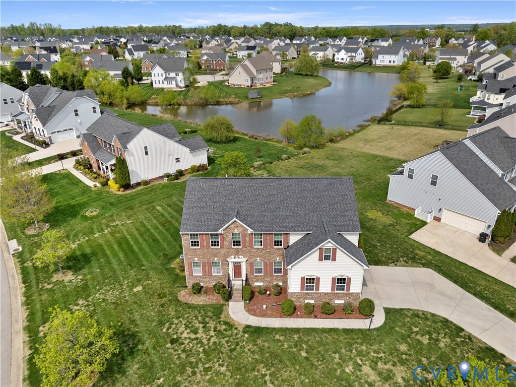
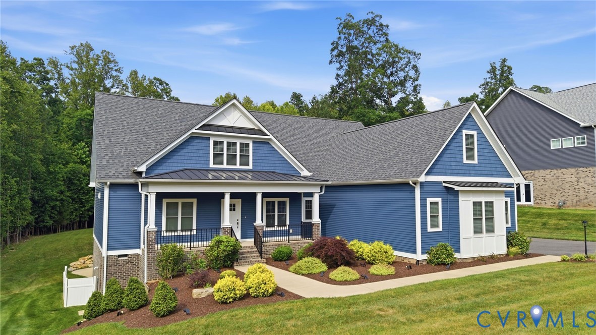
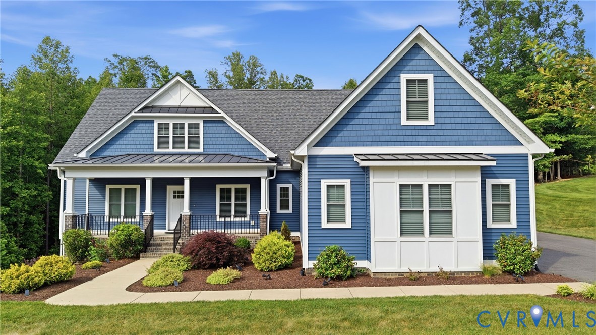
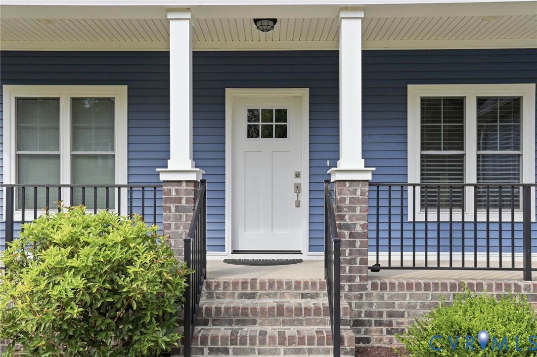
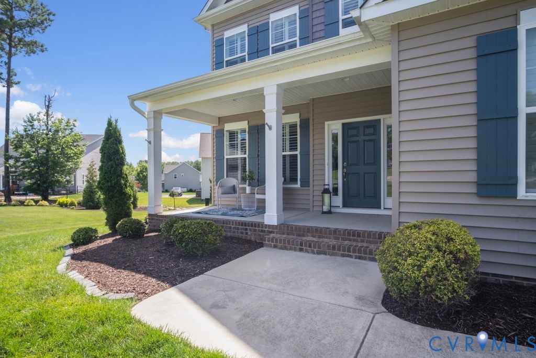
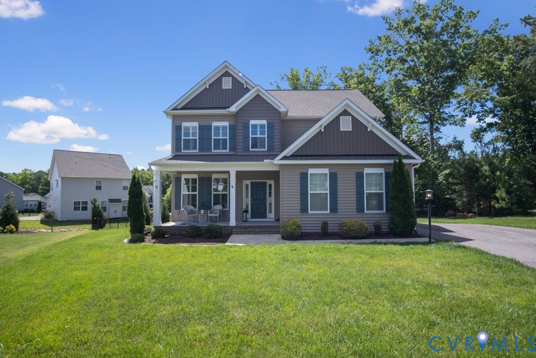
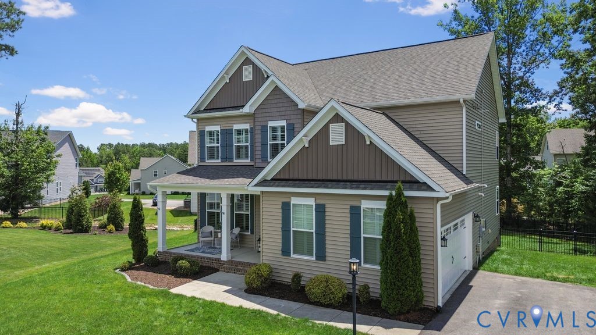
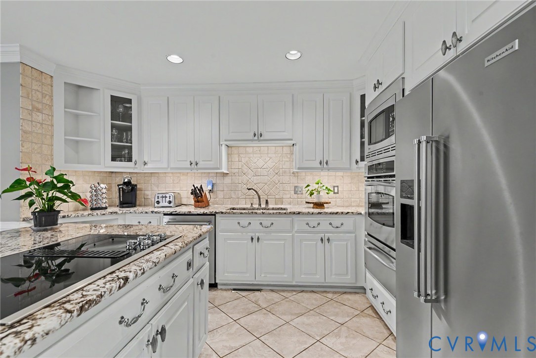
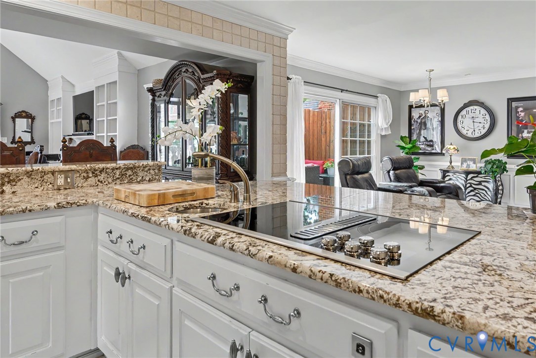
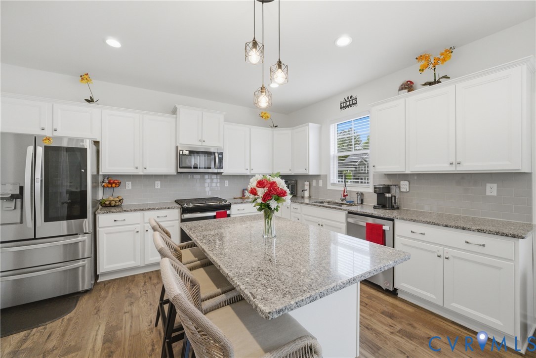
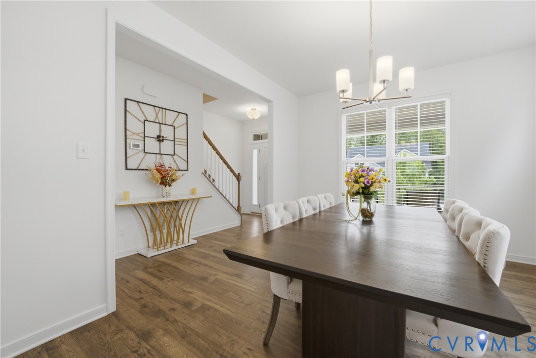
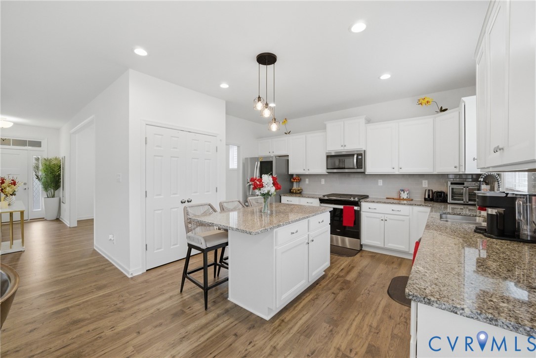
Motivated Seller ! Welcome to this beautifully maintained 5-bedroom home built in 2022, located in the highly sought-after Harpers Mill community and zoned for the award-winning Cosby High School district! Designed with both comfort and functionality in mind, this home features an open-concept floor plan perfect for modern living and entertaining. The main level offers a formal dining room or a versatile study/home office off the foyer, and a spacious kitchen with a breakfast nook that flows seamlessly into the inviting family room. The second floor features a convenient laundry room and generously sized bedrooms, including a luxurious 13’ x 18’ owner’s suite complete with an oversized walk-in closet and private en-suite bath. A standout feature of this home is the recently finished attic level, which is currently being used as the 5th bedroom and includes a fully finished private bathroom along with a spacious bonus room — perfect for a home theater, gaming room, media space, playroom, guest retreat, or additional living area. Enjoy the exceptional lifestyle and amenities that make Harpers Mill one of Chesterfield County’s most desirable communities, with scenic walking trails, resort-style amenities, pools, playgrounds, and convenient access to shopping, dining, and major highways. Property Highlights: • Built in 2022 • 5 Bedrooms + 3.5 Bathrooms • Recently Finished Attic Level • Full Bathroom on Attic Level • Spacious Bonus Room for Theater/Game Room • Open-Concept Floor Plan • Dedicated Study/Home Office • Large Kitchen with Breakfast Nook • Spacious Owner’s Suite with Oversized Walk-In Closet • Second-Floor Laundry Room • Located in the Prestigious Cosby High School District • Located in the Desirable Harpers Mill Community This move-in-ready home offers the perfect blend of space, comfort, and modern living in one of Chesterfield County’s premier neighborhoods!
All features
Interior details
Bedrooms & Bathrooms
- Bedrooms: 5
- Bathrooms: 4
- Full bathrooms: 3
- Half bathrooms: 1
Heating & Cooling
- Heating: Electric, Heat Pump, Natural Gas, Zoned
- Cooling: Electric, Heat Pump, Zoned
Other Interior
- Flooring: Carpet, Ceramic Tile, Vinyl, Wood
- Appliances: Dryer, Dishwasher, Gas Cooking, Disposal, Gas Water Heater, Microwave, Washer
- Features: Bookcases, Built In Features, Breakfast Area, Ceiling Fans, Dining Area, Separate Formal Dining Room, Double Vanity, Eat In Kitchen, Granite Counters, High Ceilings, Kitchen Island, Bath In Primary Bedroom, Recessed Lighting, Wired For Data, Walk In Closets
Exterior details
Parking
- Garage spaces: 2.0
Construction details
Type & Style
- Home type: Single Family
- Architectural style: Craftsman
- Stories: 3
Materials
- Construction: Drywall, Frame, Vinyl Siding
- Roof: Shingle
Listed by: Joby Pullathil (888) 455-6040, Fathom Realty Virginia
MLS#: 2622081
Listings displayed by Propified through Rand Properties Brokerage.
To report an issue or dispute listing information, contact Rand Properties Brokerage.
All or a portion of the Listing Content is provided by the Central Virginia Regional MLS, LLC, from a copyrighted compilation of Listings. All CVR MLS Listing Content provided is deemed reliable but is not guaranteed accurate. The compilation of Listings and each individual Listing are ©2026 Central Virginia Regional MLS, LLC. All rights reserved.
Similar properties