Description
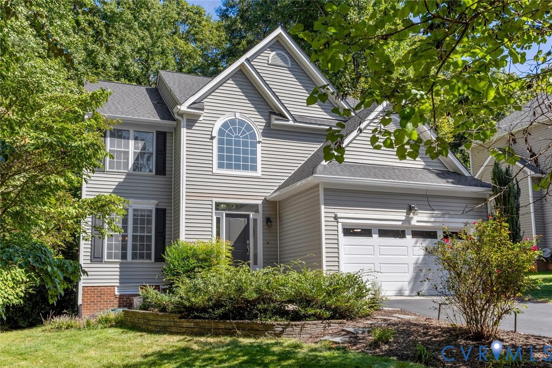
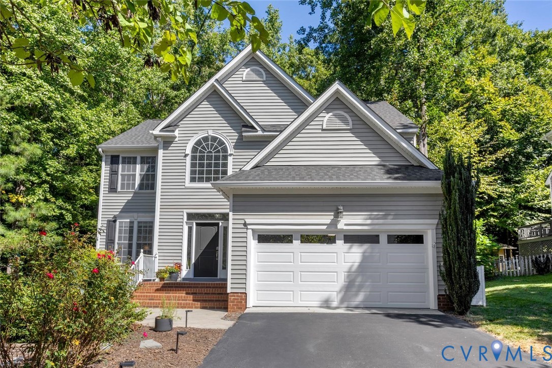
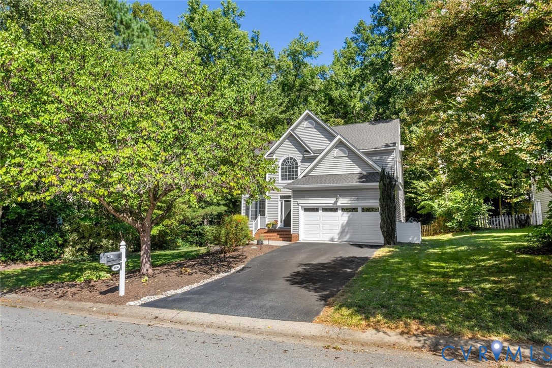
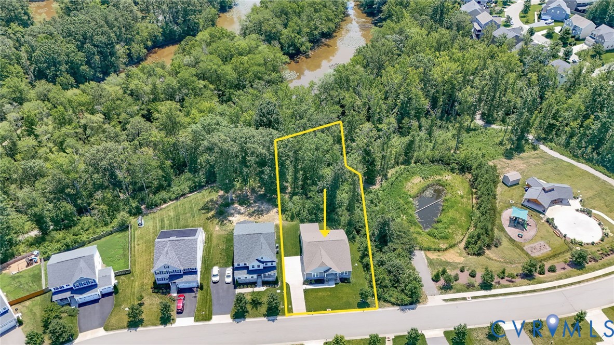
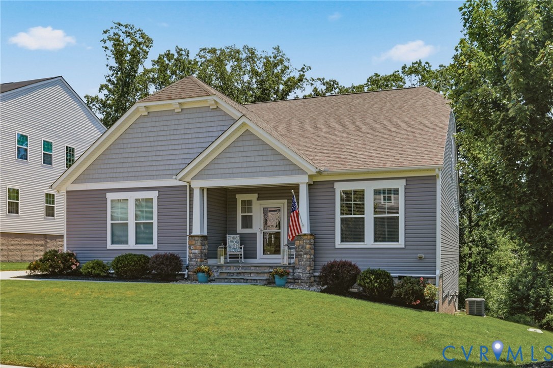
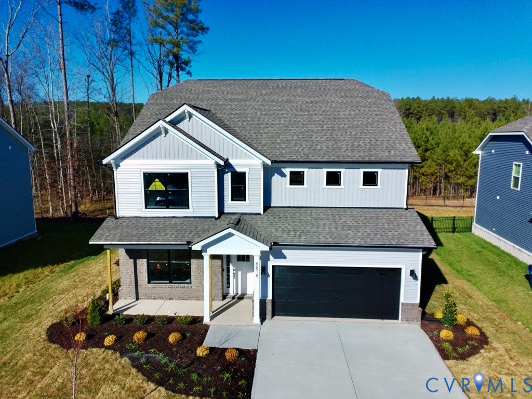
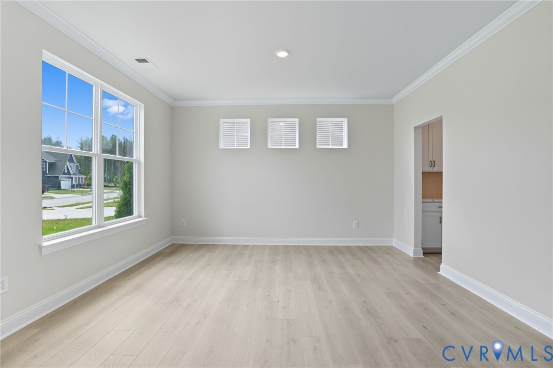
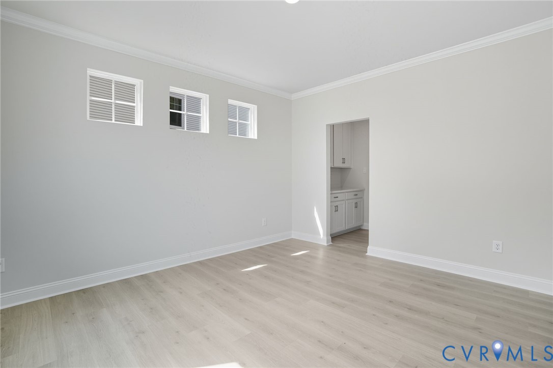
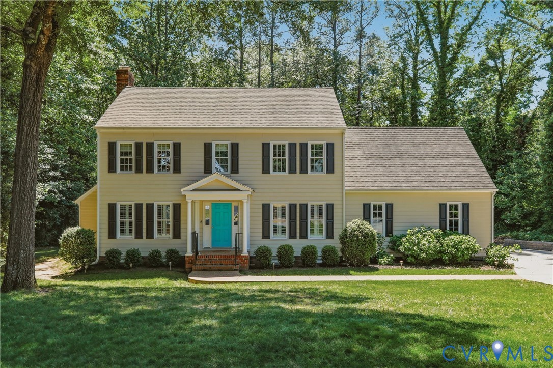
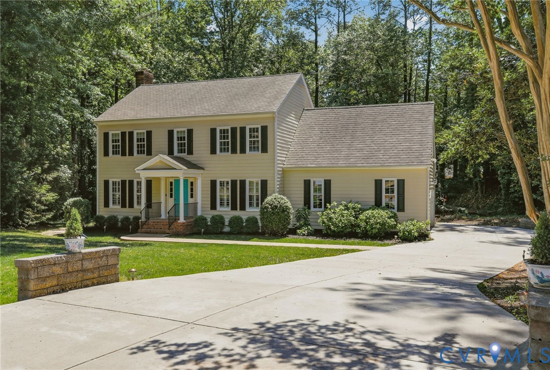
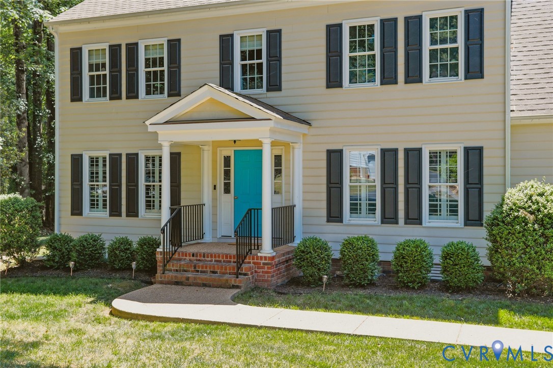
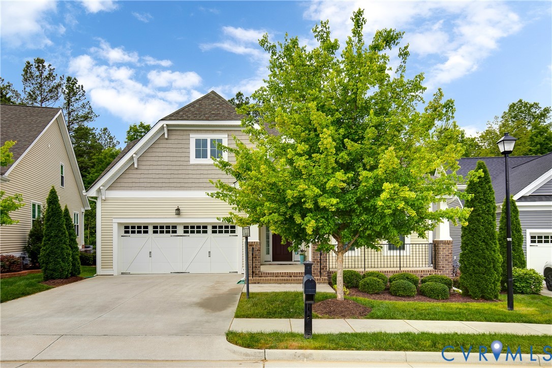
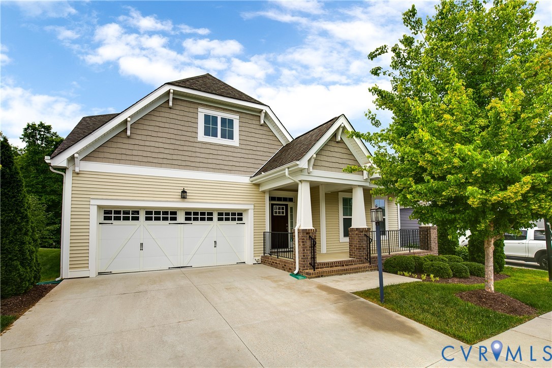
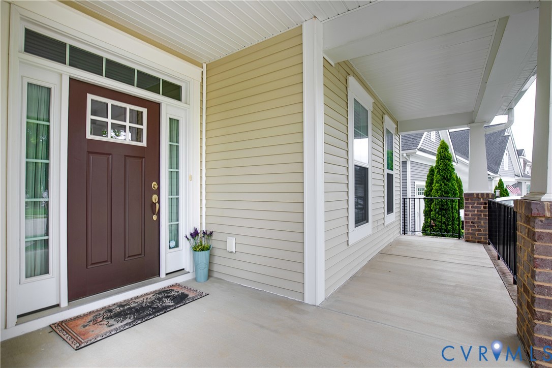
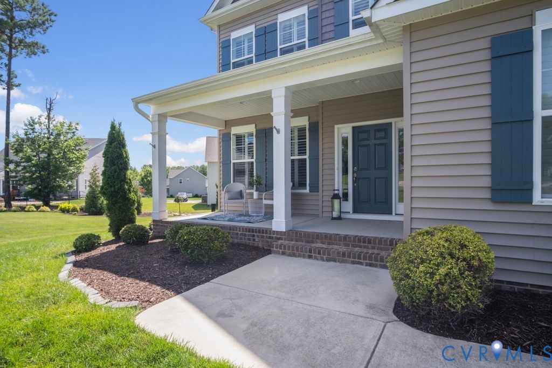
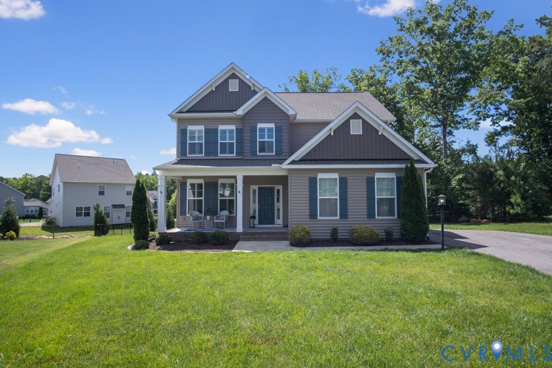
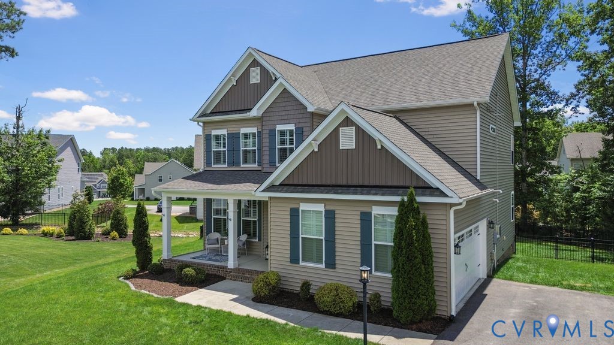
Turnkey, better-than-new Eastwood home in Harpers Mill allows you to move right in and enjoy the thousands of dollars in upgrades than have already been done: a fenced backyard, energy saving eco friendly solar panels, professionally designed and installed window coverings, and fresh paint & new carpet. Skip the builder wait and the upgrade bills that come with new construction. Offering over three levels of flexible living space! First floor features a private office with French doors, perfect for work from home, or can also be used as a formal dining room. First floor guest suite with full bath is ideal for visitors or multi-generational living. The heart of the home is the open-concept living area, where a well appointed kitchen features granite countertops, soft-close cabinetry, gas cooking, a breakfast bar, and generous dining area that flows seamlessly into the spacious great room with a cozy gas fireplace. Upstairs, you'll find three additional bedrooms, including a primary suite with a walk-in closet and private bath. There’s also a large loft that provides endless possibilities for a media room, playroom, homeschooling space, or second living area. The third-floor bedroom with its own full bath creates the perfect retreat for guests, a teen suite, or private workspace. Energy-saving solar panels keep power bills remarkably low, with the average electric bill of $45/mo! Recent updates like a new garage door, plantation shutters throughout, and a new microwave add lasting value and style. Situated on a quiet cul-de-sac lot of nearly half an acre, the outdoor space is just as impressive. Enjoy front and rear irrigation, a large deck for grilling and entertaining, and a fully fenced backyard to contain the kids and pets! Located in the Harpers Mill community, residents enjoy exceptional amenities, community events, and a welcoming neighborhood atmosphere. This is more than a home—it's a lifestyle opportunity you won't want to miss.
All features
Interior details
Bedrooms & Bathrooms
- Bedrooms: 5
- Bathrooms: 4
- Full bathrooms: 4
Heating & Cooling
- Heating: Natural Gas, Zoned
- Cooling: Zoned
Other Interior
- Flooring: Carpet, Vinyl
- Appliances: Gas Water Heater, Tankless Water Heater
- Features: Bedroom On Main Level, En Suite Bathroom, Full Bath On Main Level, Fireplace, Granite Counters, Loft, Walk In Closets
- Fireplaces: 1
Exterior details
Exterior
- Deck, Sprinkler Irrigation, Paved Driveway
Parking
- Garage spaces: 2.0
Construction details
Type & Style
- Home type: Single Family
- Architectural style: Two Story
- Stories: 2
Materials
- Construction: Drywall, Frame, Vinyl Siding
Listed by: Rick Cox (804) 920-1738, The Rick Cox Realty Group
MLS#: 2622533
Listings displayed by Propified through Rand Properties Brokerage.
To report an issue or dispute listing information, contact Rand Properties Brokerage.
All or a portion of the Listing Content is provided by the Central Virginia Regional MLS, LLC, from a copyrighted compilation of Listings. All CVR MLS Listing Content provided is deemed reliable but is not guaranteed accurate. The compilation of Listings and each individual Listing are ©2026 Central Virginia Regional MLS, LLC. All rights reserved.
Similar properties