Description
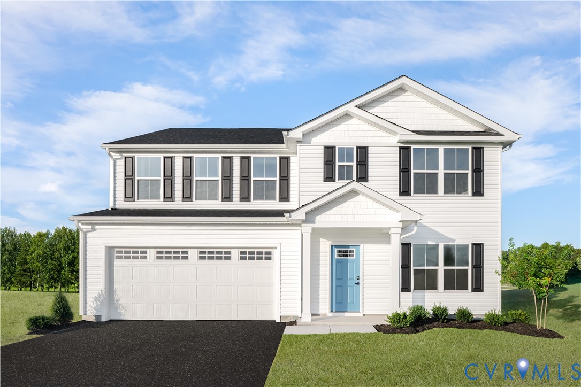
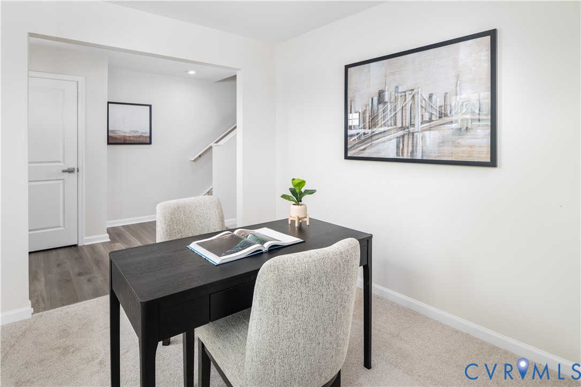
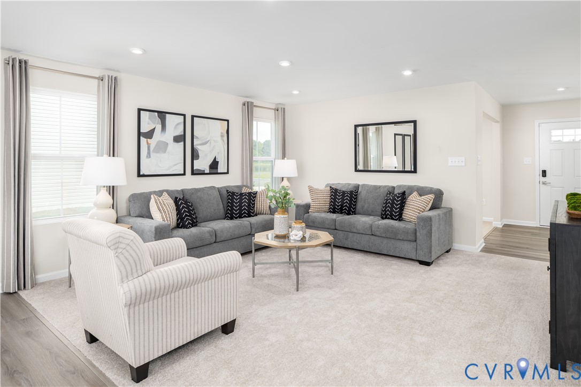
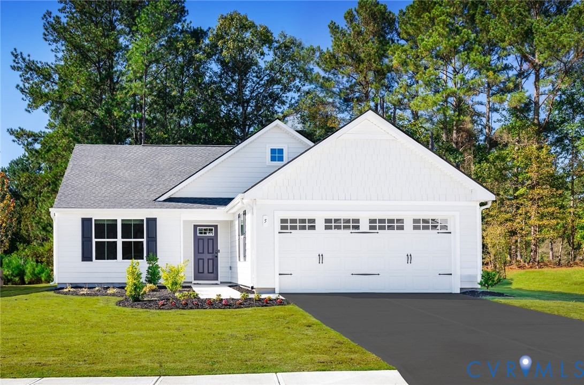
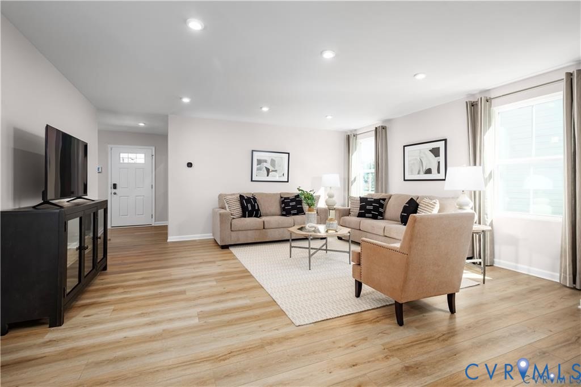
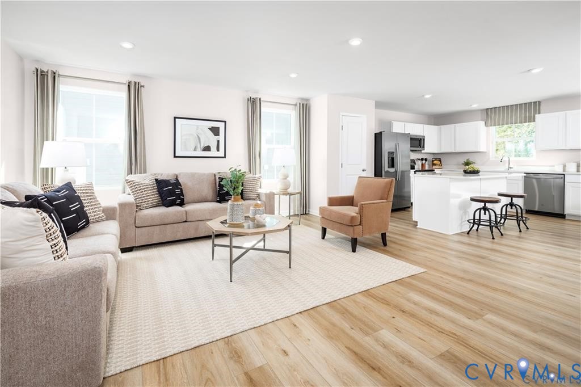
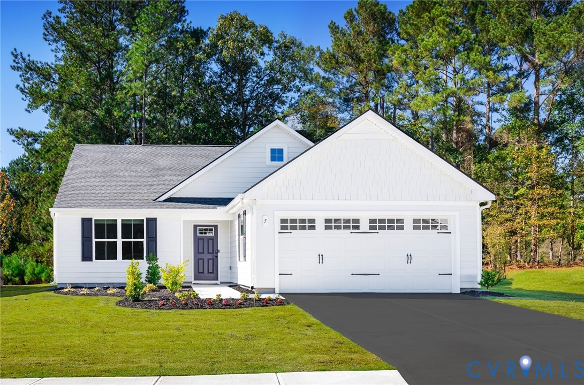
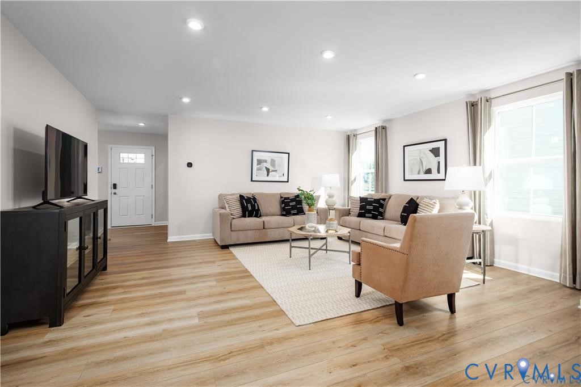
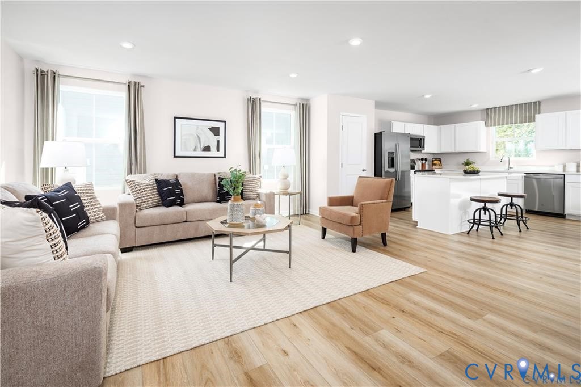
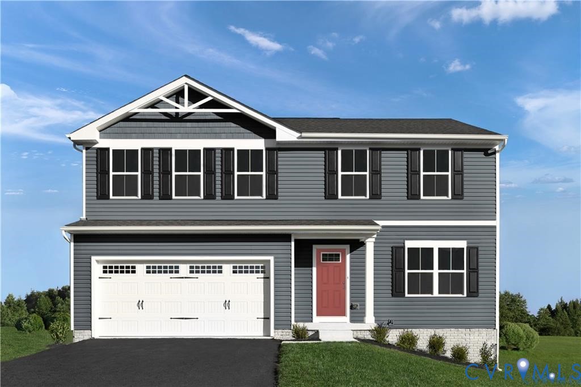
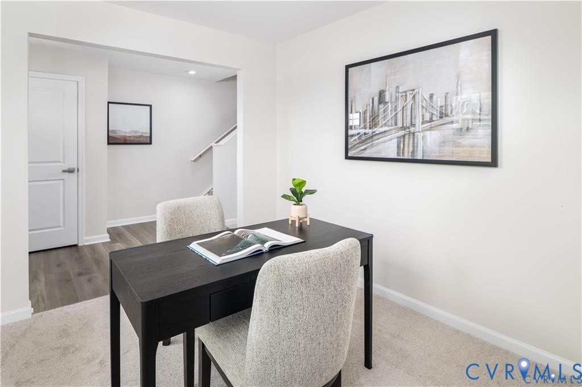
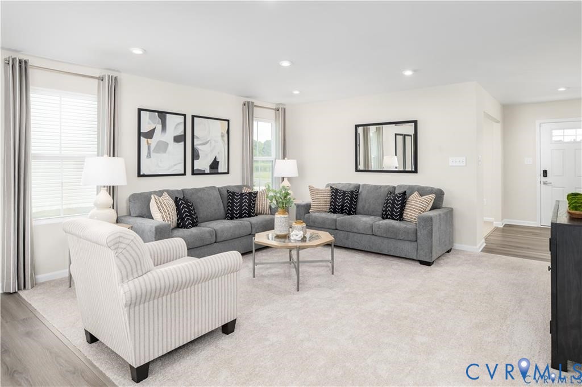
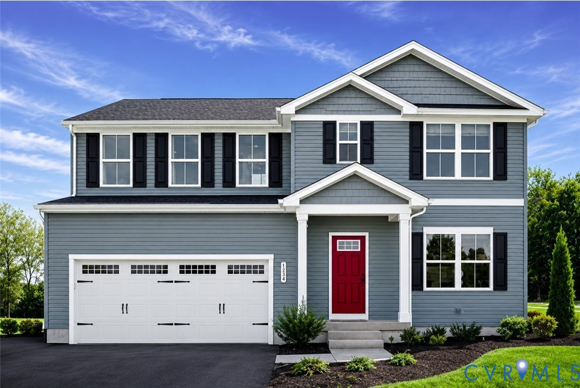
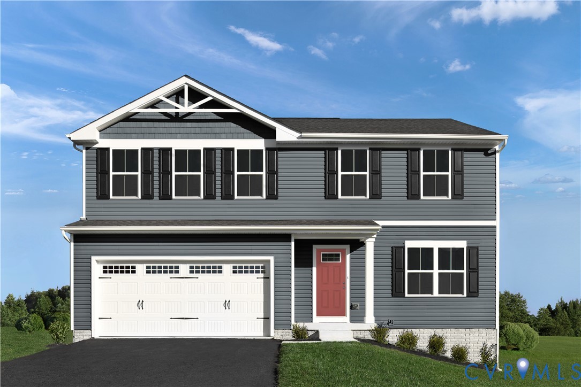
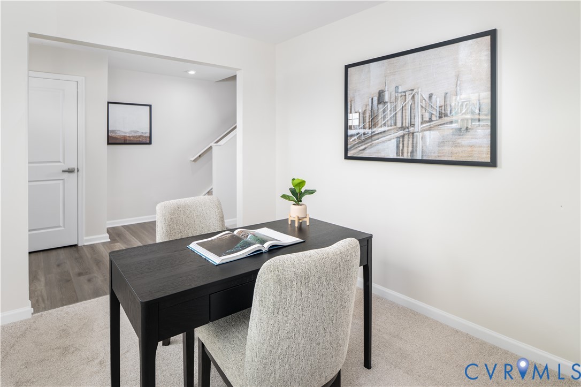
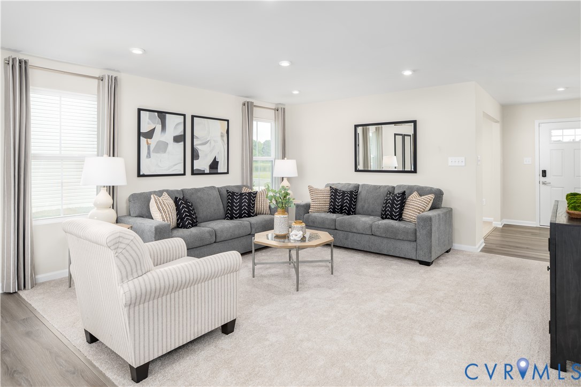
Ryan Homes welcomes you to Dunn Meadows in Amelia Courthouse, featuring single-family homes on spacious 0.2–0.5 acre homesites within a beautiful, amenity-filled neighborhood lined with sidewalks. Enjoy evenings at the community’s brick pizza oven, playing cornhole, or entertaining under the open-air pavilion. Spend your days in the community garden, picnicking, or enjoying the green space. Dunn Meadows is conveniently located just under 2 miles from Rt. 360, close to many everyday conveniences. Step inside this impressive 2-story home, the Hazel Plan, where a sprawling great room seamlessly adjoins a gourmet kitchen with a large island overlooking the dining area—perfect for entertaining and everyday living. A first-floor bedroom with a full bath is ideal for guests or multigenerational living, while the flex room provides the perfect space for a home office. Upstairs, you'll find incredible versatility with 4 bedrooms and a loft—or the option for 5 bedrooms. Each secondary bedroom offers a walk-in closet and shares a hall bath. The owner’s suite is a true retreat, featuring a luxurious dual vanity bath and two walk-in closets. A spacious loft provides the perfect place to relax or gather with family and friends. We believe your home should be effortless from day one, which is why we include the features that matter most: stainless steel appliances, granite countertops, a rear deck or patio, enhanced exterior elevations, luxury 8" plank flooring, upgraded dimmable LED lighting throughout, and Built Smart energy efficiency for long-term savings. Beautiful, practical, and ready for you to call home. Photos and floor plans are representative and may include optional features not included in the base price. Pricing and incentives are subject to change. Be sure to ask about delivery timeframes and current closing cost incentives.
All features
Interior details
Bedrooms & Bathrooms
- Bedrooms: 5
- Bathrooms: 3
- Full bathrooms: 3
Heating & Cooling
- Heating: Electric, Heat Pump
- Cooling: Central Air
Other Interior
- Flooring: Carpet, Vinyl
- Appliances: Dishwasher, Electric Cooking, Electric Water Heater, Disposal, Microwave, Oven, Stove
- Features: Dining Area, Double Vanity, Eat In Kitchen, Granite Counters, High Ceilings, Bath In Primary Bedroom, Pantry, Recessed Lighting, Walk In Closets
Exterior details
Exterior
- Deck, Lighting, Paved Driveway
- Windows: Screens, Thermal Windows
Parking
- Garage spaces: 2.0
Construction details
Type & Style
- Home type: Single Family
- Architectural style: Two Story
- Stories: 2
Materials
- Construction: Frame, Vinyl Siding
- Roof: Composition, Shingle
- Foundation: Slab
Listed by: John Thiel (804) 288-8888, Long & Foster REALTORS
MLS#: 2613854
Listings displayed by Propified through Rand Properties Brokerage.
To report an issue or dispute listing information, contact Rand Properties Brokerage.
All or a portion of the Listing Content is provided by the Central Virginia Regional MLS, LLC, from a copyrighted compilation of Listings. All CVR MLS Listing Content provided is deemed reliable but is not guaranteed accurate. The compilation of Listings and each individual Listing are ©2026 Central Virginia Regional MLS, LLC. All rights reserved.
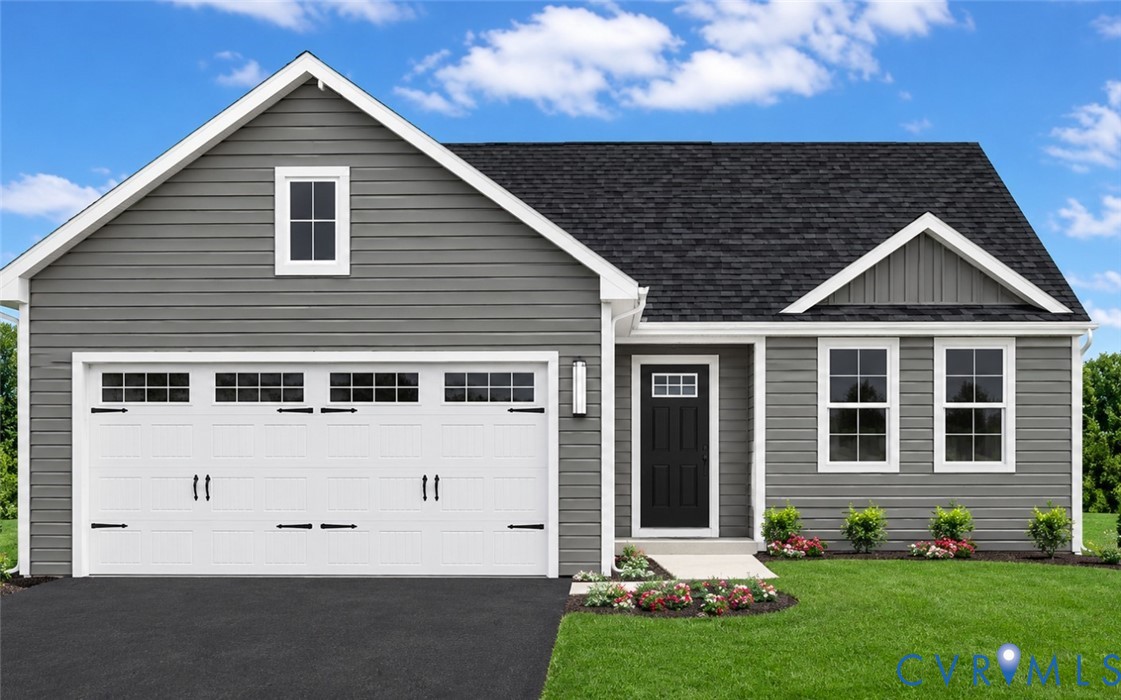
Similar properties