Description
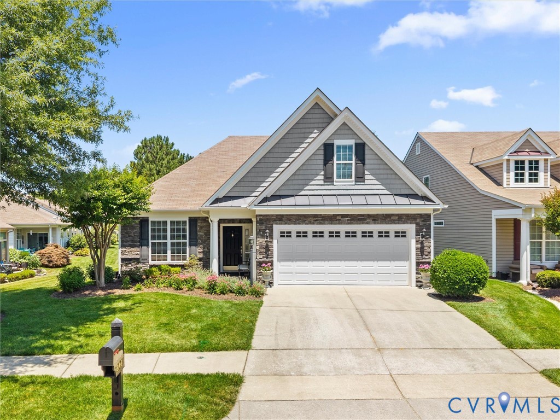
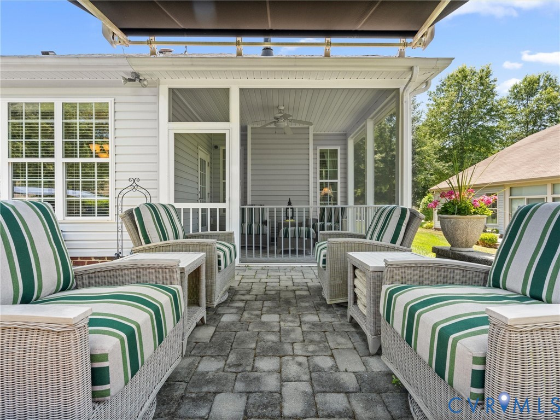
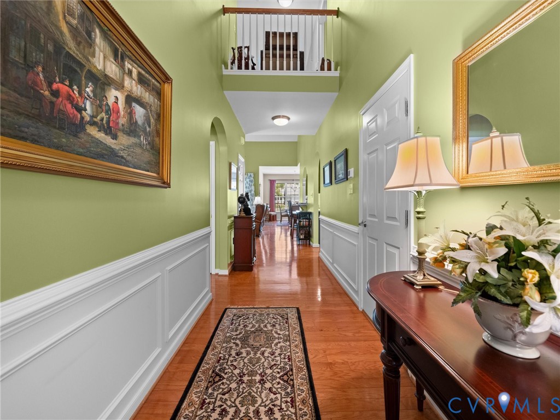
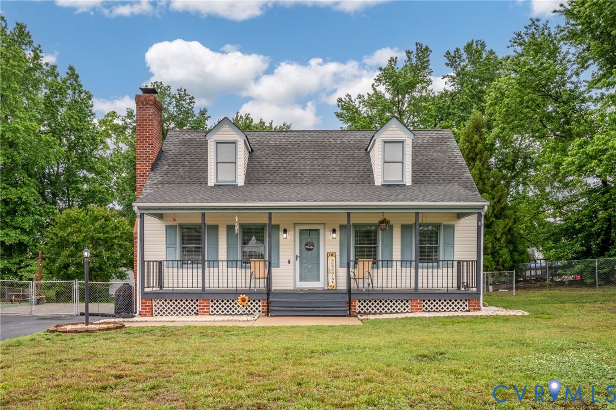
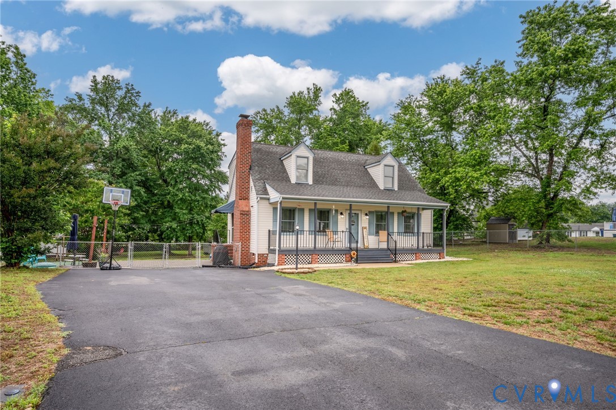
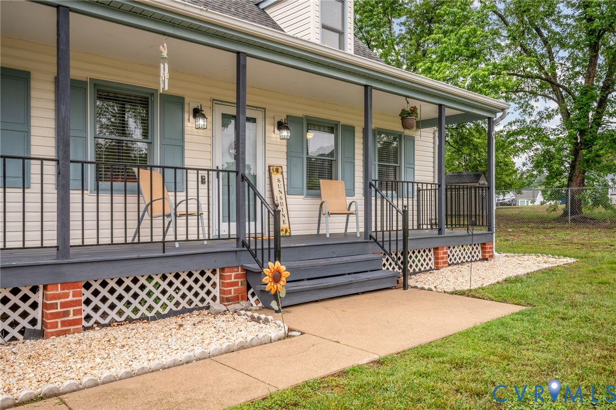
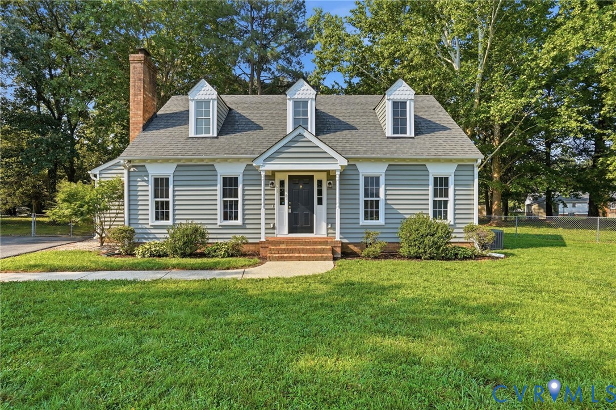
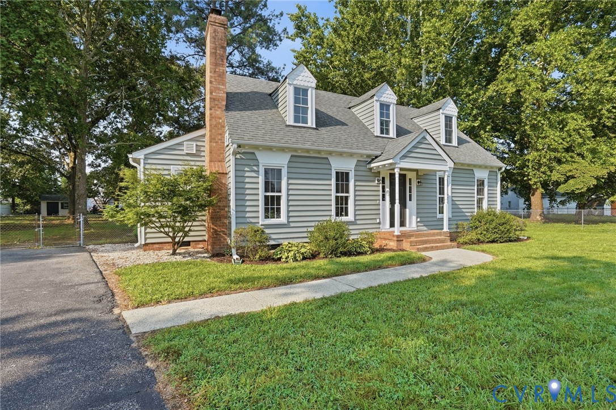
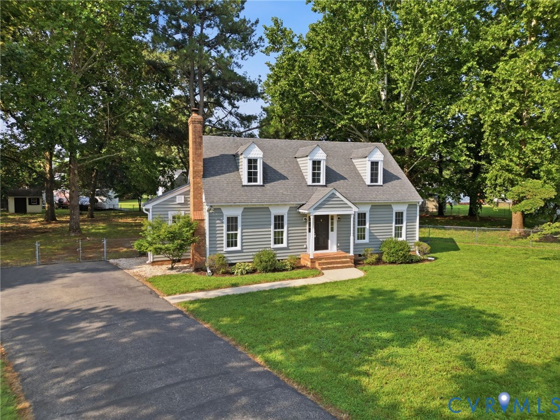
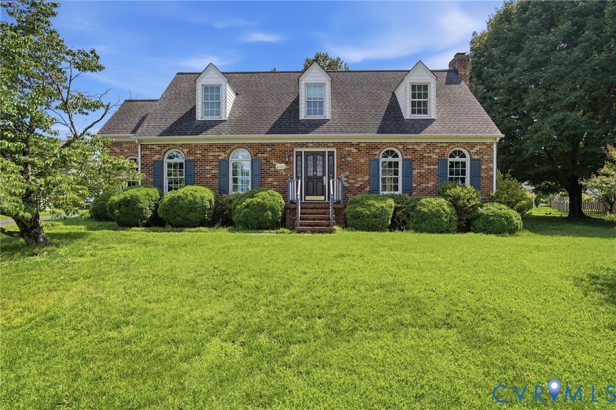
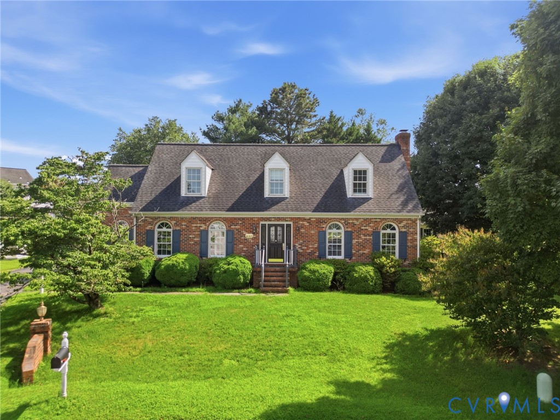
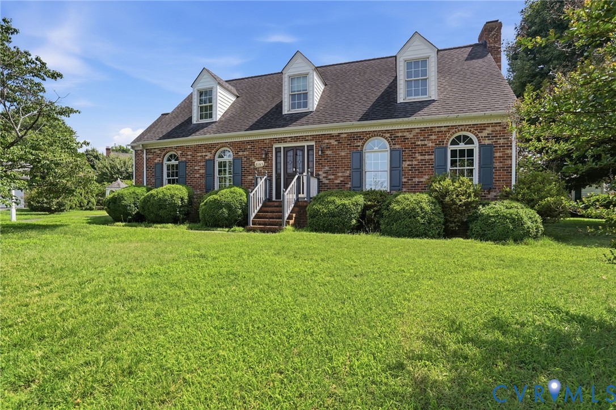
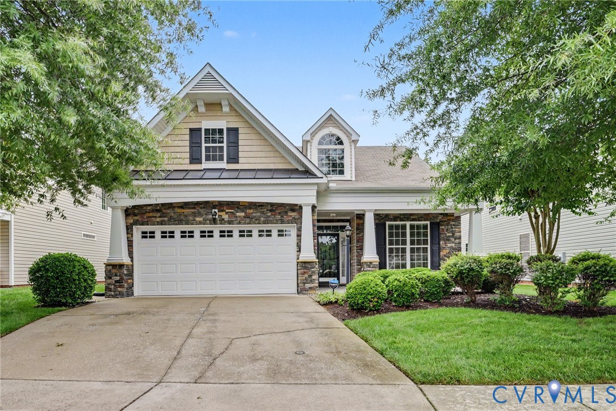
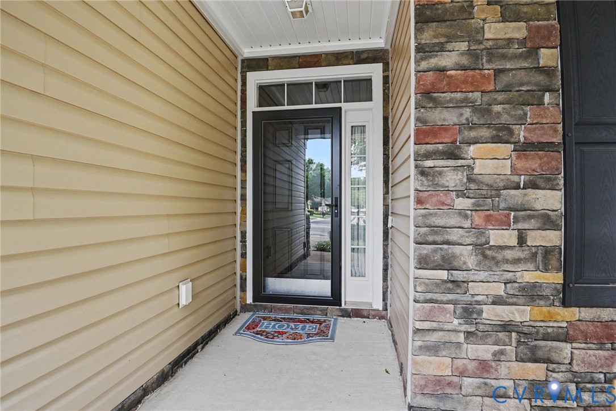
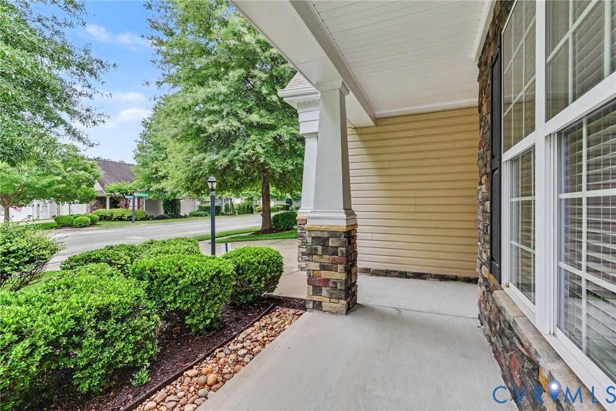
Charming Cape Cod with First-Floor Primary Suite & Built-Ins – In a Vibrant Community on a Premium Lot! Welcome to this stunning Cape Cod-style home in one of Mechanicsville’s most desirable 55-plus communities! From the moment you step into the beautiful foyer entry, you’ll appreciate the thoughtful design and timeless appeal. The heart of the home features gorgeous built-in bookcases – perfect for displaying a library, art, or family heirlooms. The main level offers effortless living with a primary bedroom complete with its own full bath, plus an extra first-floor bedroom with en suite bath – ideal for one-level convenience or guest privacy. Upstairs, every bedroom continues the luxury of en suite full baths, so family and visitors alike enjoy their own space and comfort. The property is located on a premium lot, with natural trees and a pond behind the backyard. Community Amenities You’ll Love: Resort-style pool - Clubhouse for gatherings and events - Trash pickup included - Planned social activities - Unbeatable Location – Close to Everything: 20 minutes to Richmond International Airport, Quick drive to Short Pump Towne Center (shopping, dining, entertainment), Easy access to Downtown Richmond for concerts, festivals, and work. Outdoor & Extras: Relax or entertain on the private backyard patio, Classic Cape Cod curb appeal with modern interior flow. Don’t miss this rare find – first-floor primary, all en suite bedrooms, built-ins, and a community that feels like a vacation. Schedule your showing at 8072 Rose Hill Dr today!
All features
Interior details
Bedrooms & Bathrooms
- Bedrooms: 3
- Bathrooms: 3
- Full bathrooms: 3
Heating & Cooling
- Heating: Forced Air, Natural Gas
- Cooling: Electric
Other Interior
- Flooring: Partially Carpeted, Tile, Vinyl, Wood
- Appliances: Dryer, Dishwasher, Electric Cooking, Disposal, Ice Maker, Microwave, Oven, Refrigerator, Smooth Cooktop, Stove, Tankless Water Heater, Washer
- Features: Bookcases, Built In Features, Bedroom On Main Level, Ceiling Fans, Dining Area, Eat In Kitchen, En Suite Bathroom, Full Bath On Main Level, Fireplace, Granite Counters, Garden Tub Roman Tub, High Ceilings, Bath In Primary Bedroom, Main Level Primary, Pantry, Window Treatments
- Fireplaces: 1
Exterior details
Exterior
- Irrigation Sprinklers, Paved Driveway
- Windows: Window Treatments
Parking
- Garage spaces: 2.0
Construction details
Type & Style
- Home type: Single Family
- Architectural style: Cape Cod
- Stories: 1
Materials
- Construction: Brick, Drywall, Frame, Stone, Vinyl Siding
- Roof: Composition
- Foundation: Slab
Listed by: Heather Vaughan (804) 519-3446, Boykin Realty LLC
MLS#: 2613819
Listings displayed by Propified through Rand Properties Brokerage.
To report an issue or dispute listing information, contact Rand Properties Brokerage.
All or a portion of the Listing Content is provided by the Central Virginia Regional MLS, LLC, from a copyrighted compilation of Listings. All CVR MLS Listing Content provided is deemed reliable but is not guaranteed accurate. The compilation of Listings and each individual Listing are ©2026 Central Virginia Regional MLS, LLC. All rights reserved.
Similar properties