Description
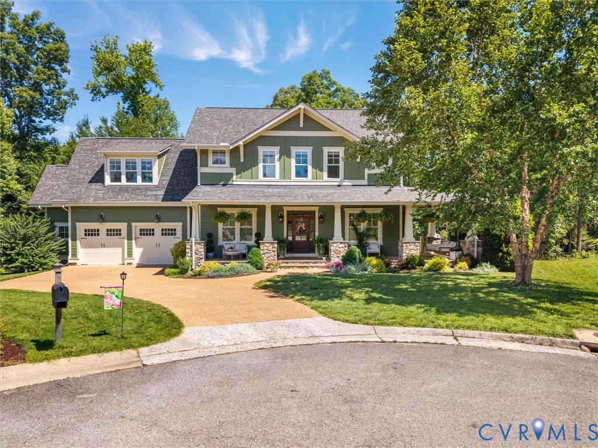
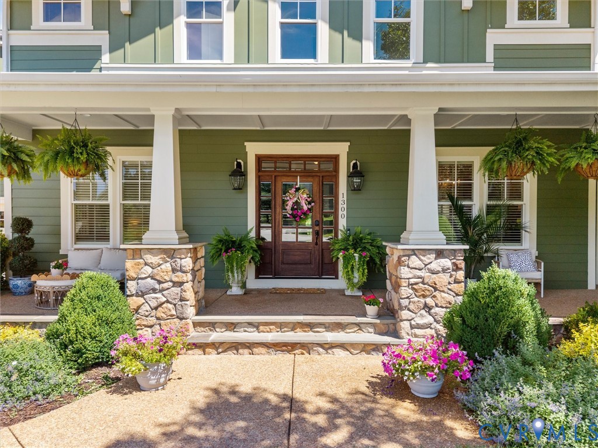
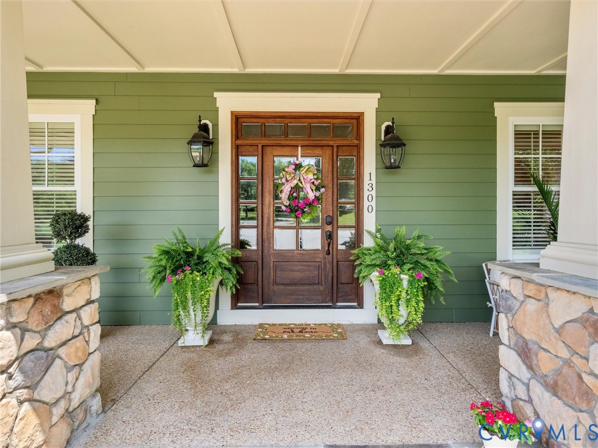
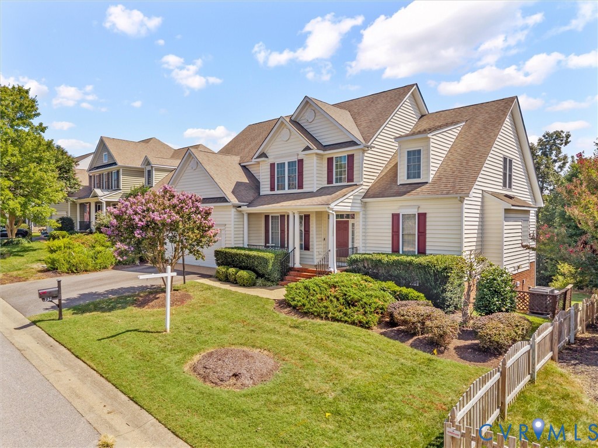
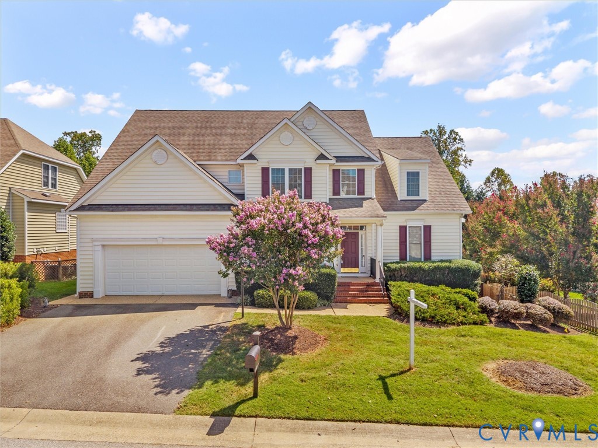
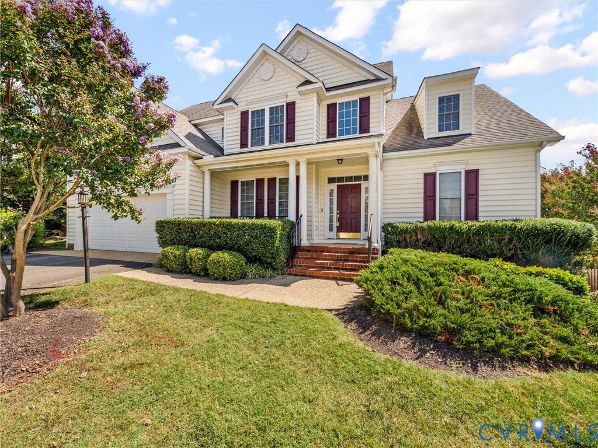
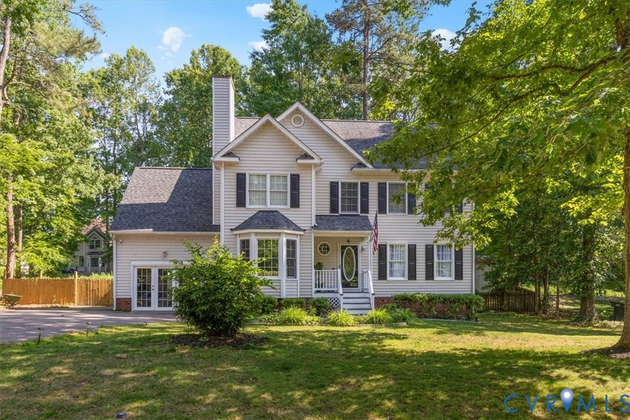
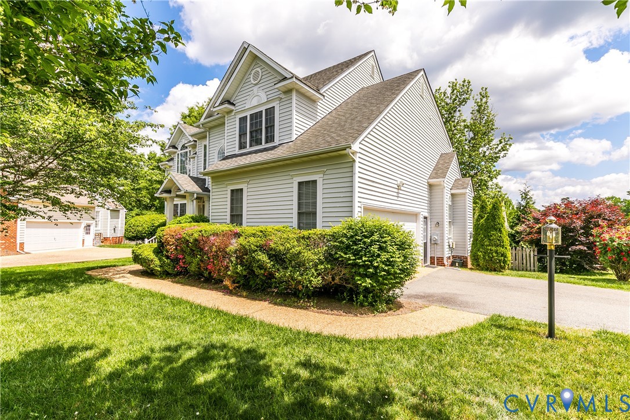
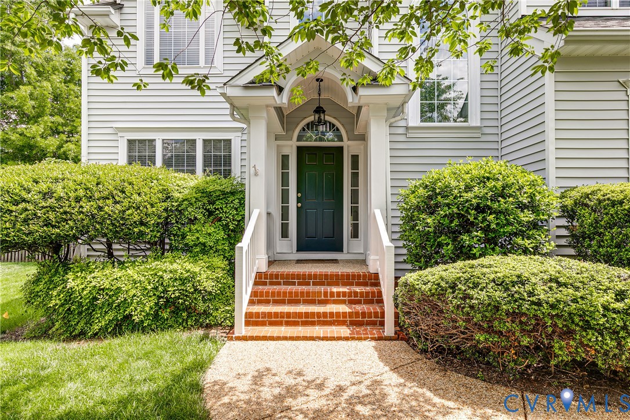
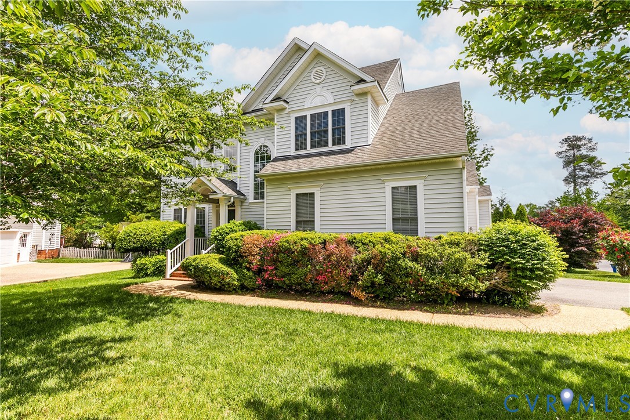
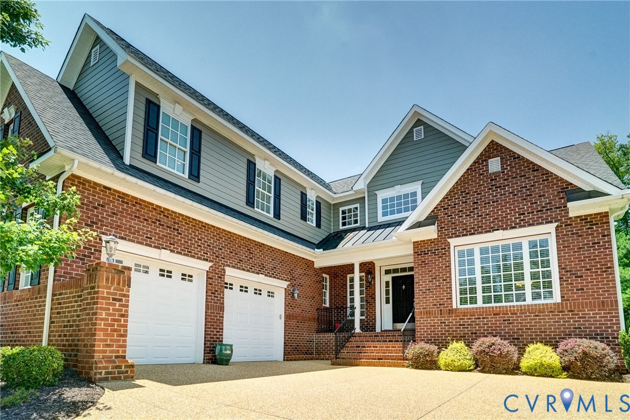
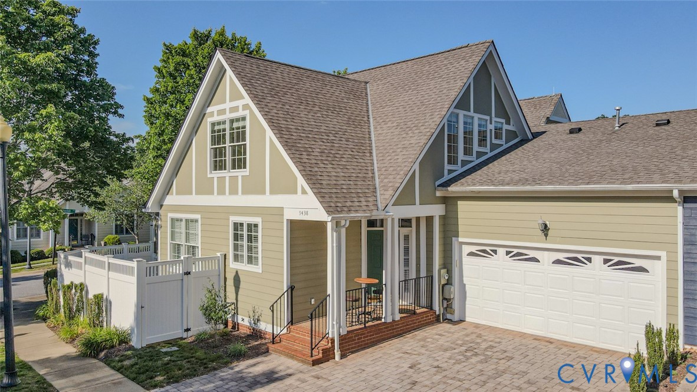
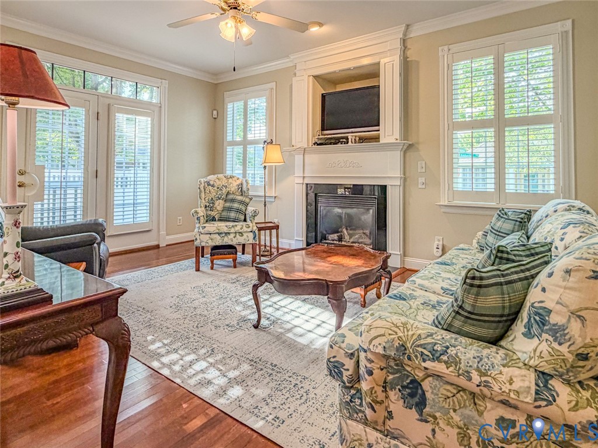
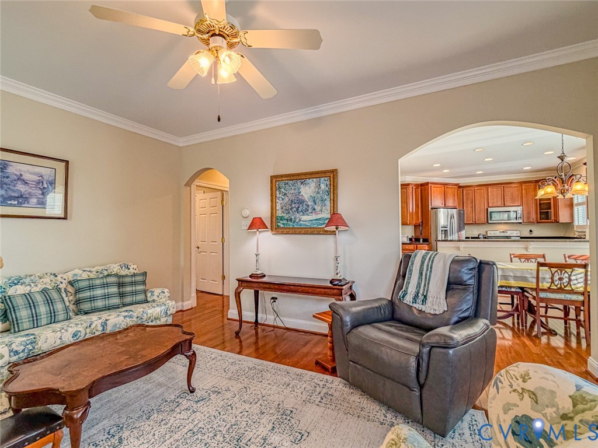
NICE price adjustment in this beautiful corner two-story Amberleigh property pairs a practical layout with comprehensive maintenance-free living. Inside, the home is detailed with hardwood floors, plantation shutters, custom trim, a gas fireplace. The open kitchen features a breakfast bar with granite counters, Outside, a private fenced patio offers additional space. The home includes a two-car garage, a dedicated laundry room, and access to Amberleigh’s community pool and clubhouse. The HOA actively manages the roof, siding, grounds, and trash. Property Features: Interior: Hardwood and ceramic floors, plantation shutters, custom trim, tray ceilings, and a gas fireplace. Primary Suite: Features a private fireplace and direct access to the outdoor living space. Kitchen: Open layout featuring an extensive breakfast bar with granite counters and a butlers pantry Outdoor Living: Screened private, fenced patio. Practicality: 2-car garage and a dedicated laundry room with a sink and a generous closet Community: Sidewalk-lined neighborhood with access to a pool and clubhouse.
All features
Interior details
Bedrooms & Bathrooms
- Bedrooms: 3
- Bathrooms: 3
- Full bathrooms: 2
- Half bathrooms: 1
Heating & Cooling
- Heating: Electric, Natural Gas, Zoned
- Cooling: Central Air, Zoned
Other Interior
- Flooring: Ceramic Tile, Partially Carpeted, Wood
- Features: Bedroom On Main Level, Butlers Pantry, Tray Ceilings, Ceiling Fans, Dining Area, Double Vanity, Eat In Kitchen, En Suite Bathroom, Full Bath On Main Level, Fireplace, Granite Counters, Bath In Primary Bedroom, Recessed Lighting, Walk In Closets
- Fireplaces: 1
Exterior details
Exterior
- Paved Driveway
Parking
- Garage spaces: 2.0
Construction details
Type & Style
- Home type: Townhouse
- Architectural style: Craftsman, Patio Home, Two Story
- Stories: 1
Materials
- Construction: Drywall, Frame, Hardiplank Type, Wood Siding
- Roof: Shingle
Listed by: Angel Martinez (804) 794-2150, RE/MAX Commonwealth
MLS#: 2614004
Listings displayed by Propified through Rand Properties Brokerage.
To report an issue or dispute listing information, contact Rand Properties Brokerage.
All or a portion of the Listing Content is provided by the Central Virginia Regional MLS, LLC, from a copyrighted compilation of Listings. All CVR MLS Listing Content provided is deemed reliable but is not guaranteed accurate. The compilation of Listings and each individual Listing are ©2026 Central Virginia Regional MLS, LLC. All rights reserved.
Similar properties