Description
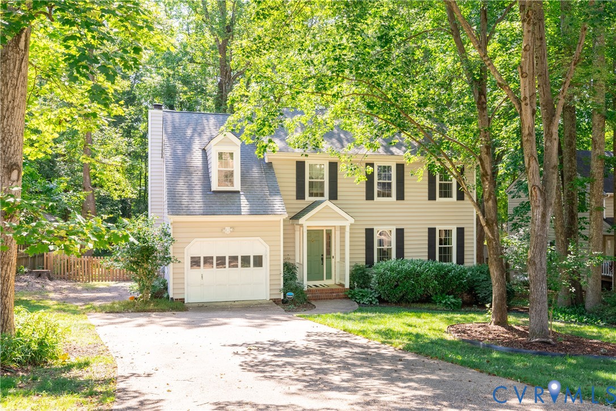
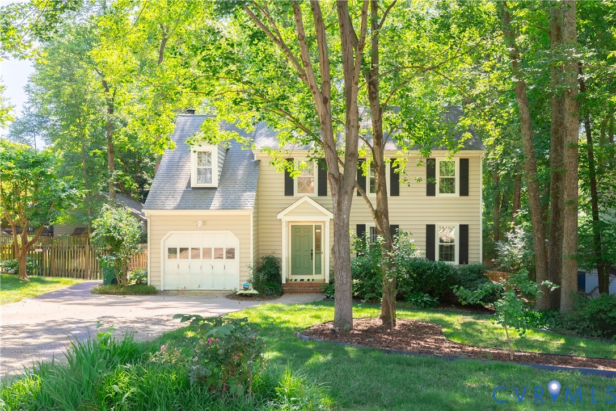
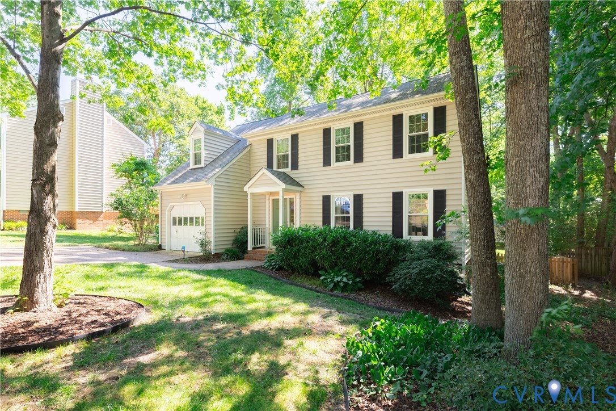
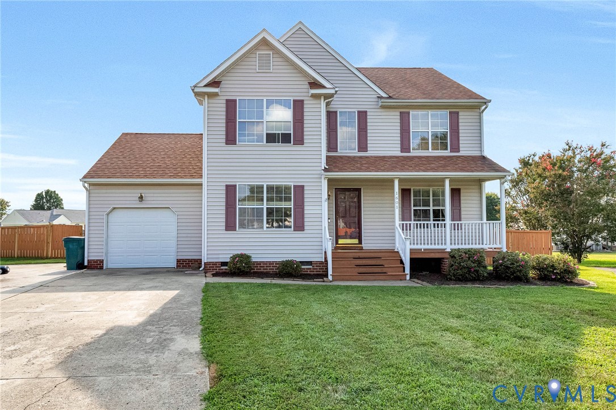
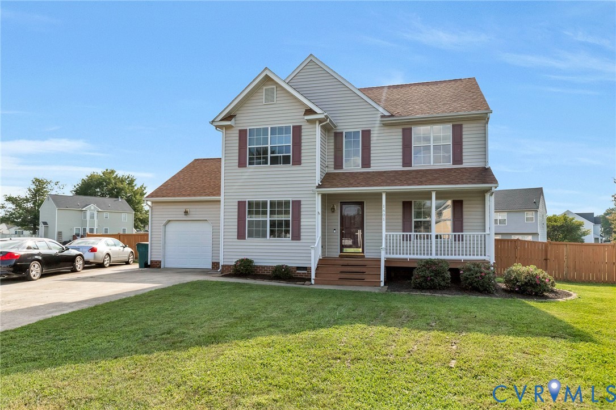
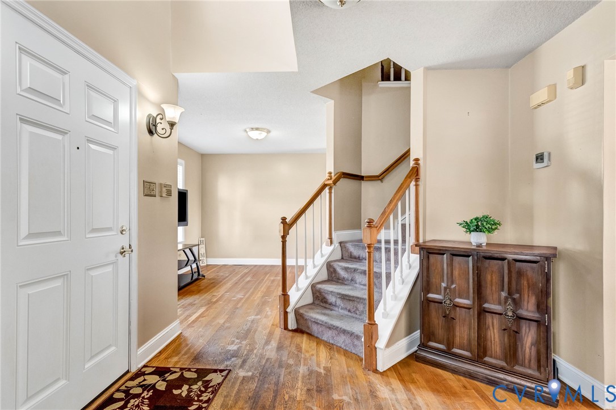
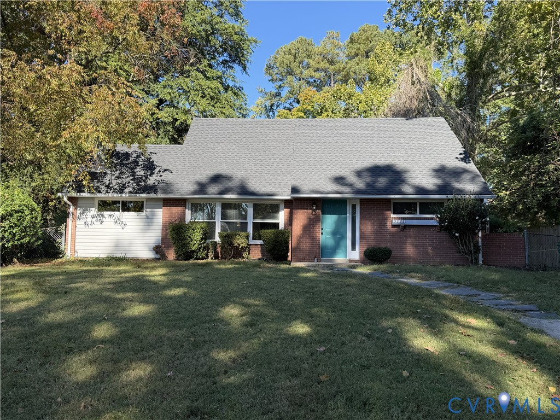
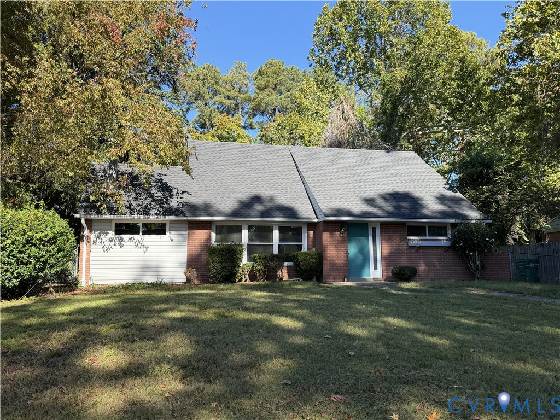
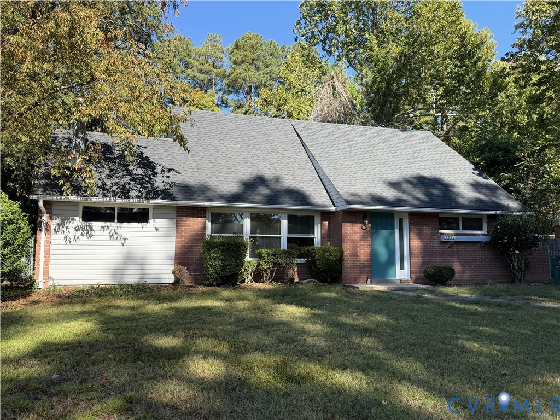
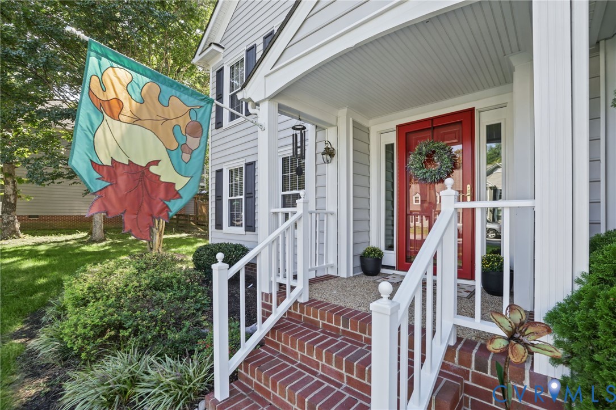
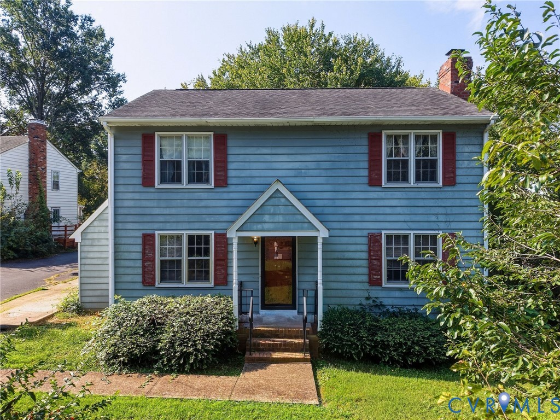
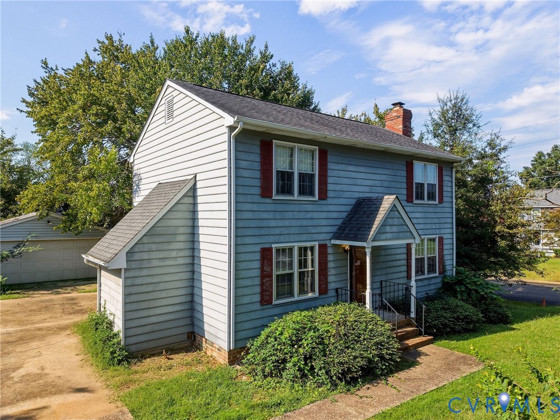
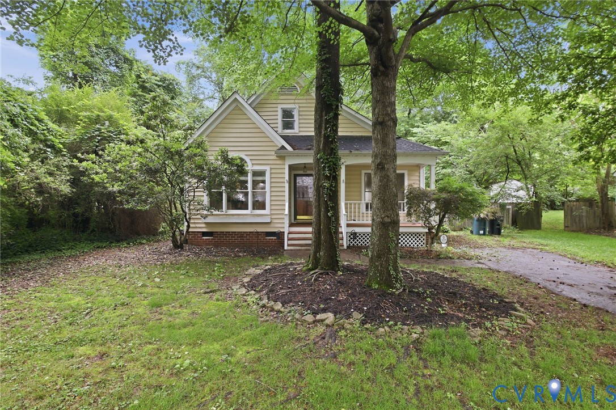
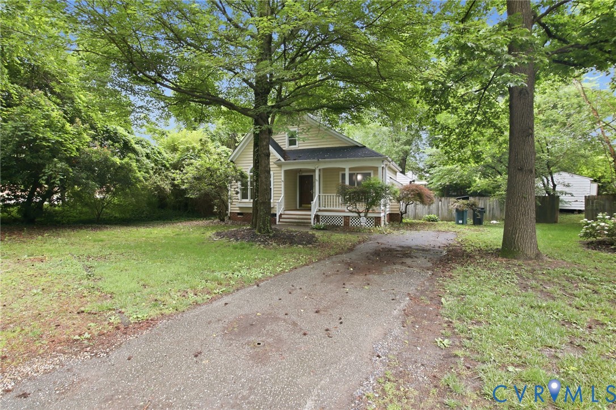
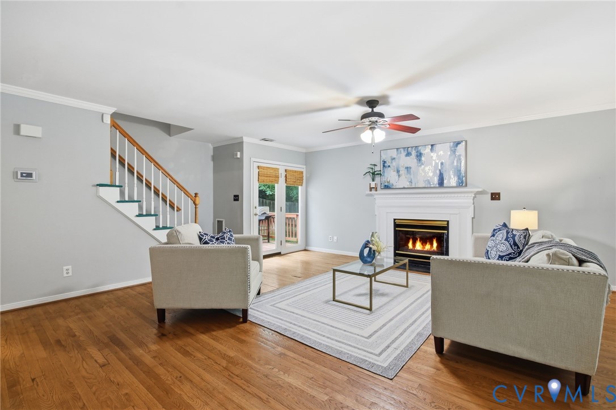
Back on market no fault of the seller. Turnkey Living in the West End! Flexible floor plan with 4 bedrooms, 2 full baths, and the ease of main-level living — two bedrooms on the first floor and two more upstairs. The spacious living room features a gas fireplace with hardwood flooring throughout most of the main level. The kitchen shines with granite countertops, a granite island, pantry, and stainless steel appliances with gas cooking.Outside, enjoy a fenced backyard with a deck, plus a detached storage shed with electricity. Walking distance to Chestnut Oaks pool, and minutes from interstates, shopping, and dining. Schedule your showing today!
All features
Interior details
Bedrooms & Bathrooms
- Bedrooms: 4
- Bathrooms: 2
- Full bathrooms: 2
Heating & Cooling
- Heating: Forced Air, Natural Gas
- Cooling: Central Air
Other Interior
- Flooring: Laminate, Wood
- Appliances: Gas Water Heater
- Features: Bedroom On Main Level, Main Level Primary
- Fireplaces: 1
Exterior details
Exterior
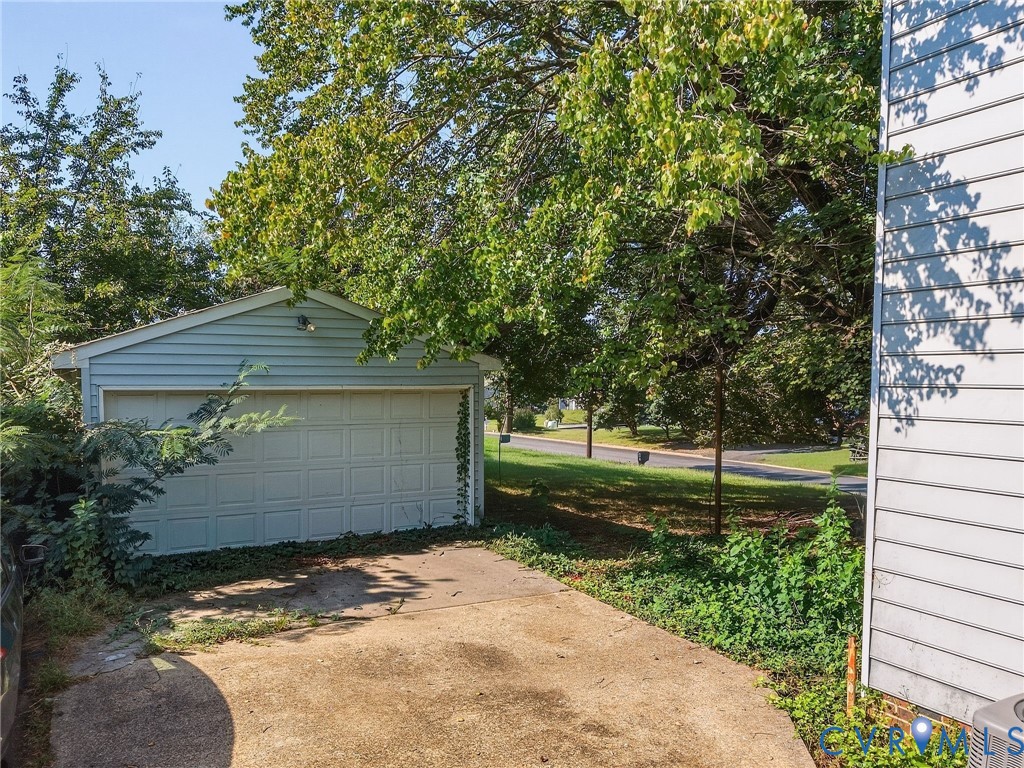
- Paved Driveway
Construction details
Type & Style
- Home type: Single Family
- Architectural style: Cape Cod, Two Story, Transitional
- Stories: 1
Materials
- Construction: Brick, Block, Vinyl Siding
- Roof: Composition
Listed by: Kierra Mallory (804) 721-2431, Cooper Realty Group LLC
MLS#: 2614002
Listings displayed by Propified through Rand Properties Brokerage.
To report an issue or dispute listing information, contact Rand Properties Brokerage.
All or a portion of the Listing Content is provided by the Central Virginia Regional MLS, LLC, from a copyrighted compilation of Listings. All CVR MLS Listing Content provided is deemed reliable but is not guaranteed accurate. The compilation of Listings and each individual Listing are ©2026 Central Virginia Regional MLS, LLC. All rights reserved.
Similar properties