Description
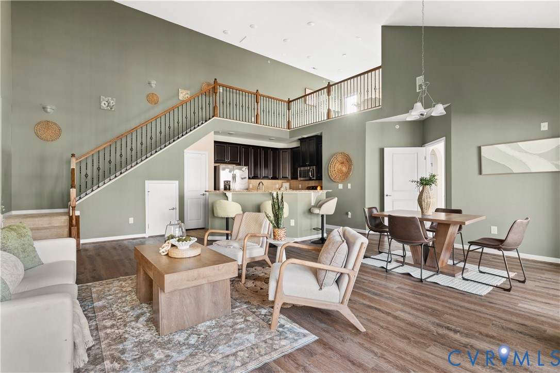
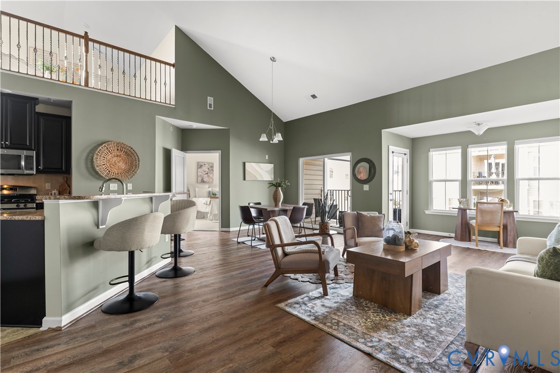
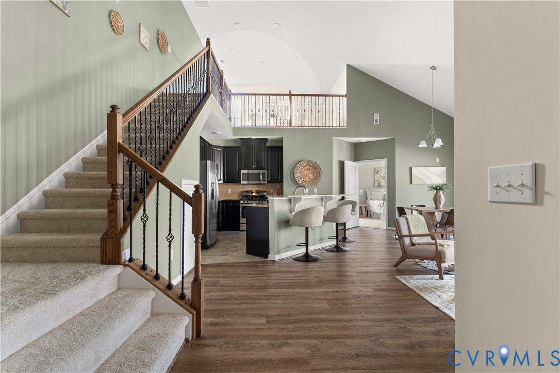
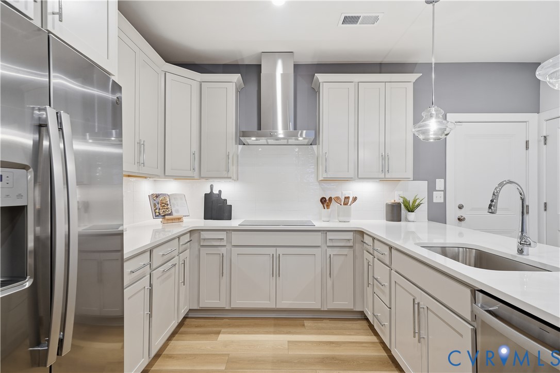
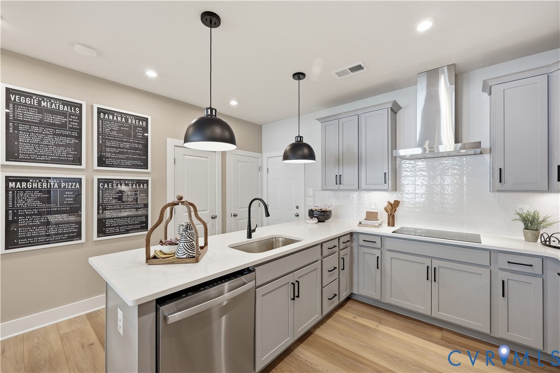
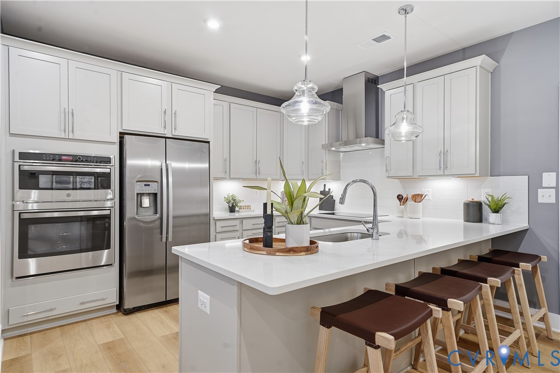
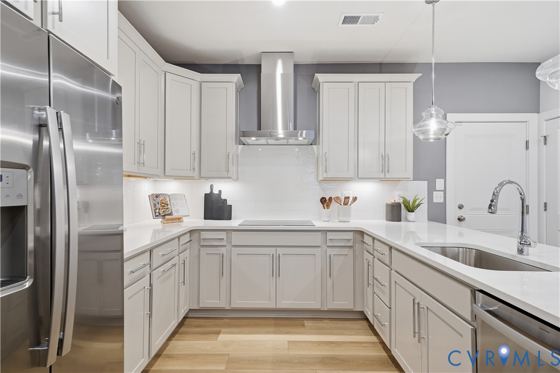
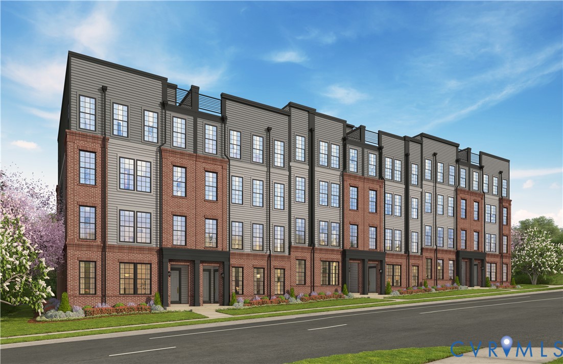
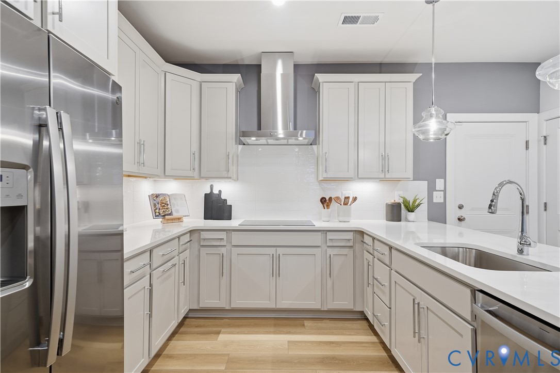
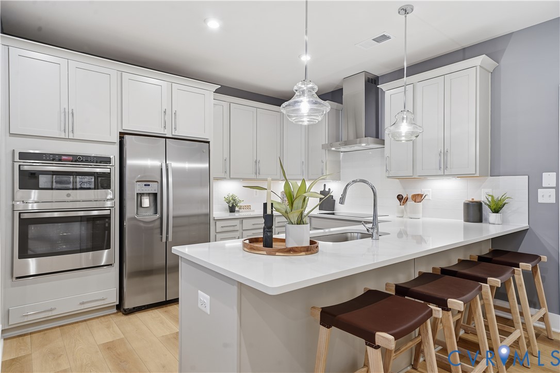
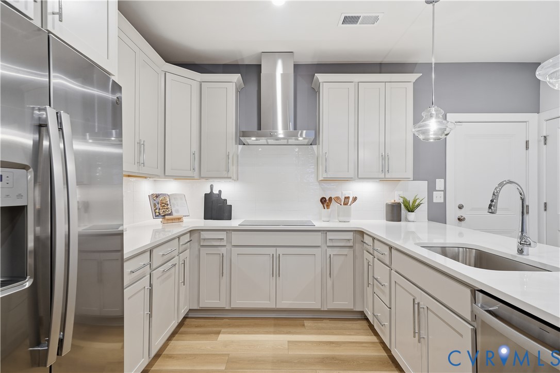
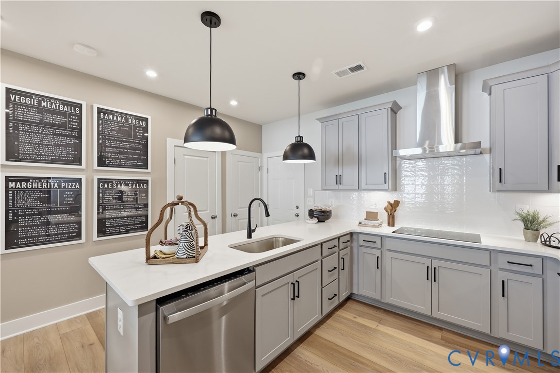
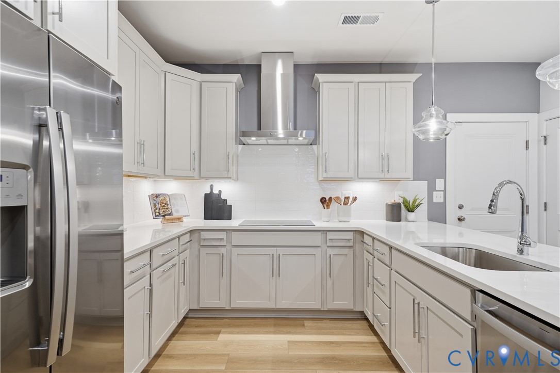
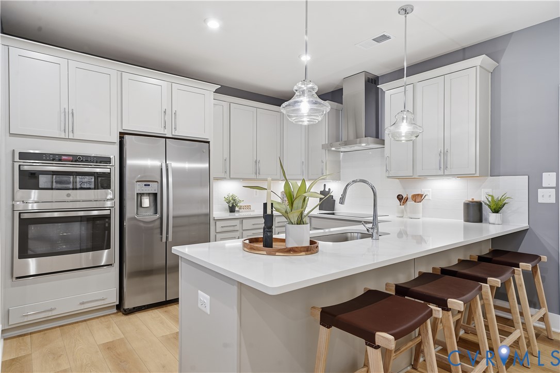
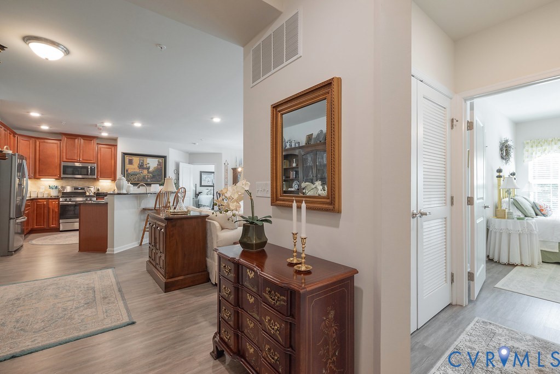
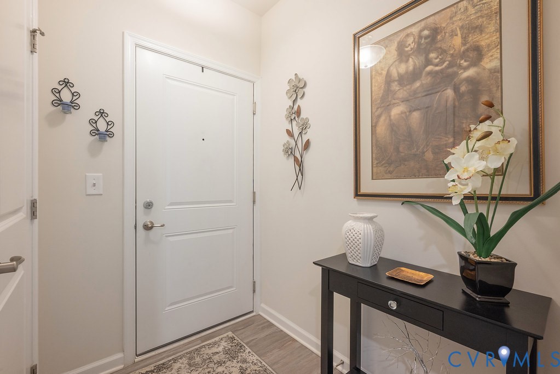
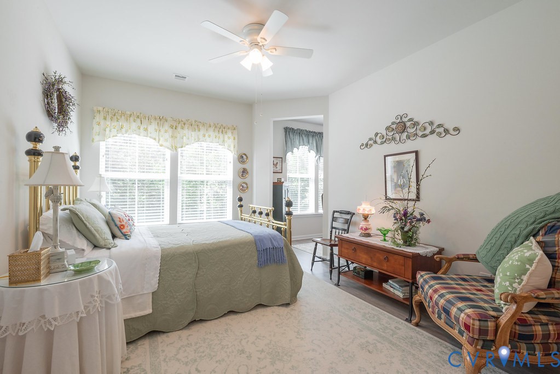
Welcome to Luxurious & Serene living in Westwood Village at Charter Colony—This Mid-Level Condo has Westward Facing Forested Views from all of its Rooms and Balcony. A Wooded Trail awaits right outside your door to a Private Park with Sand Volleyball, Soccer Pitch, Clubhouse, and the Charter Colony Amphitheatre. 9’ Ceilings and Gracious Open Flow featuring Gourmet Kitchen with Custom 42” Cabinetry, Granite Countertops, Tile Backsplash, Breakfast Bar, Gas Stove/Oven, Sleek Stainless-Steel Appliances, and Butler Pantry; Flexible Living-Dining-Formal areas with Recessed Lighting and Lovely Balcony are flanked on either side by Two Generous Bedrooms. The Primary Bedroom has 4 Windows with Westward/Southward Views and an Elegant Archway opening towards Two Generous Closets and a Spacious En suite Bath with Granite Double Vanity, Tile Floor, large Walk-in Shower, and Linen Closet. The Second Bedroom offers Private Access to its En suite Bath with Granite Single Vanity, Tile Floor, and Tub/Shower (accessible from hallway too). This bedroom also has a Private 6’8” x 9’1” Attached Office/Sewing/Craft room with its own Westward Facing Forested View Windows. Minutes from Route 288 and Local hopping, Fine Dining, Entertainment, and Fitness/Medical facilities. All Exterior/Grounds Maintenance, Water, Sewer, Trash, Snow Removal, and amenities of Charter Colony such as its pools/clubhouses/tennis/pickleball/playgrounds/trails/activities are included in the HOA monthly fee. Secure Keyless access from a First-Floor Entrance Vestibule allows only residents and their guests access to the elevator. This meticulously maintained retreat is ready for anyone seeking its vibrant community lifestyle—so come make it your new home!
All features
Interior details
Bedrooms & Bathrooms
- Bedrooms: 2
- Bathrooms: 2
- Full bathrooms: 2
Heating & Cooling
- Heating: Forced Air, Natural Gas
- Cooling: Central Air, Electric
Other Interior
- Flooring: Tile, Vinyl
- Appliances: Dishwasher, Exhaust Fan, Gas Cooking, Disposal, Gas Water Heater, Microwave, Oven, Refrigerator, Stove, Tankless Water Heater
- Features: Butlers Pantry, Granite Counters, High Ceilings, Kitchen Island, Main Level Primary, Recessed Lighting, Walk In Closets
Exterior details
Exterior
- Basketball Court, Lighting, Tennis Courts
- Windows: Screens, Thermal Windows
Construction details
Type & Style
- Home type: Condo
- Architectural style: Low Rise
- Stories: 1
Materials
- Construction: Block, Drywall, Frame, Stone, Vinyl Siding
- Roof: Composition
Listed by: Paul Wierschem (804) 430-9410, Samson Properties
MLS#: 2614010
Listings displayed by Propified through Rand Properties Brokerage.
To report an issue or dispute listing information, contact Rand Properties Brokerage.
All or a portion of the Listing Content is provided by the Central Virginia Regional MLS, LLC, from a copyrighted compilation of Listings. All CVR MLS Listing Content provided is deemed reliable but is not guaranteed accurate. The compilation of Listings and each individual Listing are ©2026 Central Virginia Regional MLS, LLC. All rights reserved.
Similar properties