Description
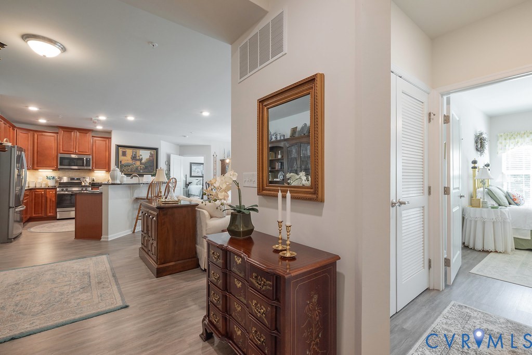
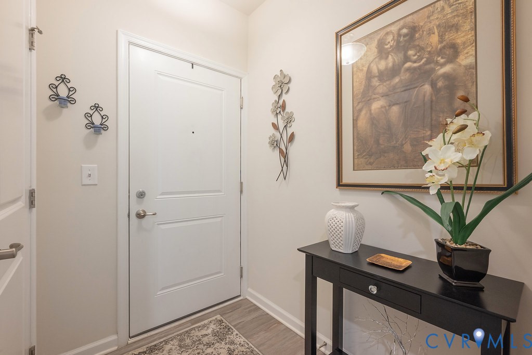
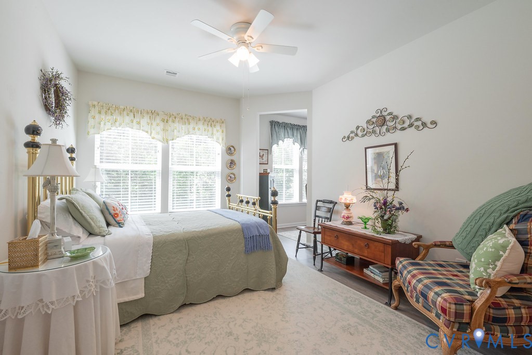
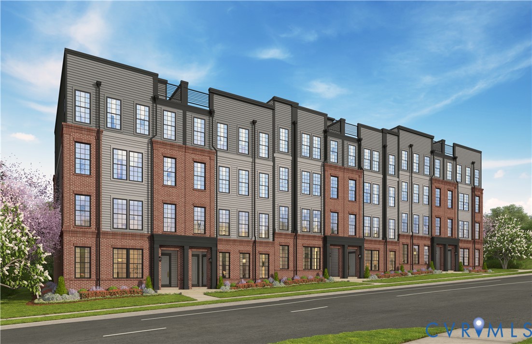
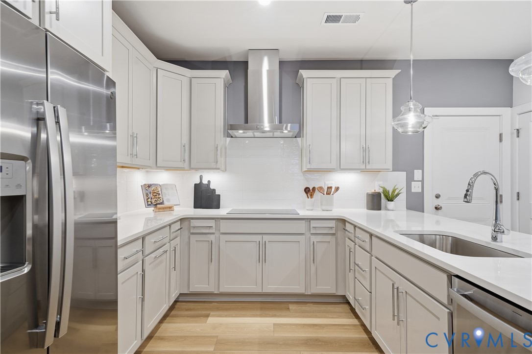
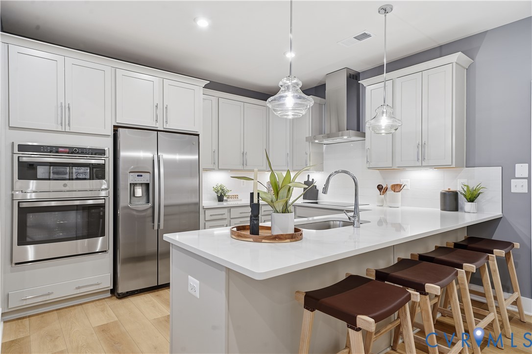
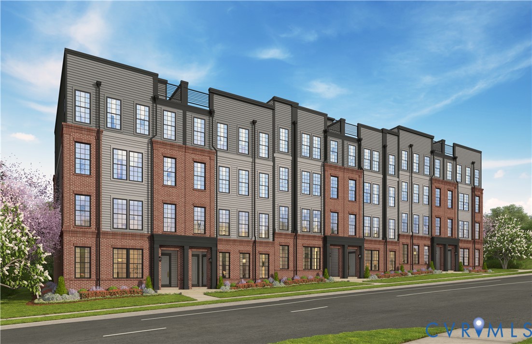
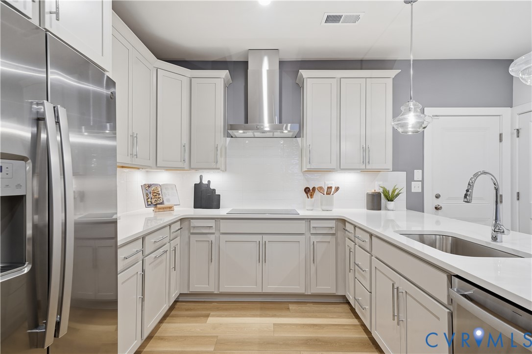
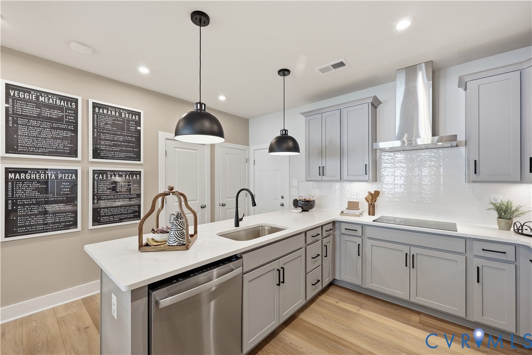
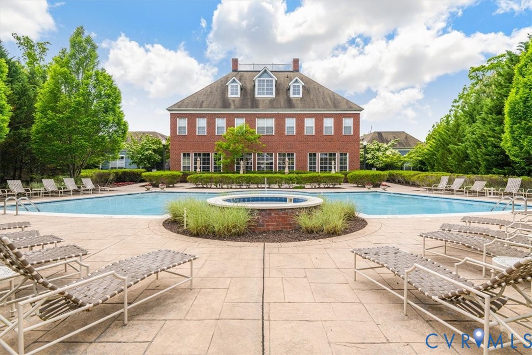
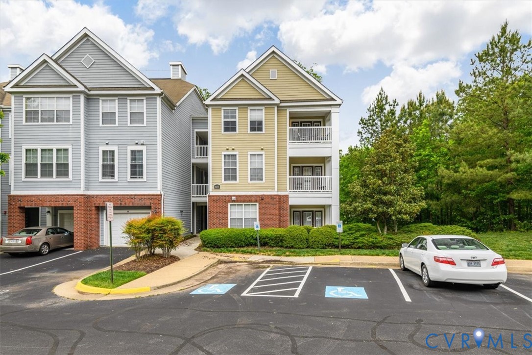
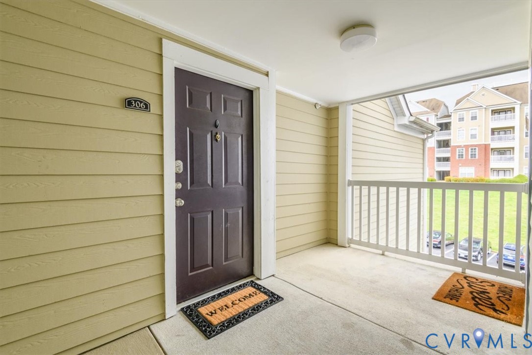
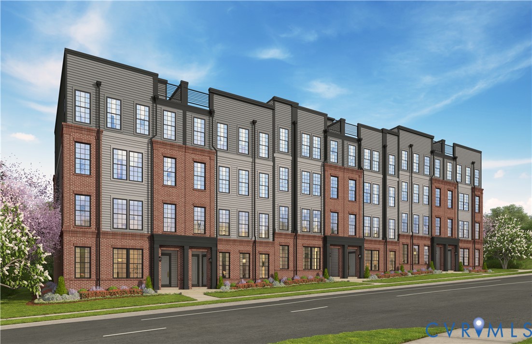
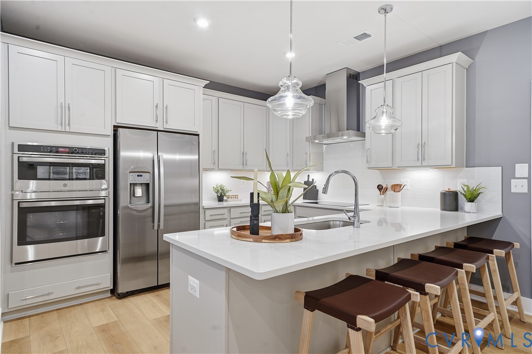
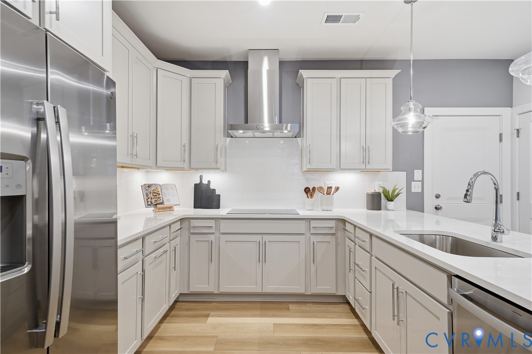
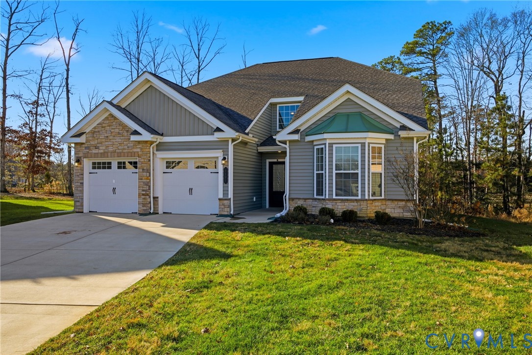
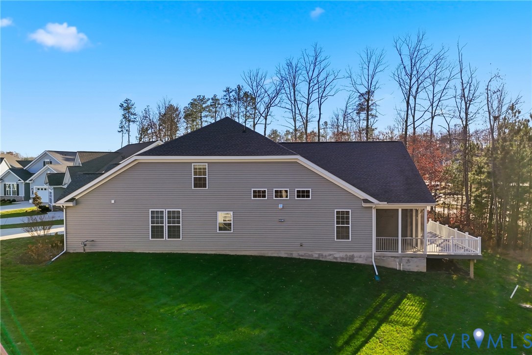
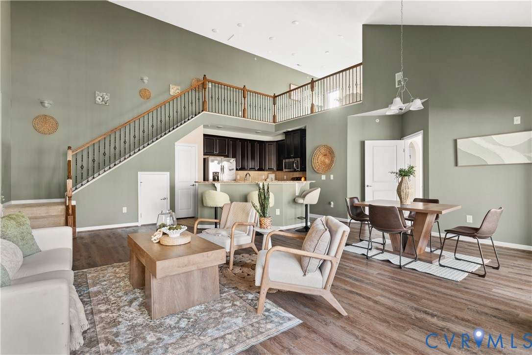
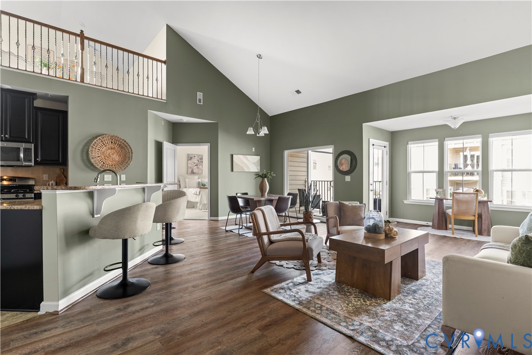
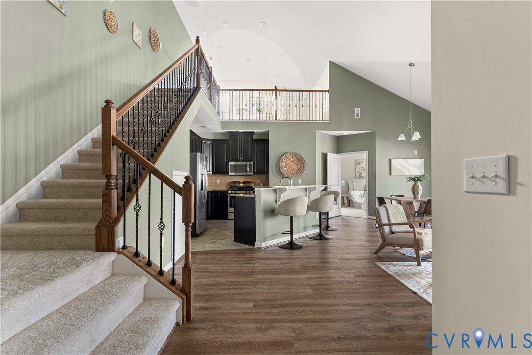
Welcome to easy, low-maintenance penthouse living in the heart of Charter Colony. Located on the top floor, this beautifully maintained condo offers the perfect blend of convenience and community amenities, such as walking trails just outside your door. Inside, you'll find an open-concept floor plan with soaring ceilings and a versatile loft space that can serve as a home office, reading nook, workout area, or additional living area. The kitchen is designed for both everyday living and entertaining, featuring beautiful cabinetry, granite countertops, a gas cooktop, and stainless steel appliances. The spacious primary suite offers two generous walk in closets and an ensuite bath with a double vanity. A second bedroom includes private access to its own full bath, making it ideal for guests, family members, or a dedicated workspace. All appliances convey. Living in Charter Colony means enjoying exceptional amenities, including multiple pools (with the newest pool just down the street), tennis, pickleball and basketball courts, walking trails, clubhouse events, and community gatherings. Westwood Village is also adjacent to Charter Colony's private park, featuring a soccer field and sand volleyball court. Conveniently located just off Route 288, you'll enjoy easy access to shopping, dining, medical facilities and schools. The building's elevator adds another level of convenience to everyday living. Move in now and enjoy everything this vibrant community has to offer this summer!
All features
Interior details
Bedrooms & Bathrooms
- Bedrooms: 2
- Bathrooms: 2
- Full bathrooms: 2
Heating & Cooling
- Heating: Electric, Heat Pump
- Cooling: Central Air
Other Interior
- Flooring: Ceramic Tile, Partially Carpeted, Tile, Vinyl
- Appliances: Dryer, Dishwasher, Gas Water Heater, Ice Maker, Microwave, Refrigerator, Stove, Washer
- Features: Bedroom On Main Level, Dining Area, Double Vanity, Eat In Kitchen, En Suite Bathroom, Full Bath On Main Level, Granite Counters, Kitchen Island, Loft, Bath In Primary Bedroom, Main Level Primary, Pantry, Walk In Closets
Exterior details
Exterior
- Deck, Porch
Construction details
Type & Style
- Home type: Condo
- Architectural style: Low Rise
- Stories: 1
Materials
- Construction: Brick, Drywall, Vinyl Siding, Wood Siding
- Roof: Composition
Listed by: Emily Hughes 804-512-4999, Providence Hill Real Estate
MLS#: 2616173
Listings displayed by Propified through Rand Properties Brokerage.
To report an issue or dispute listing information, contact Rand Properties Brokerage.
All or a portion of the Listing Content is provided by the Central Virginia Regional MLS, LLC, from a copyrighted compilation of Listings. All CVR MLS Listing Content provided is deemed reliable but is not guaranteed accurate. The compilation of Listings and each individual Listing are ©2026 Central Virginia Regional MLS, LLC. All rights reserved.
Similar properties