Description
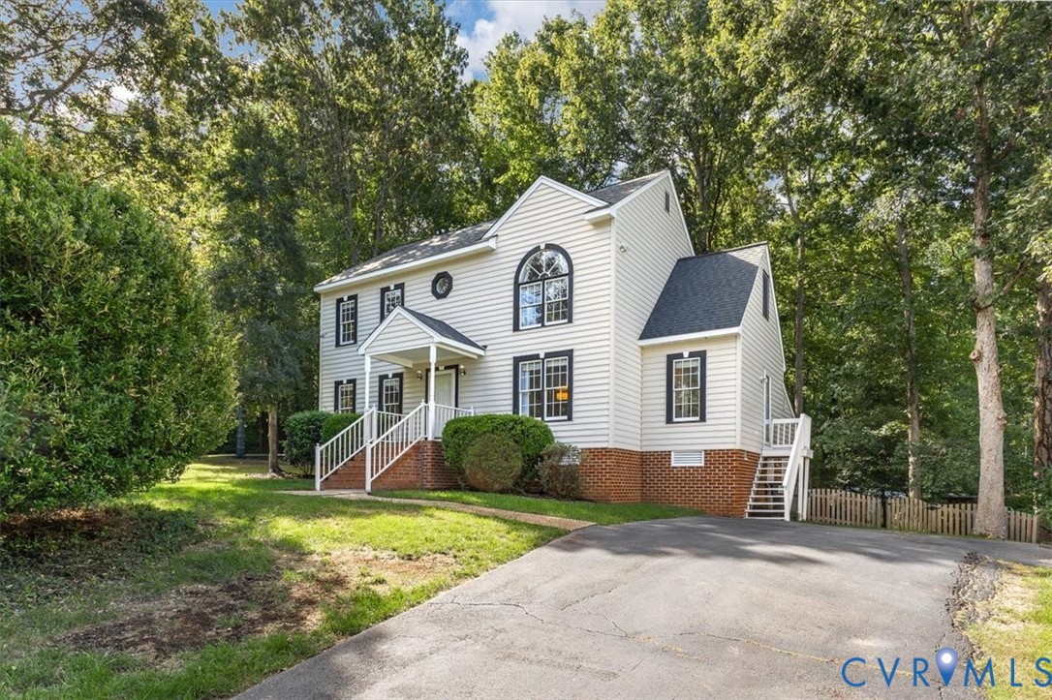
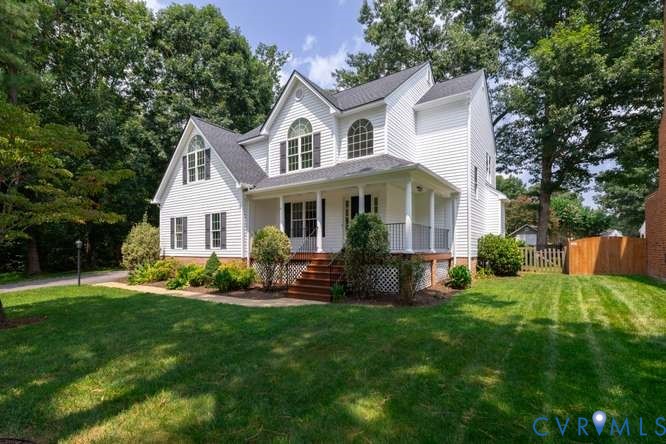
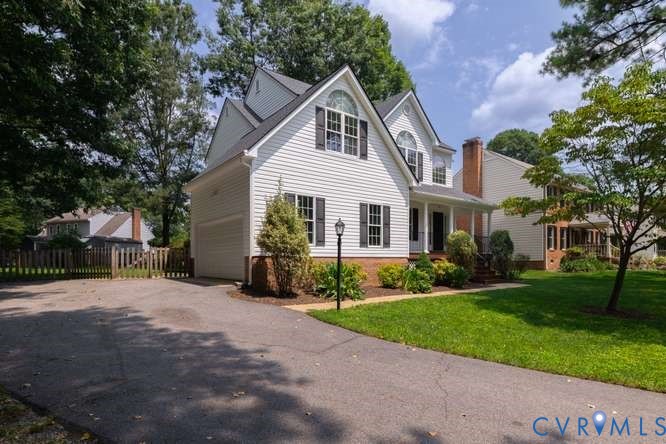
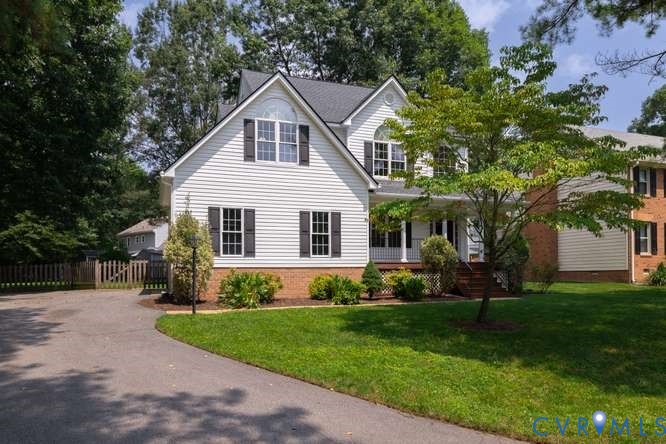
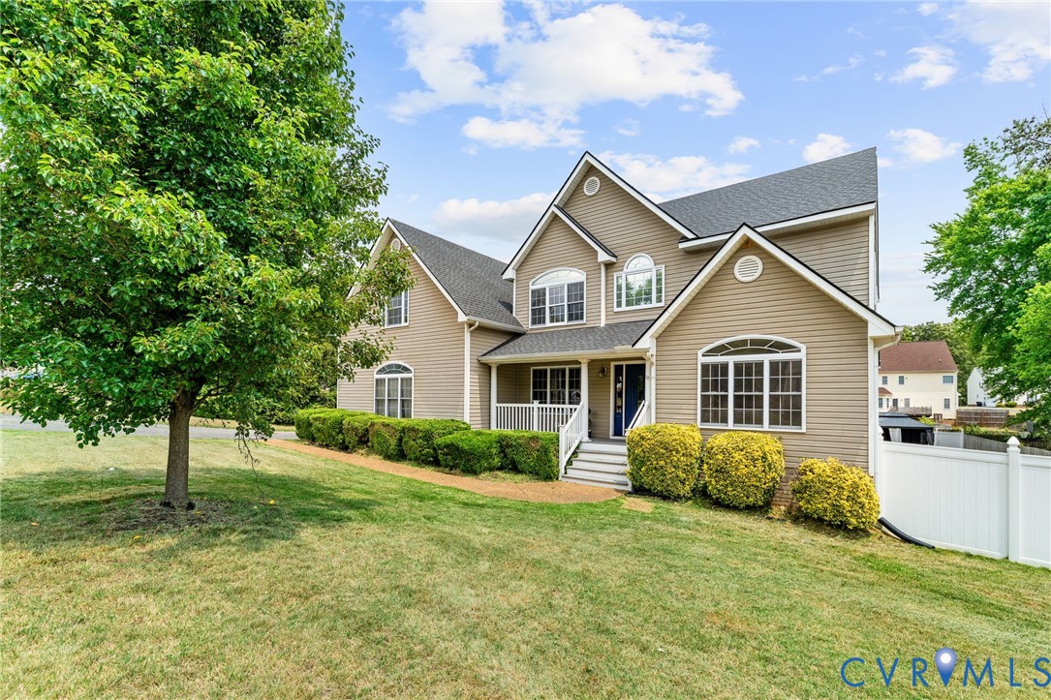
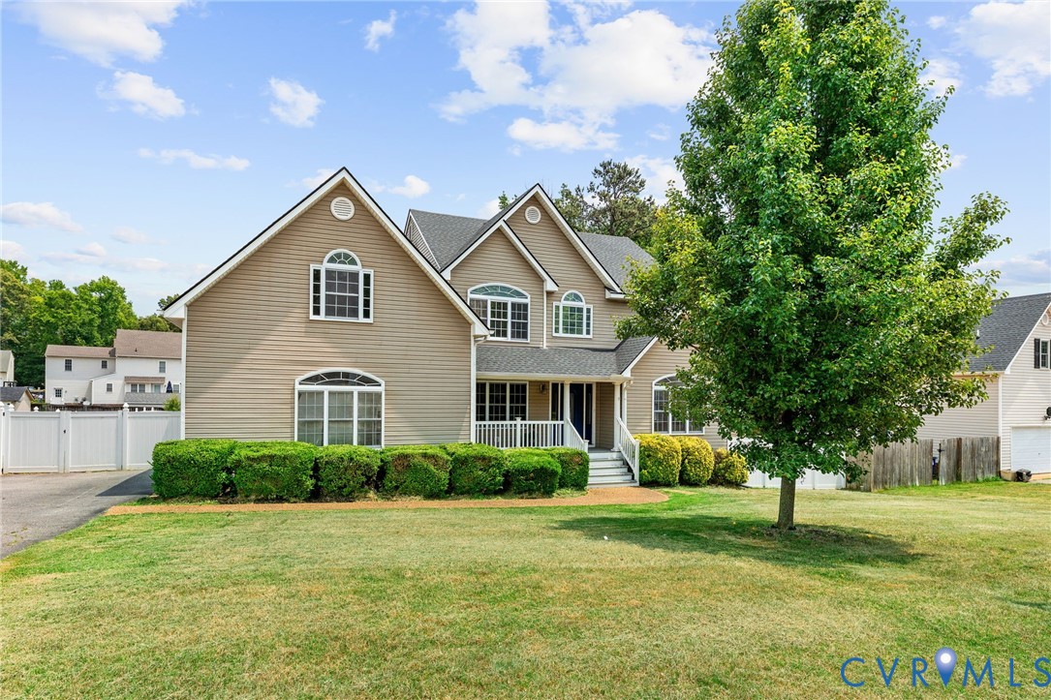
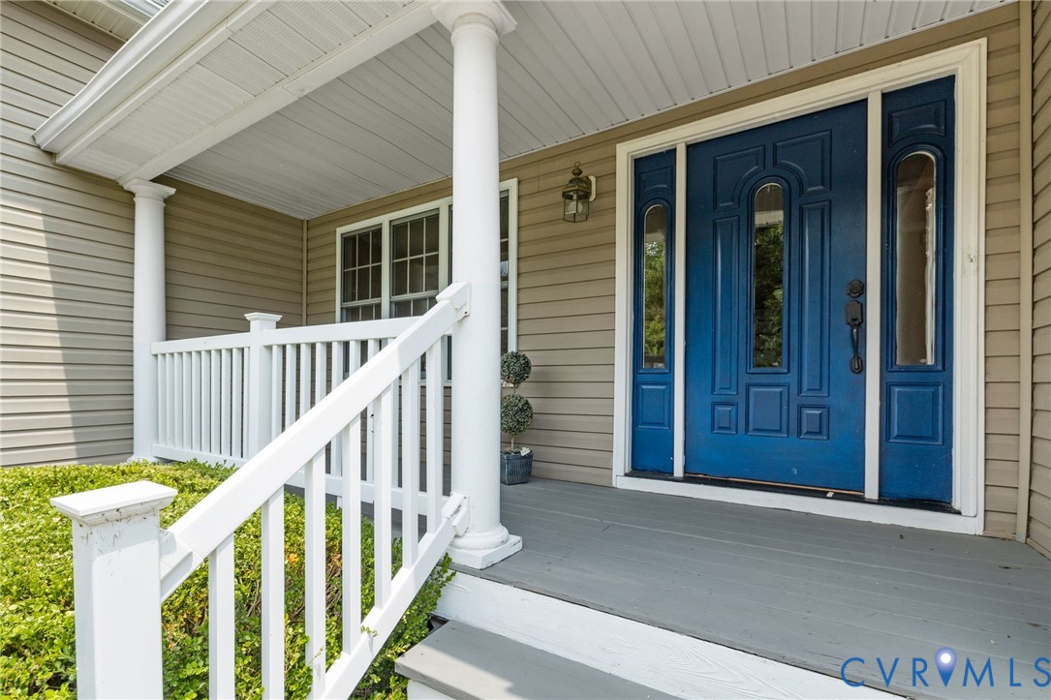
Tucked on a beautifully manicured lot with an inviting full front porch, 10455 Brynmore Drive offers timeless curb appeal paired with spacious, well-designed living. Inside, hardwood floors and a dramatic two-story foyer create a warm welcome, flanked by a private flex space or home office behind French doors and a formal dining room accented with custom trim details. The heart of the home is the expansive kitchen featuring granite countertops, a center island, tile backsplash, walk-in pantry, and an eat-in dining area with direct access to the rear deck, perfect for everyday living and entertaining alike. Open to the kitchen, the family room feels both comfortable and connected with a gas fireplace and surround sound system creating the ideal gathering space. Upstairs, the spacious primary suite serves as a true retreat with vaulted ceilings, an oversized walk-in closet, and a beautifully appointed en suite bath complete with a soaking tub and fully tiled walk-in shower. Three additional well-sized bedrooms share a hall bath, offering flexibility for guests, family, or additional workspace. Thoughtfully maintained inside and out, this home blends classic style with functional living in a beautiful setting.
All features
Interior details
Bedrooms & Bathrooms
- Bedrooms: 4
- Bathrooms: 3
- Full bathrooms: 2
- Half bathrooms: 1
Heating & Cooling
- Heating: Electric, Heat Pump, Zoned
- Cooling: Central Air, Electric, Zoned
Other Interior
- Flooring: Partially Carpeted, Tile, Wood
- Appliances: Dishwasher, Electric Cooking, Electric Water Heater, Disposal, Microwave, Oven, Range Hood, Stove
- Features: Breakfast Area, Ceiling Fans, Cathedral Ceilings, Dining Area, Separate Formal Dining Room, Double Vanity, Eat In Kitchen, French Doors Atrium Doors, Fireplace, Granite Counters, High Ceilings, Kitchen Island, Bath In Primary Bedroom, Pantry, Recessed Lighting, Walk In Closets
- Fireplaces: 1
Exterior details
Exterior
- Deck, Porch, Paved Driveway
Parking
- Garage spaces: 2.0
Construction details
Type & Style
- Home type: Single Family
- Architectural style: Two Story
- Stories: 2
Materials
- Construction: Drywall, Frame, Vinyl Siding
- Roof: Composition, Shingle
Listed by: Cole Dickinson (804) 639-4663, Long & Foster REALTORS
MLS#: 2613878
Listings displayed by Propified through Rand Properties Brokerage.
To report an issue or dispute listing information, contact Rand Properties Brokerage.
All or a portion of the Listing Content is provided by the Central Virginia Regional MLS, LLC, from a copyrighted compilation of Listings. All CVR MLS Listing Content provided is deemed reliable but is not guaranteed accurate. The compilation of Listings and each individual Listing are ©2026 Central Virginia Regional MLS, LLC. All rights reserved.
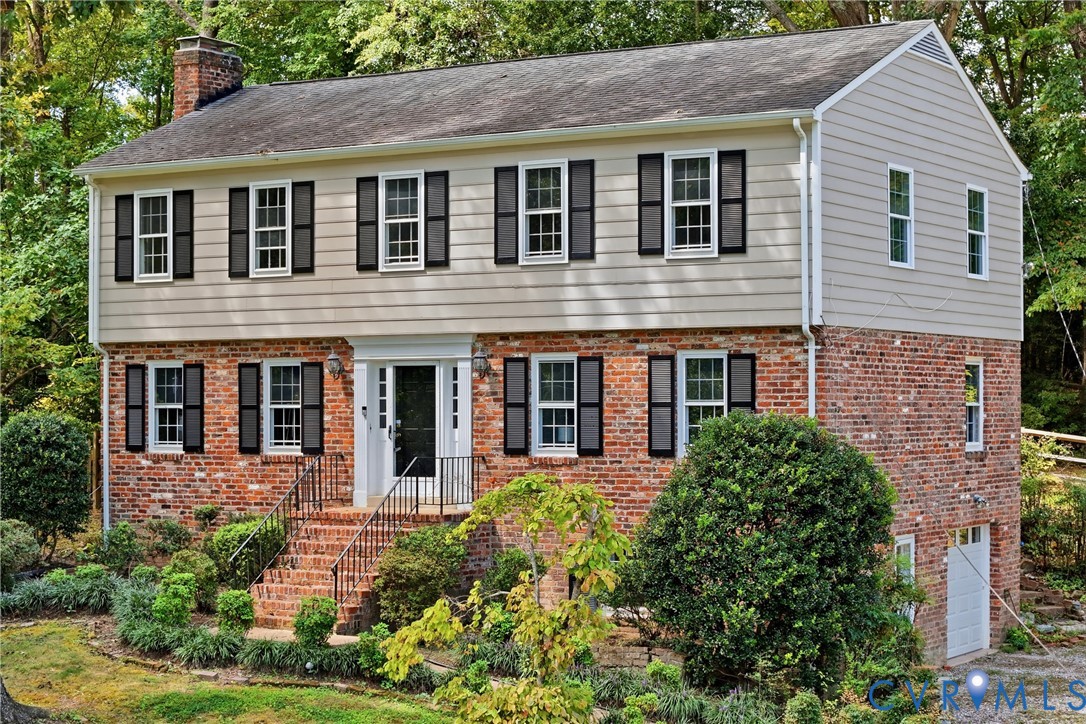
Similar properties