Description
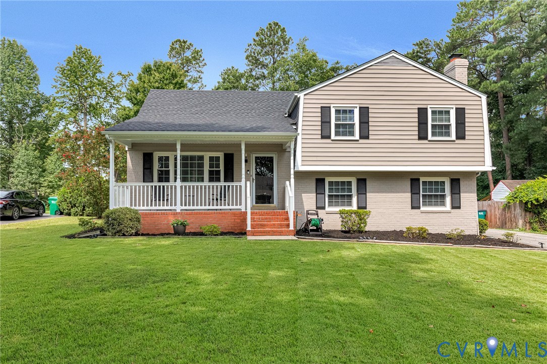
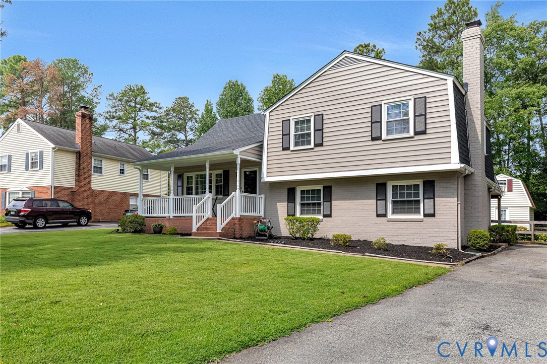
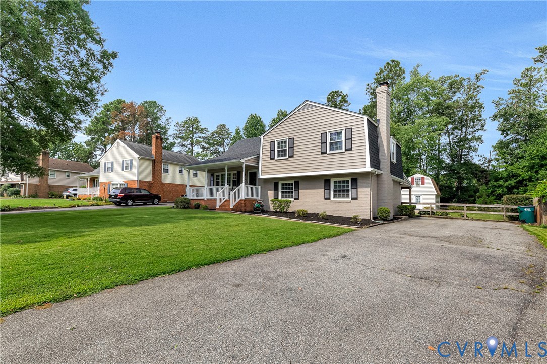
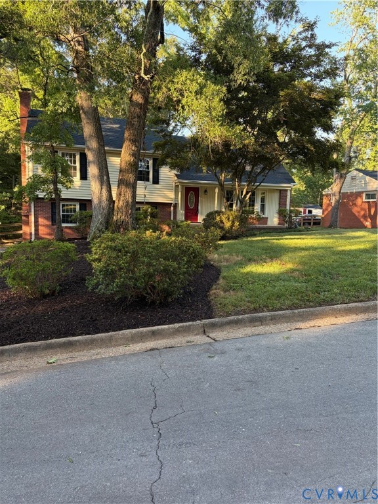
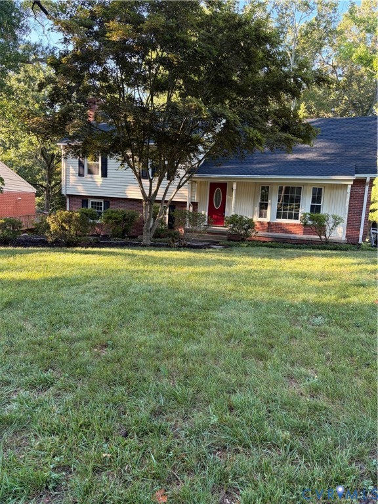
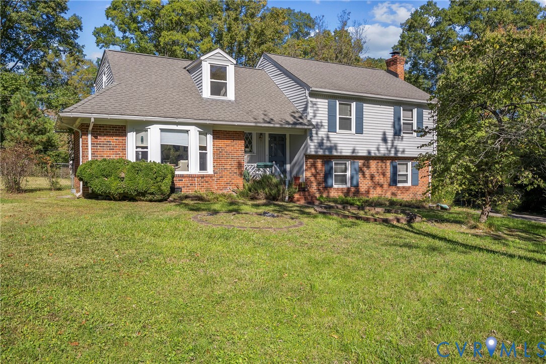
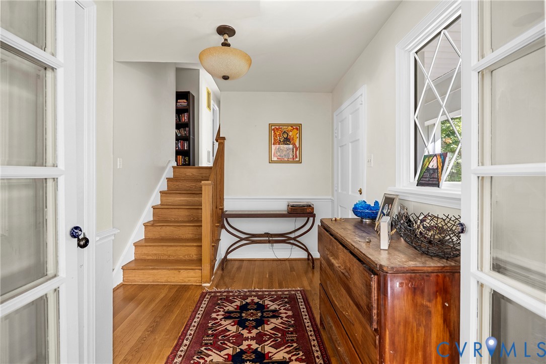
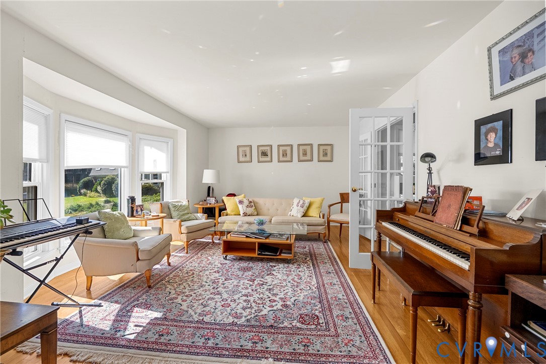
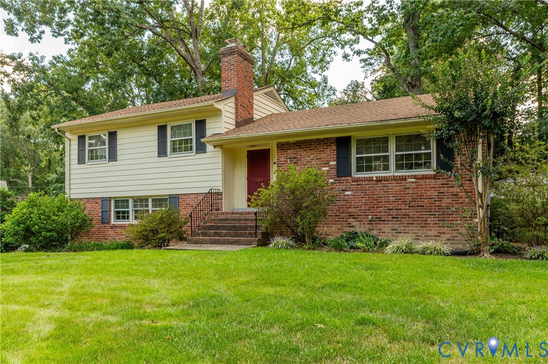
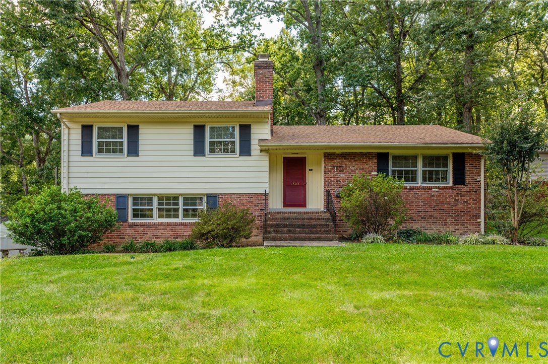
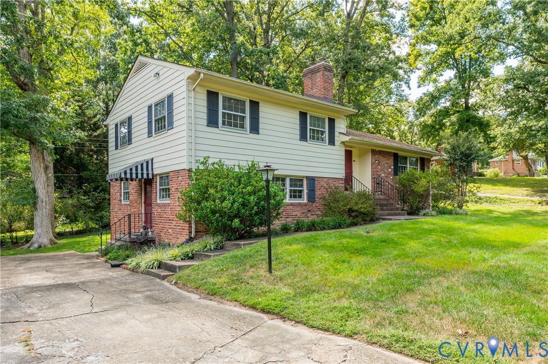
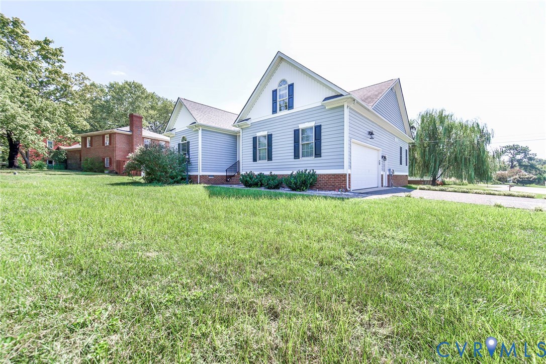
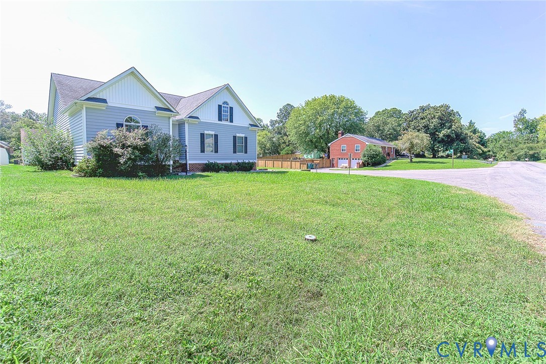
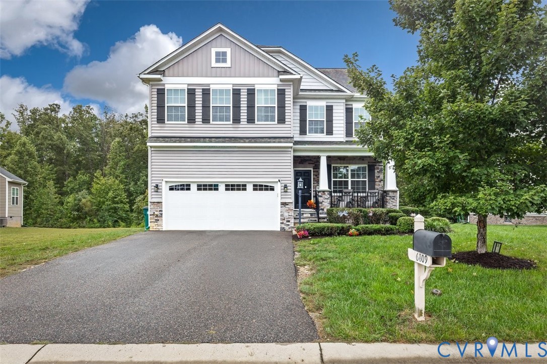
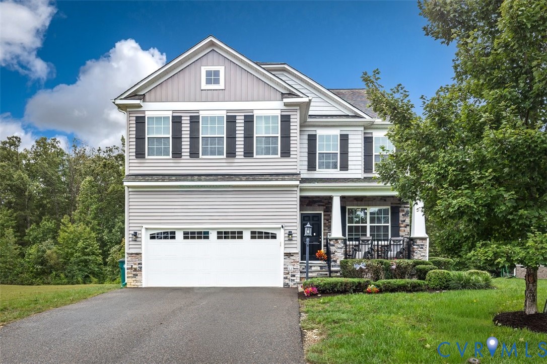
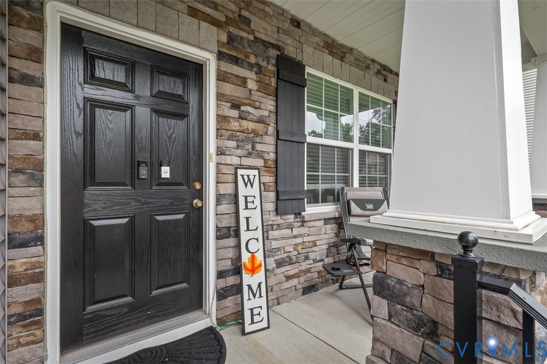
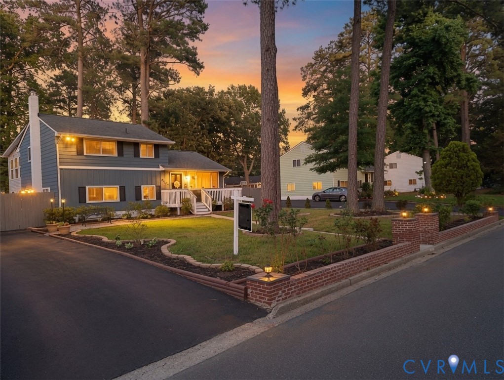
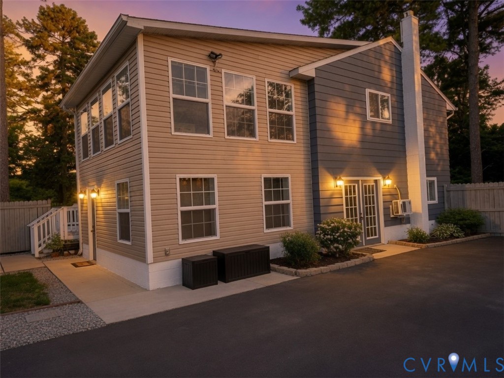
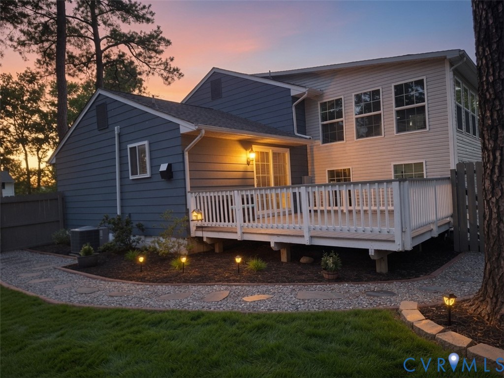
This Classic Tri-Level has been transformed into a Modern-Day Gem—its Flexible Living spaces accommodate a large family, multi-generational living, home based business use, or simply extra privacy. Situated on a Park-Like Setting with its Original 1960s Brick Wall complemented by Tasteful Landscaping, Front Elevation/Open Porch Deck Accents, Side/Rear Privacy Fencing, Large Paved Parking area, Oversized (603 SF) Detached Garage, 16x16 Rear Deck, Fire Circle, and open area that could accommodate a garden. [Main level 2]: Entering through the front door…Living Room w/Hardwood Floor, Large Picture Window, Overhead Lighting/Fan, Crown Molding; Kitchen w/Crown Molding, Modern Espresso Cabinets, Double Sink, Backsplash, Laminate Countertops, Tile Floor, Stainless/Black Appliances with Chimney Range Hood, Eat-In Area, and Sliding Doors to Rear 16x16 Deck. [Upper level 3]: Upstairs from the Living Room…Primary Bedroom #1 w/Hardwood Floor, 2 Closets, Overhead Lighting/Fan, its own Private Den/Sunroom with lots of windows, and access to Full Bath right across the hallway w/Double Vanity, Tub/Shower, and LVP floor; Bedroom #3 also w/Hardwood Floor, 1 Closet, Overhead Lighting/Fan, and shared access to the hall full bath. [Lower Inlaw level 1]: Downstairs from the Kitchen…Utility Room / Laundry Room / Full Bath with Shower (this area has doors on both sides of it to provide flexible privacy and use); Central Flow Family Room w/zero step Side Entry; Kitchenette w/flexible use space and zero step Rear Entry; Primary Bedroom #2 w/Overhead Lighting, 1 Closet, and En-Suite Bath w/shower; Bedroom #4 w/Overhead Lighting/Fan and 1 Closet. This is an extraordinary property that you must truly tour to appreciate.
All features
Interior details
Bedrooms & Bathrooms
- Bedrooms: 4
- Bathrooms: 3
- Full bathrooms: 3
Heating & Cooling
- Heating: Baseboard, Electric, Heat Pump, Other
- Cooling: Central Air, Heat Pump, Other
Other Interior
- Flooring: Tile, Vinyl, Wood
- Appliances: Dishwasher, Electric Water Heater, Disposal, Refrigerator, Range Hood, Stove, Tankless Water Heater
- Features: Bedroom On Main Level, Ceiling Fans, Eat In Kitchen, Laminate Counters, Multiple Primary Suites
Exterior details
Exterior
- Deck, Paved Driveway
Parking
- Garage spaces: 2.0
Construction details
Type & Style
- Home type: Single Family
- Architectural style: Tri Level
- Stories: 3
Materials
- Construction: Aluminum Siding, Frame, Vinyl Siding
- Roof: Composition, Shingle
- Foundation: Slab
Listed by: Paul Wierschem (804) 430-9410, Samson Properties
MLS#: 2613998
Listings displayed by Propified through Rand Properties Brokerage.
To report an issue or dispute listing information, contact Rand Properties Brokerage.
All or a portion of the Listing Content is provided by the Central Virginia Regional MLS, LLC, from a copyrighted compilation of Listings. All CVR MLS Listing Content provided is deemed reliable but is not guaranteed accurate. The compilation of Listings and each individual Listing are ©2026 Central Virginia Regional MLS, LLC. All rights reserved.
Similar properties