Description
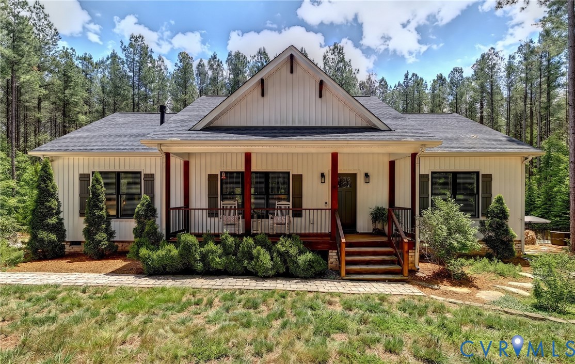
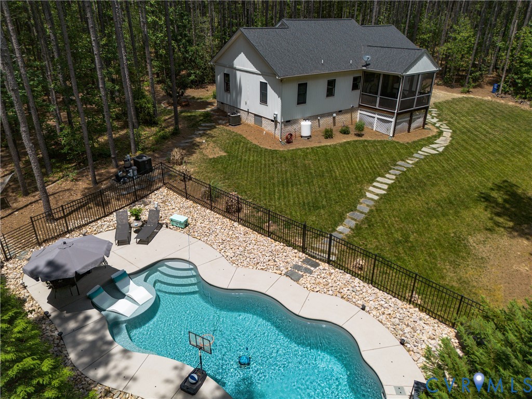
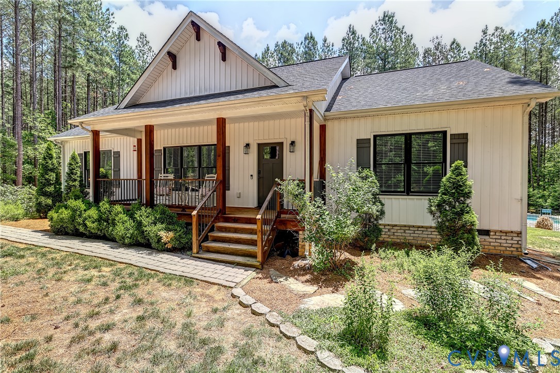
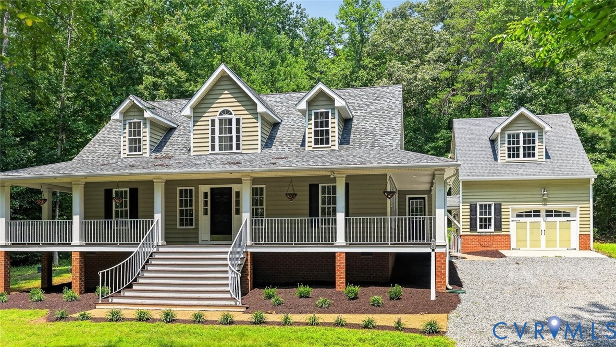
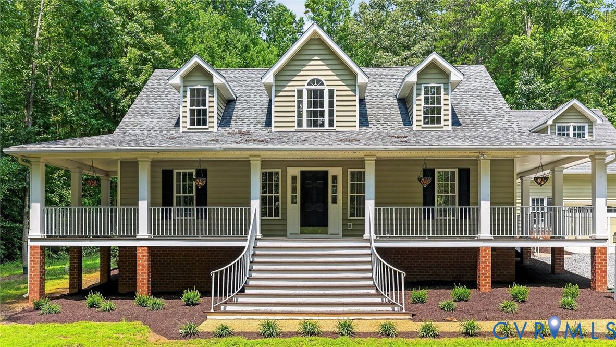
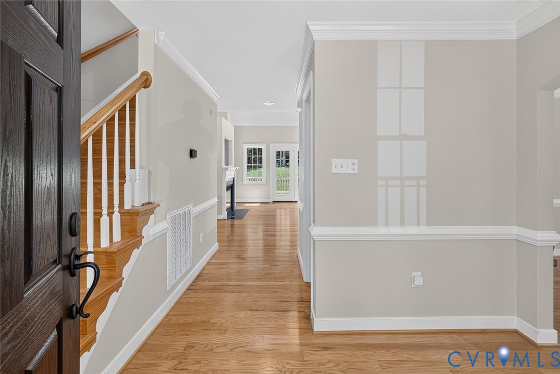
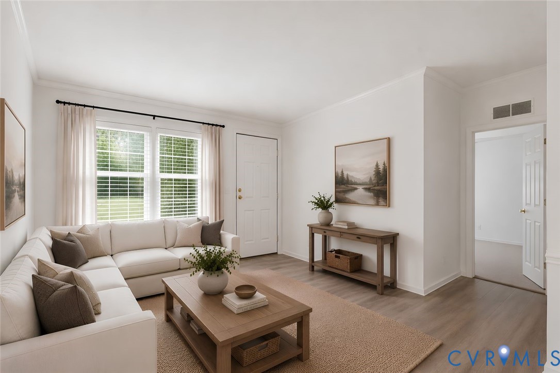
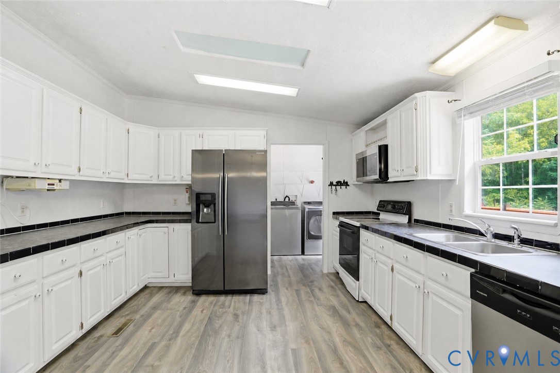
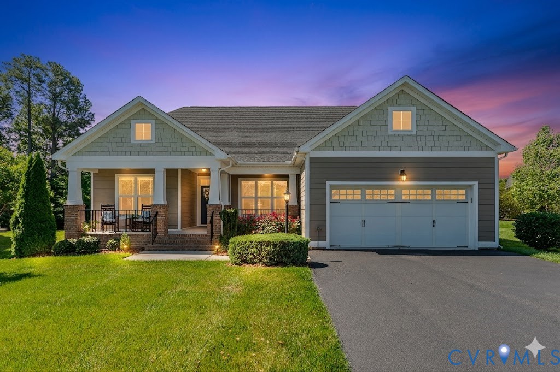
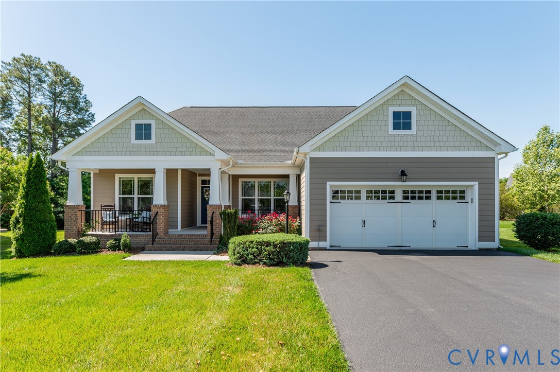
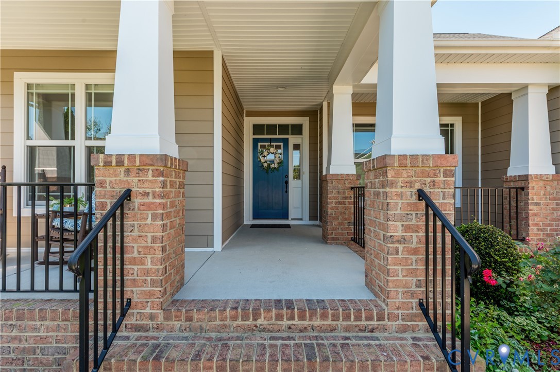
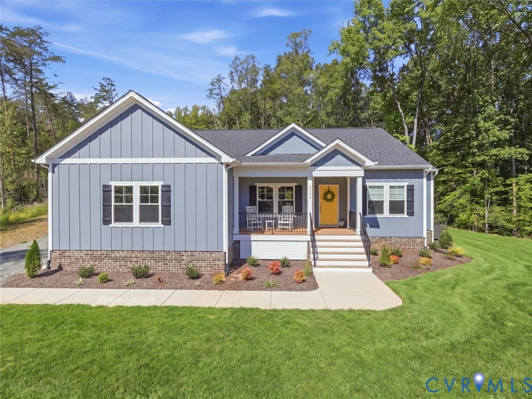
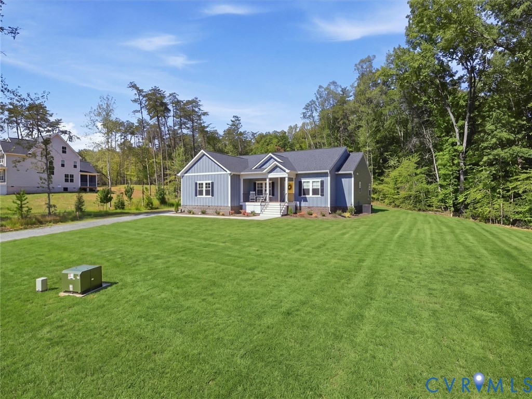
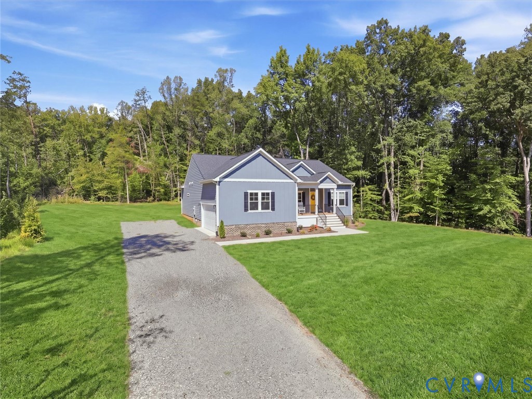
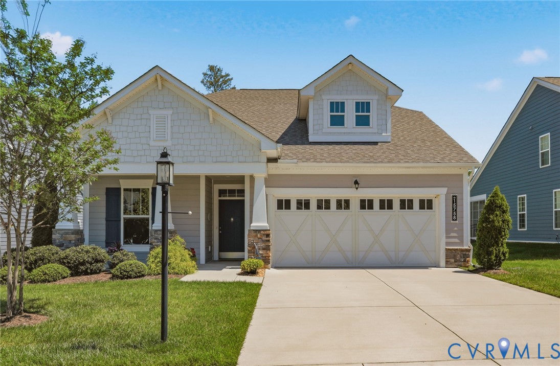
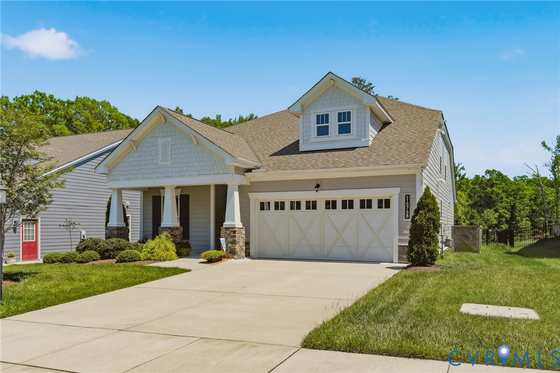
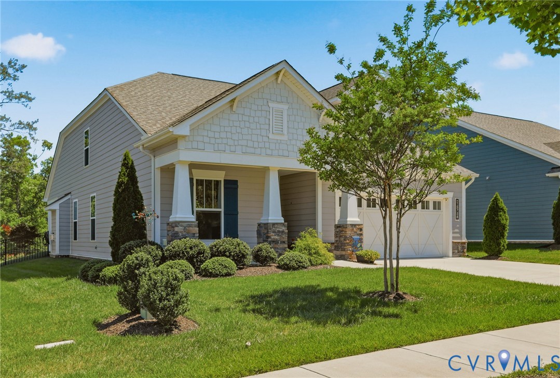
Welcome home to easy living in this highly sought after 55+ community of Mosaic at West Creek. You can relax because lawn maintenance, gutter cleaning, power washing, trash pickup, irrigation are taken care of for you. This beautiful craftsman style bungalow invites you in to the foyer with warm tone, wide plank wood floors. The living room boasts an abundance of natural light, ceiling fan, gas fireplace and is open to the kitchen with granite countertops, walk-in pantry, gas stove and island with pendant lighting and seating. Prep work and clean-up are a breeze at the island that faces the living room. The dining area overlooks the large, fenced backyard. The spacious first-floor primary suite features a stunning bathroom with level entry shower and bench, double bowl vanity with tons of storage space, private water closet, linen closet, and large walk-in closet. The first floor also features an office with closet, bedroom, hall bathroom, laundry area and entry to the garage with extra storage space. Upstairs is a third bedroom with access to the conditioned walk-in attic with over 240 square feet of storage space. The covered patio offers views of the mature trees behind this property on the HOA property and wetlands behind the home. The landscaped rear yard is fenced. Mosaic at West Creek offers resort style amenities, including a pool, hot tub, clubhouse, walking trails, sidewalks, a lively calendar of planned community activities, fitness center, yoga studio, gathering spaces, pickleball and bocce courts, dog park and is conveniently located near shopping, restaurants, entertainment and major thoroughfares.
All features
Interior details
Bedrooms & Bathrooms
- Bedrooms: 3
- Bathrooms: 2
- Full bathrooms: 2
Heating & Cooling
- Heating: Forced Air, Natural Gas
- Cooling: Central Air
Other Interior
- Flooring: Carpet, Tile, Vinyl, Wood
- Appliances: Dishwasher, Microwave, Refrigerator, Stove, Tankless Water Heater
- Features: Bedroom On Main Level, Ceiling Fans, Dining Area, Double Vanity, Eat In Kitchen, Fireplace, Granite Counters, High Ceilings, High Speed Internet, Kitchen Island, Bath In Primary Bedroom, Main Level Primary, Pantry, Recessed Lighting, Wired For Data, Walk In Closets
- Fireplaces: 1
Exterior details
Exterior
- Irrigation Sprinklers, Porch, Paved Driveway
Parking
- Garage spaces: 2.0
Construction details
Type & Style
- Home type: Single Family
- Architectural style: Craftsman
- Stories: 1
Materials
- Construction: Brick, Block, Drywall, Hardiplank Type
- Foundation: Slab
Listed by: Jane Renger (804) 924-2171, EXIT Realty Success
MLS#: 2614086
Listings displayed by Propified through Rand Properties Brokerage.
To report an issue or dispute listing information, contact Rand Properties Brokerage.
All or a portion of the Listing Content is provided by the Central Virginia Regional MLS, LLC, from a copyrighted compilation of Listings. All CVR MLS Listing Content provided is deemed reliable but is not guaranteed accurate. The compilation of Listings and each individual Listing are ©2026 Central Virginia Regional MLS, LLC. All rights reserved.
Similar properties