Description
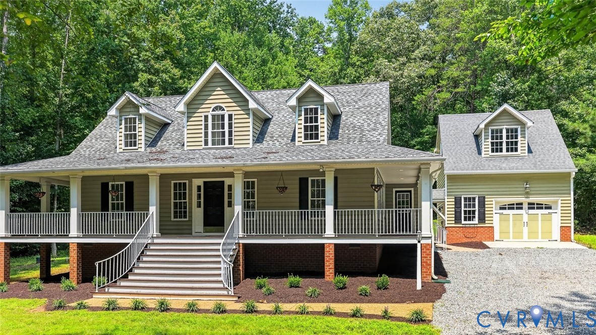
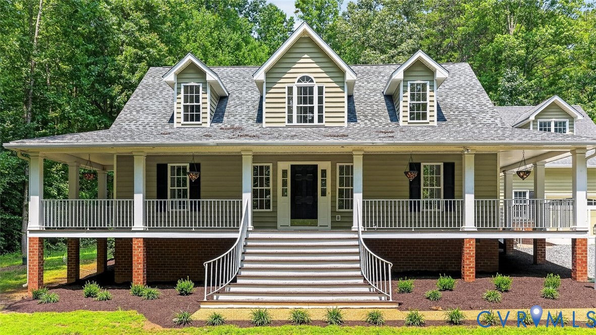
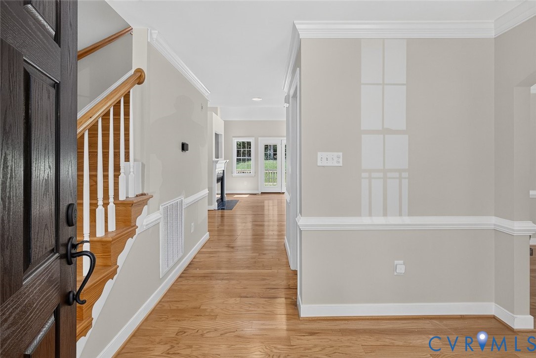
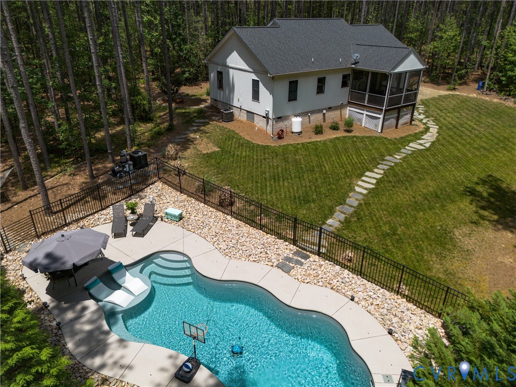
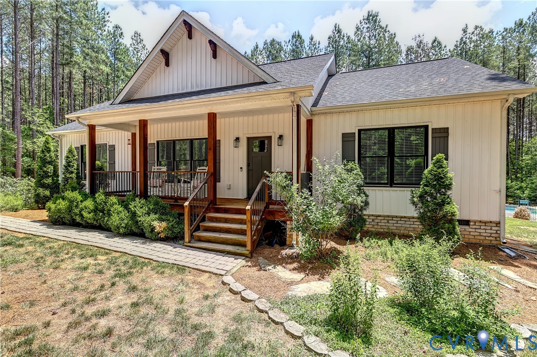
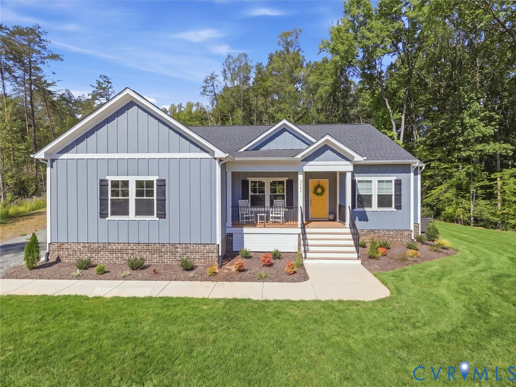
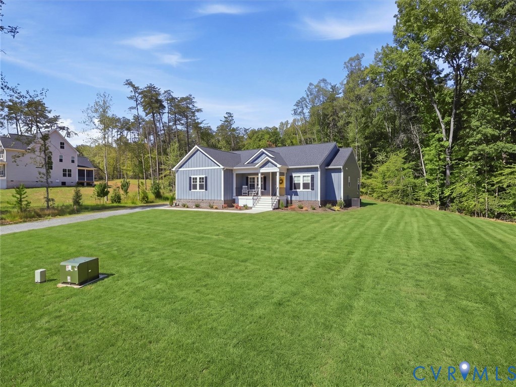
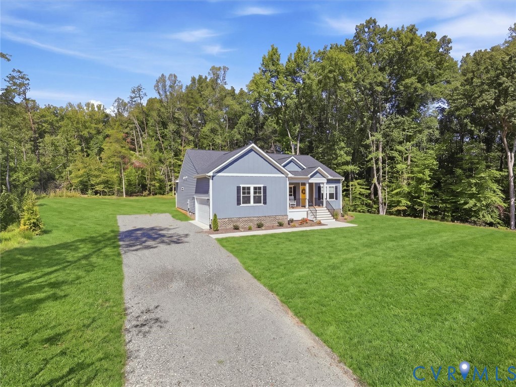
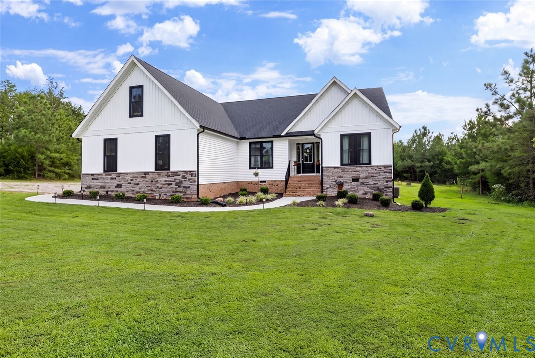
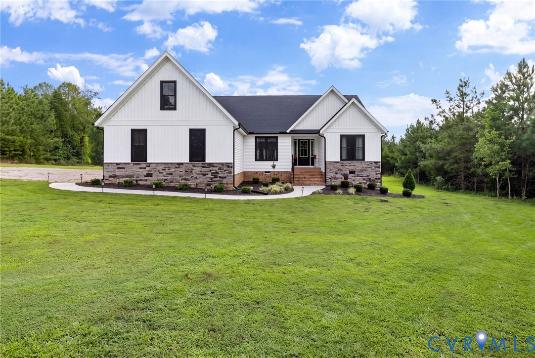
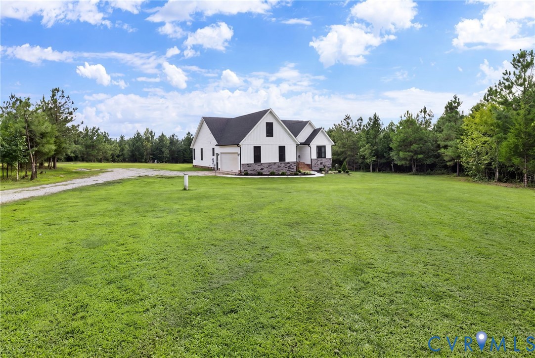
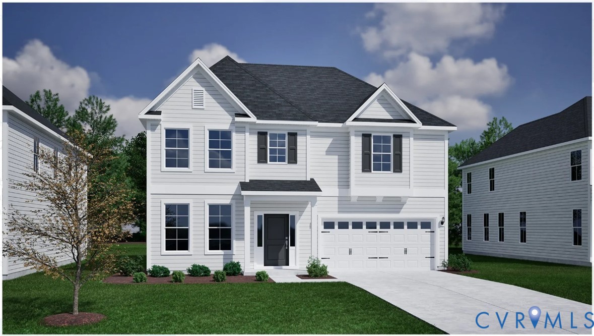
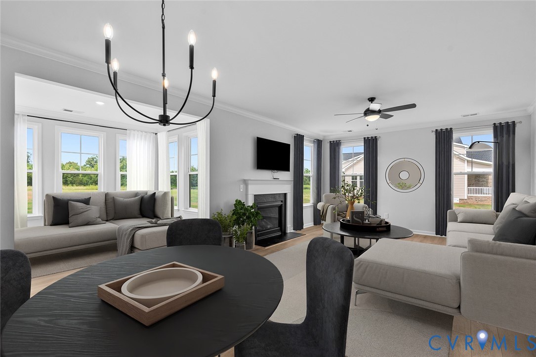
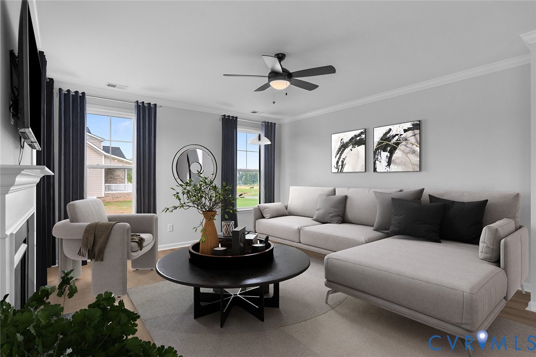
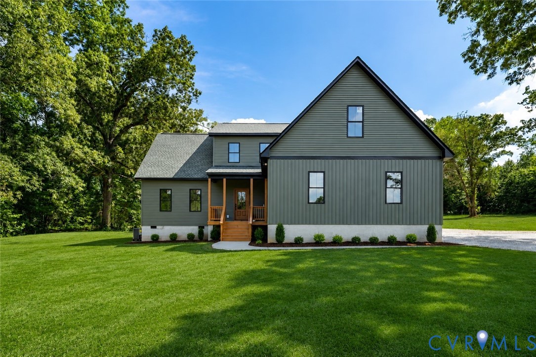
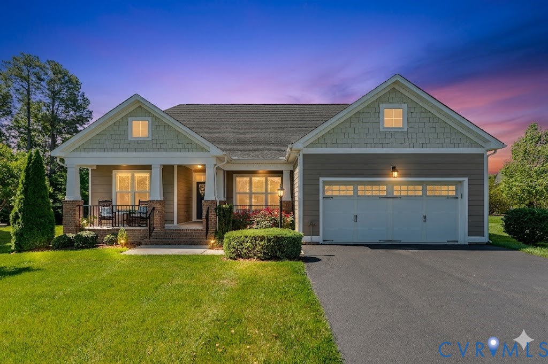
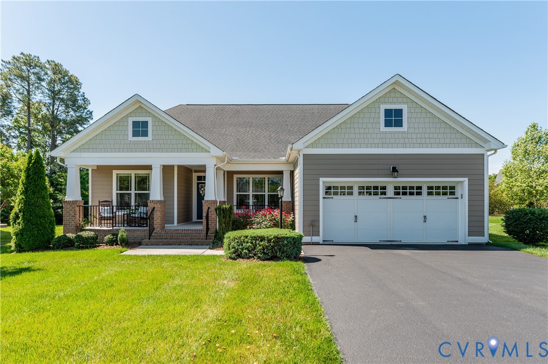
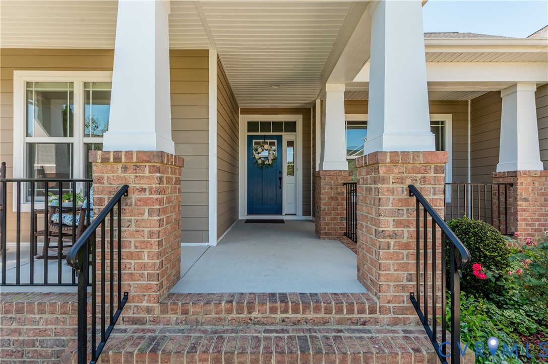
Welcome to a life of effortless luxury and vibrant 55+ living in this stunning 2017-built residence, perfectly situated on a premium cul-de-sac lot. Boasting over 3,400 square feet of meticulously designed space, this home effortlessly combines elegance with main-level convenience, ensuring you never have to compromise on style or size. Pass through the welcoming foyer to find an exceptional, open-concept layout defined by gleaming hardwood floors and an abundance of natural light. The gourmet kitchen is a chef's dream, featuring expansive granite countertops, rich cabinetry, a wrap-around breakfast bar, and a charming butler's pantry perfect for entertaining—all served by a whole-house water filtration system delivering clean, great-tasting water from every tap. Steps away, the bright dining area flows seamlessly into a cozy living room anchored by a beautiful fireplace, and an elegant formal dining space ready for holiday gatherings. Need a quiet retreat? The main-level office inspires with its grand vaulted ceilings and French doors. The crown jewel of the main floor is the luxurious primary suite—a serene haven complete with a spacious walk-in closet and a spa-like ensuite bath featuring dual vanities and a premium glass-enclosed walk-in shower. Two additional generously sized main-level bedrooms share a pristine full hall bath, offering private accommodations for family or friends. Upstairs, a versatile bonus loft space with its own full bathroom and 3rd secondary room. Step out to the beautifully appointed screened-in porch, your new favorite spot to enjoy morning coffee or evening cocktails while overlooking a manicured yard and lush tree-lined privacy. For complete peace of mind, a whole-home Generac generator keeps everything running seamlessly through any power outage—never a flicker, never a worry. When you do choose to venture out, you are just minutes away from the premier shopping, upscale dining, and entertainment at Short Pump Town Center. Your dream home awaits.
All features
Interior details
Bedrooms & Bathrooms
- Bedrooms: 4
- Bathrooms: 4
- Full bathrooms: 3
- Half bathrooms: 1
Heating & Cooling
- Heating: Electric, Zoned
- Cooling: Electric, Zoned
Other Interior
- Flooring: Carpet, Wood
- Appliances: Dishwasher, Electric Water Heater, Disposal, Microwave
- Features: Bedroom On Main Level, Breakfast Area, Ceiling Fans, Cathedral Ceilings, Dining Area, Double Vanity, Eat In Kitchen, French Doors Atrium Doors, Fireplace, Granite Counters, High Ceilings, Kitchen Island, Bath In Primary Bedroom, Main Level Primary, Pantry, Recessed Lighting, Walk In Closets
- Fireplaces: 1
Exterior details
Exterior
- Porch, Paved Driveway
Parking
- Garage spaces: 2.0
Construction details
Type & Style
- Home type: Single Family
- Architectural style: Two Story
- Stories: 2
Materials
- Construction: Block, Frame, Hardiplank Type
- Roof: Shingle
Listed by: Chris Elliott (804) 282-5901, Keller Williams Realty
MLS#: 2614457
Listings displayed by Propified through Rand Properties Brokerage.
To report an issue or dispute listing information, contact Rand Properties Brokerage.
All or a portion of the Listing Content is provided by the Central Virginia Regional MLS, LLC, from a copyrighted compilation of Listings. All CVR MLS Listing Content provided is deemed reliable but is not guaranteed accurate. The compilation of Listings and each individual Listing are ©2026 Central Virginia Regional MLS, LLC. All rights reserved.
Similar properties