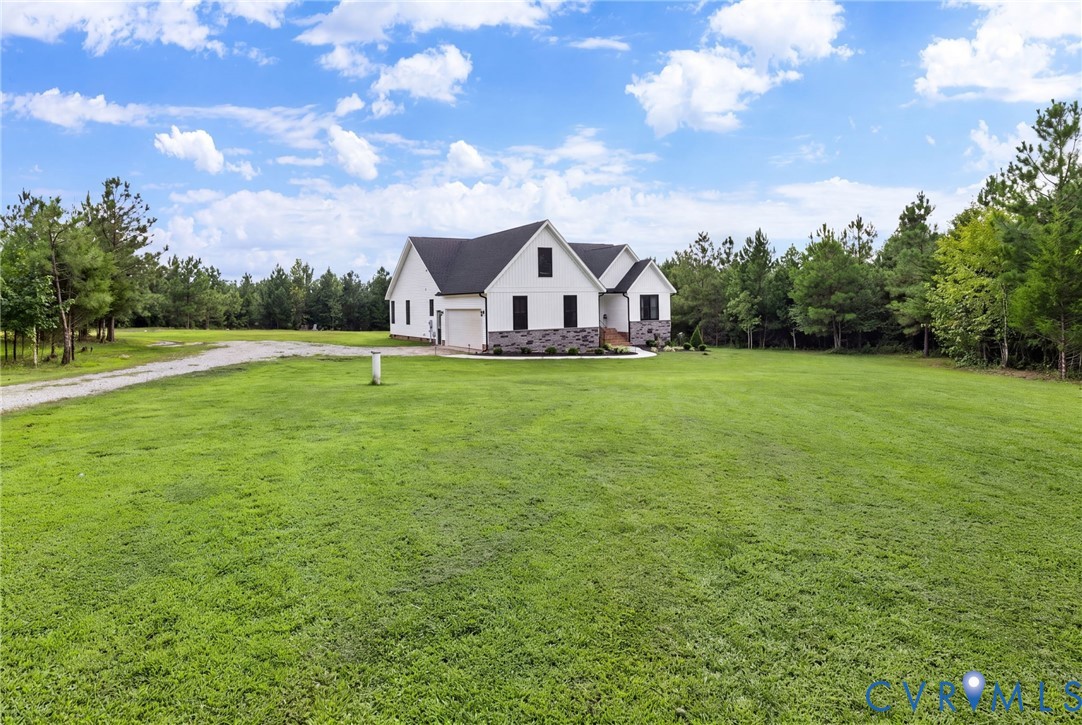
Description
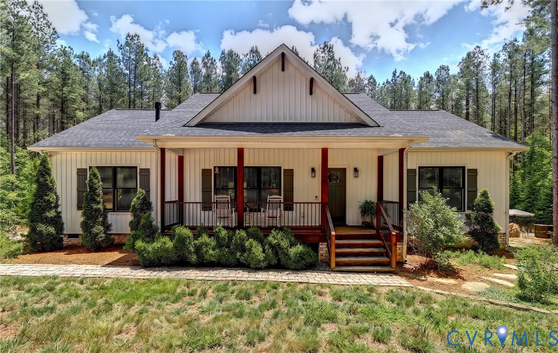
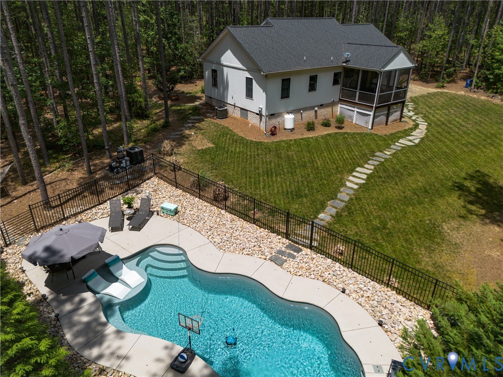
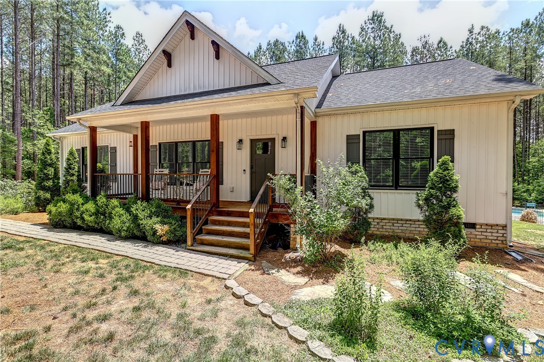
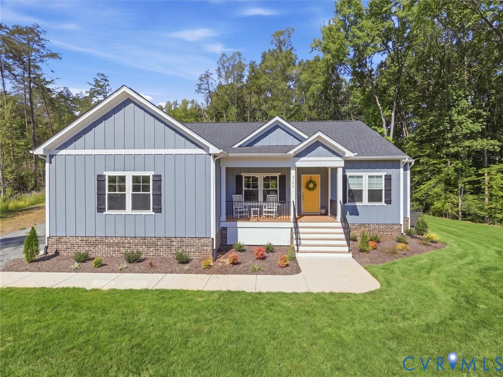
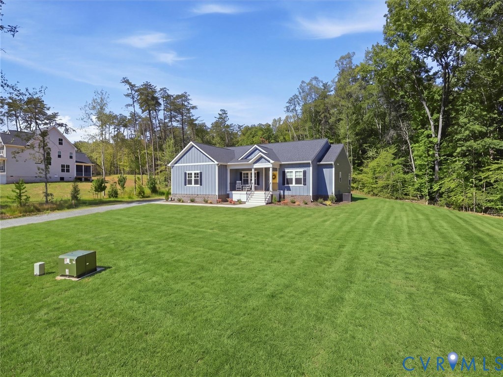
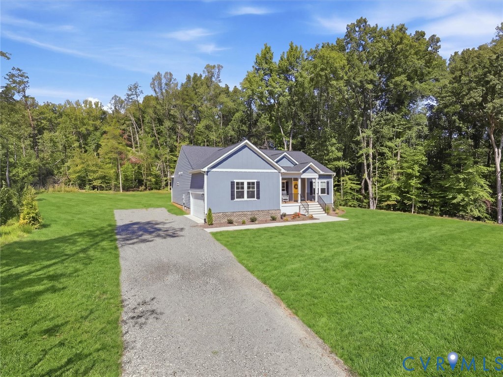
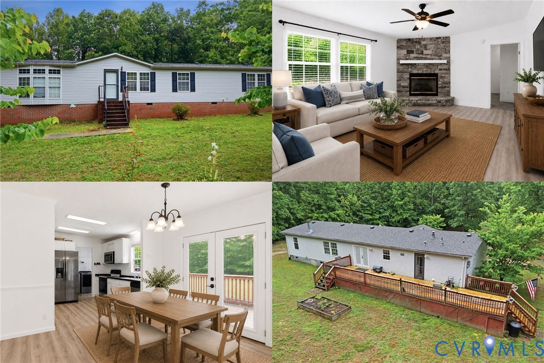
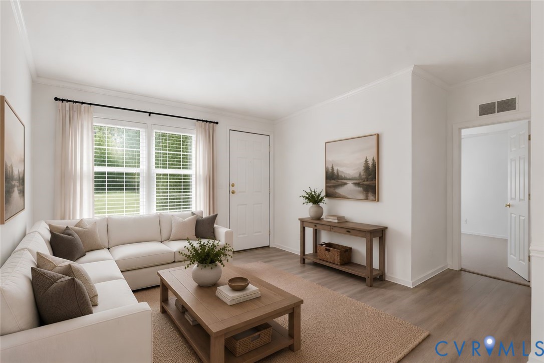
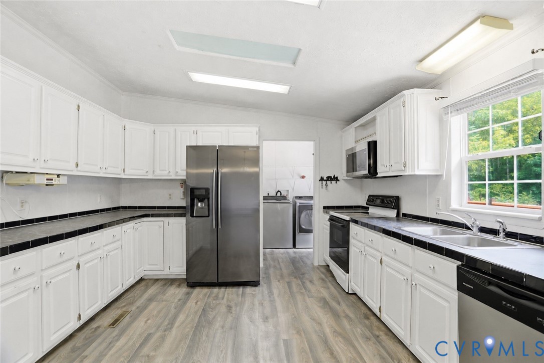
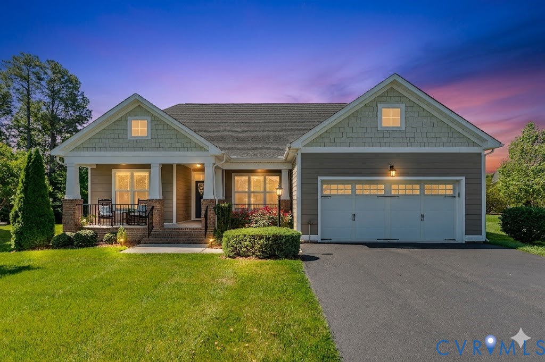
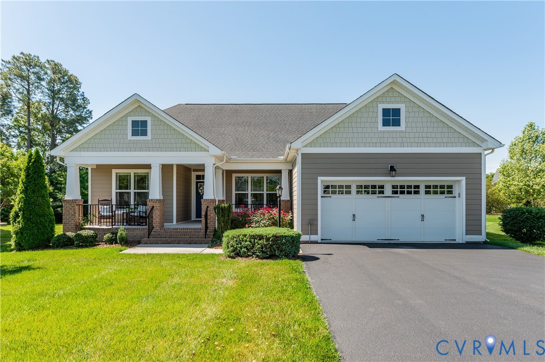
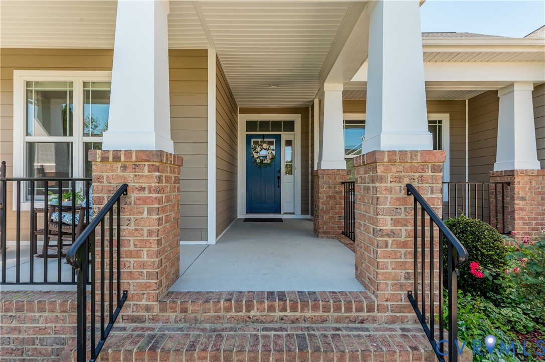
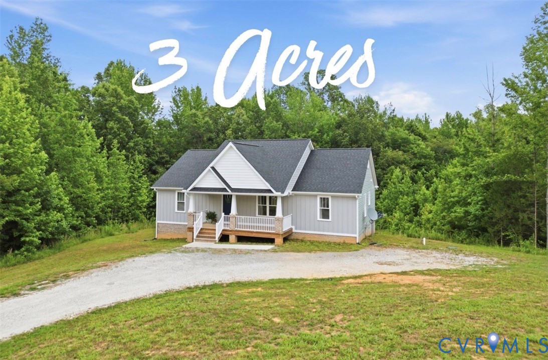
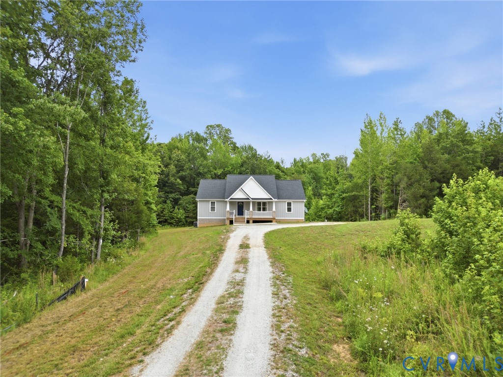
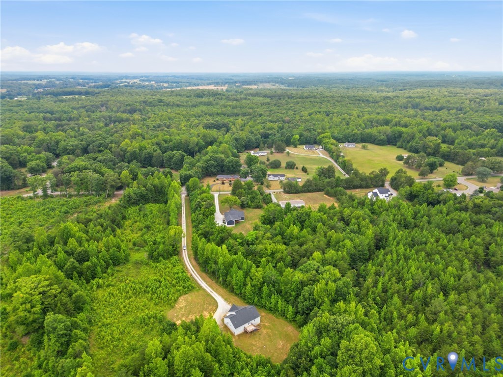
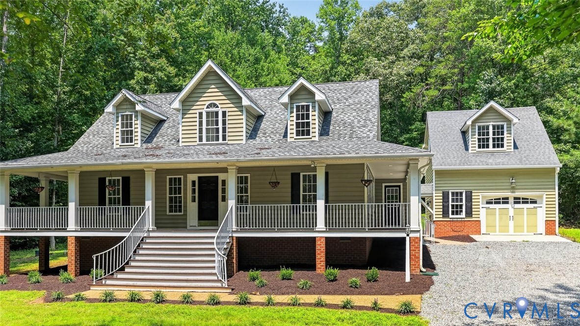
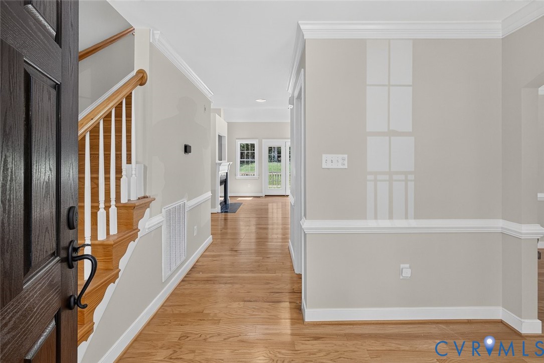
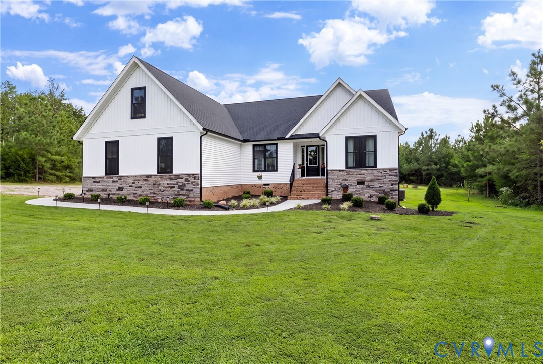
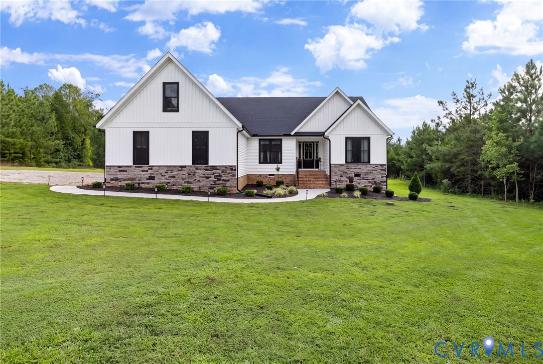
Escape the noise and congestion of city living while enjoying the convenience of nearby shopping, schools, and major commuter routes. This stunning, nearly new 4-bedroom, 2-bath home offers peaceful one-level living on almost five private acres with no HOA restrictions. Whether you dream of gardening, keeping chickens or other small livestock, exploring your own wooded trails by four-wheeler, or simply relaxing in a tranquil natural setting, this property offers endless possibilities. Step through the beautiful front door into a welcoming vaulted great room featuring a striking stone fireplace and an inviting open-concept design that blends comfort and style. The elegant kitchen is the heart of the home, showcasing granite countertops, an oversized island, a spacious pantry, under-cabinet lighting, and seamless flow into the family room. The bright morning room, filled with natural light, provides the perfect spot for enjoying your coffee, creating a cozy sitting area, or setting up a playroom. The spacious primary suite offers two closets and a luxurious en-suite bath complete with a large tiled walk-in shower and frameless glass doors. Two additional first-floor bedrooms and a guest bath provide comfortable accommodations for family or visitors. Upstairs, a private fourth bedroom offers flexibility for guests, a home office, or a retreat space, along with convenient access to walk-in storage. The home provides abundant storage options with a two-car garage, walk-in attic, and crawl space. Enjoy the outdoors year-round from the covered, screened rear deck overlooking your peaceful surroundings. Another special feature is the power panel for a generator. All appliances, except the washer, convey, as do the zero-turn lawn mower, the generator, and the raised flower beds. Seller offers $3,000 closing cost credit. With easy access to I-64 and Route 522, commuting is simple while still allowing you to come home to your own private retreat. An exceptional property — don’t miss the chance to make it yours!
All features
Interior details
Bedrooms & Bathrooms
- Bedrooms: 4
- Bathrooms: 2
- Full bathrooms: 2
Heating & Cooling
- Heating: Electric, Heat Pump
- Cooling: Central Air
Other Interior
- Flooring: Partially Carpeted, Tile, Vinyl
- Appliances: Dryer, Dishwasher, Electric Water Heater, Disposal, Microwave, Refrigerator, Stove
- Features: Bedroom On Main Level, Granite Counters, High Ceilings, Kitchen Island, Bath In Primary Bedroom, Main Level Primary, Pantry
- Fireplaces: 1
Exterior details
Exterior
- Deck, Unpaved Driveway
- Windows: Thermal Windows
Parking
- Garage spaces: 2.0
Construction details
Type & Style
- Home type: Single Family
- Architectural style: Ranch
- Stories: 1
Materials
- Construction: Drywall, Frame, Vinyl Siding
- Roof: Composition
Listed by: Marianne Raymond (804) 794-6789, Assist2Sell Buyers and Sellers
MLS#: 2623898
Listings displayed by Propified through Rand Properties Brokerage.
To report an issue or dispute listing information, contact Rand Properties Brokerage.
All or a portion of the Listing Content is provided by the Central Virginia Regional MLS, LLC, from a copyrighted compilation of Listings. All CVR MLS Listing Content provided is deemed reliable but is not guaranteed accurate. The compilation of Listings and each individual Listing are ©2026 Central Virginia Regional MLS, LLC. All rights reserved.
Similar properties