Description
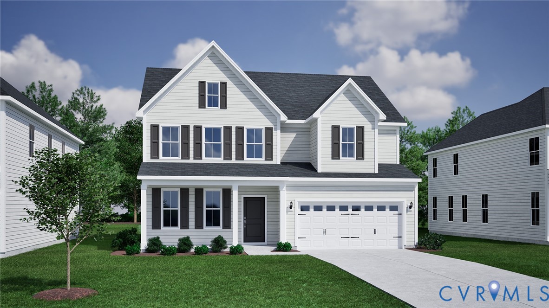
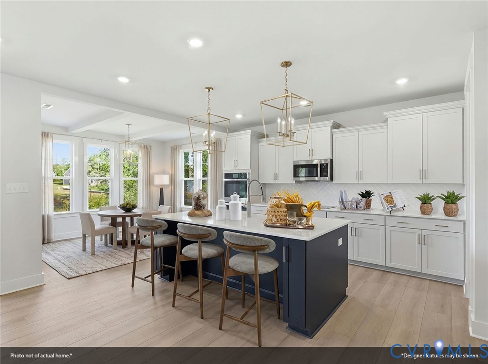
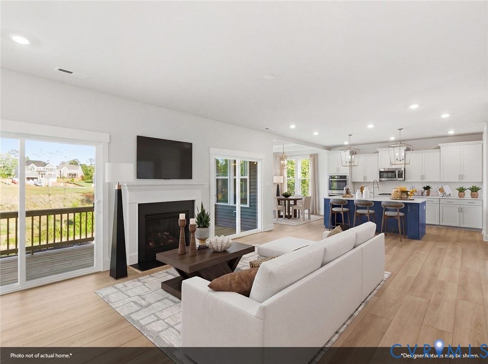
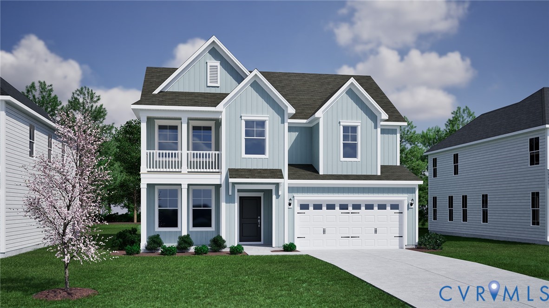
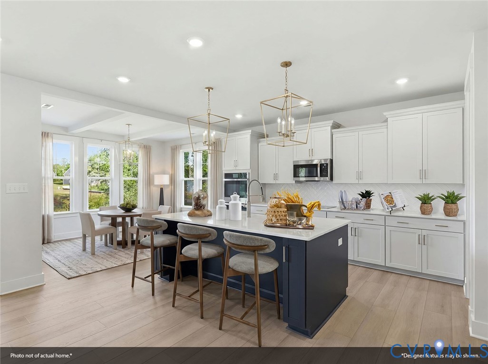
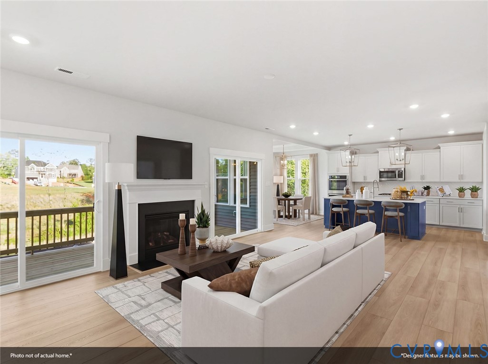
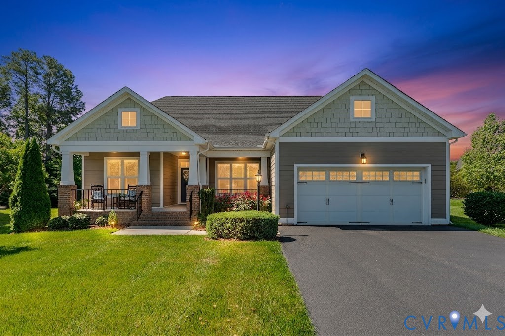
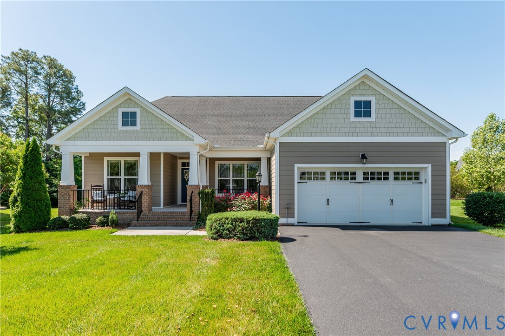
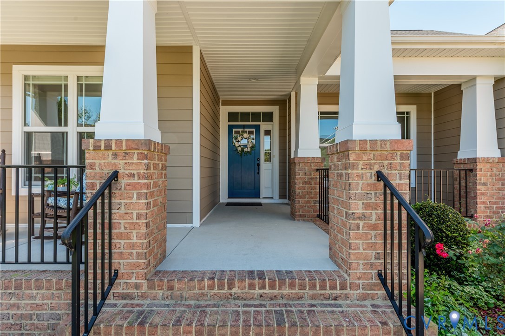
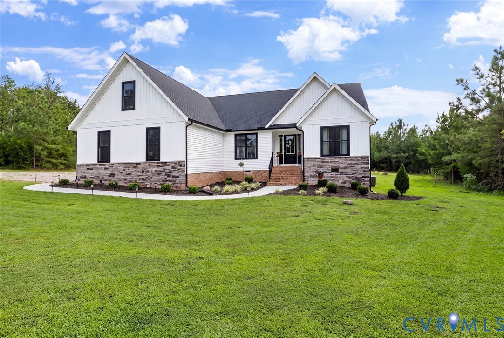
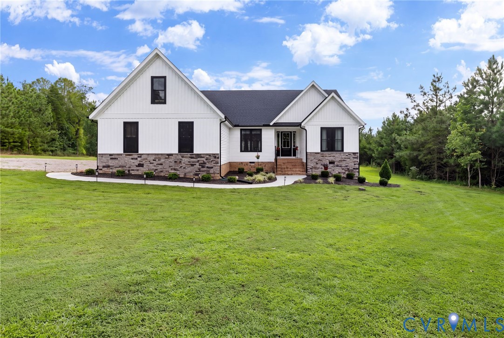
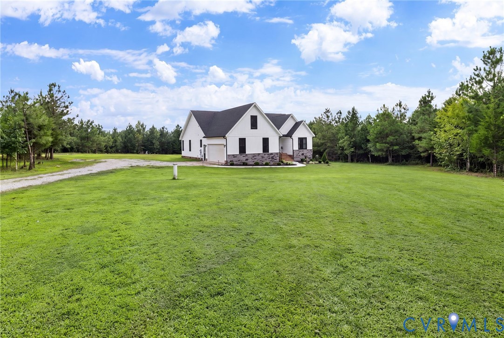
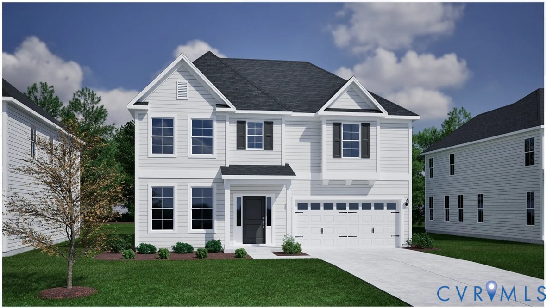
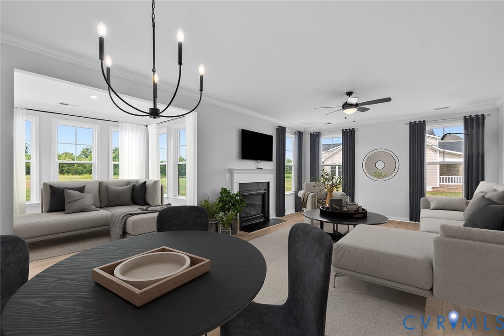
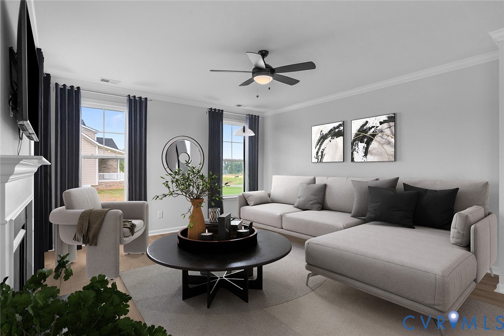
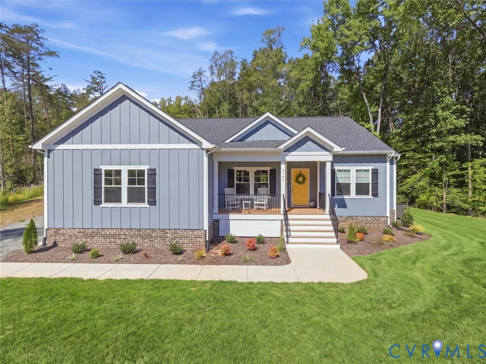
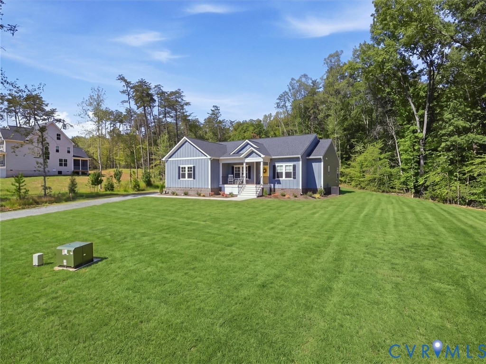
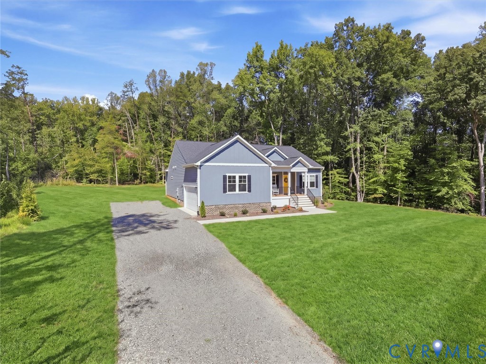
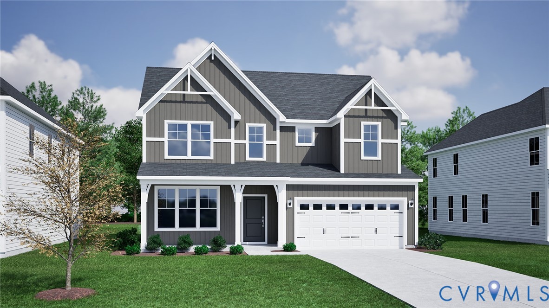
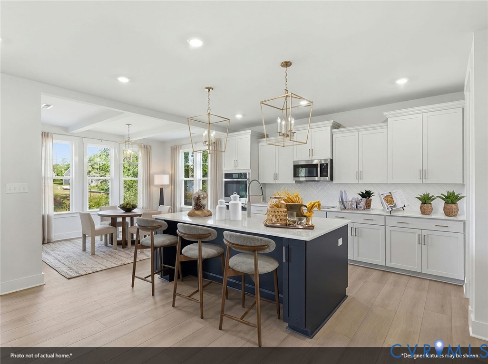
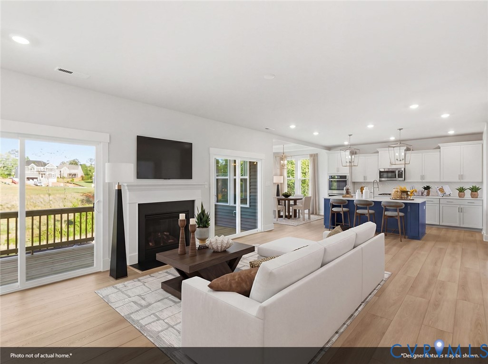
A walk-out basement, mature tree backdrop, and main-level covered porch give this home a setting you’ll want to experience in person! Inside, the open kitchen overlooks the spacious great room, keeping everyone connected whether you’re hosting friends or enjoying a quiet evening at home. A large center island offers room to prep, serve, and gather, while a walk-in pantry keeps everyday essentials within reach. The eat-in area makes casual meals and conversation feel right at home. Upstairs, the primary suite is a true highlight. A boxed ceiling adds architectural character to the bedroom, while double doors open to a luxury bath with a deep soaking tub and an extended tiled shower. A sizeable walk-in closet complete the retreat. Four additional bedrooms, a versatile loft, and an upstairs laundry room offer space and convenience for everyday living. Come explore the layout, step onto the back porch, and see what makes this home stand out! *Photos are from our Roanoke model, not the actual home*
All features
Interior details
Bedrooms & Bathrooms
- Bedrooms: 4
- Bathrooms: 4
- Full bathrooms: 3
- Half bathrooms: 1
Heating & Cooling
- Heating: Electric, Zoned
- Cooling: Electric, Zoned
Other Interior
- Flooring: Partially Carpeted, Vinyl
- Appliances: Built In Oven, Cooktop, Electric Cooking, Electric Water Heater, Microwave, Range
- Features: Granite Counters
Exterior details
Parking
- Garage spaces: 2.0
Construction details
Type & Style
- Home type: Single Family
- Architectural style: Two Story
- Stories: 3
Materials
- Construction: Drywall, Frame, Vinyl Siding
Listed by: Nikki Axman 804-512-4999, Providence Hill Real Estate
MLS#: 2628963
Listings displayed by Propified through Rand Properties Brokerage.
To report an issue or dispute listing information, contact Rand Properties Brokerage.
All or a portion of the Listing Content is provided by the Central Virginia Regional MLS, LLC, from a copyrighted compilation of Listings. All CVR MLS Listing Content provided is deemed reliable but is not guaranteed accurate. The compilation of Listings and each individual Listing are ©2026 Central Virginia Regional MLS, LLC. All rights reserved.
Similar properties