Description
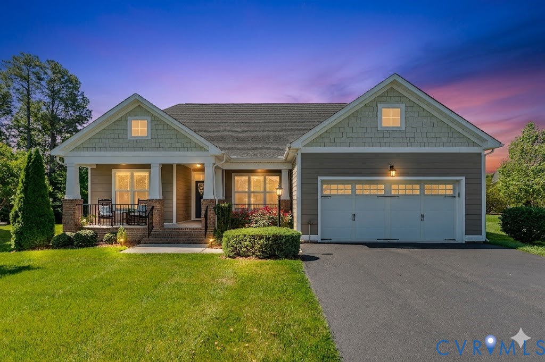
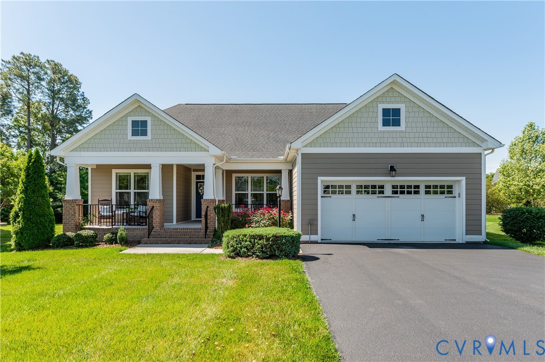
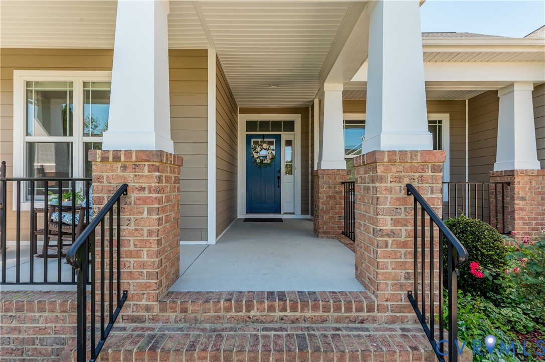
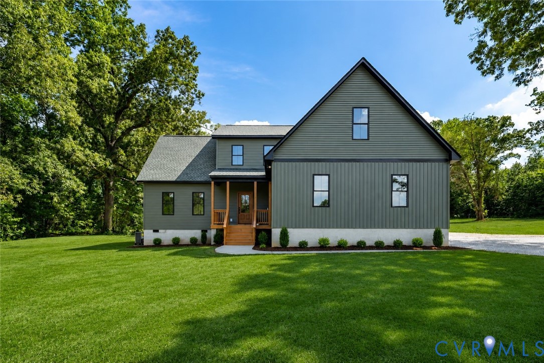
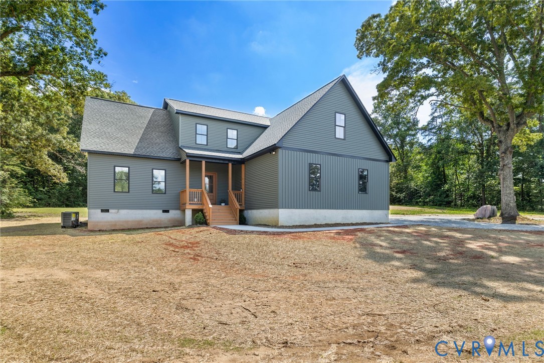
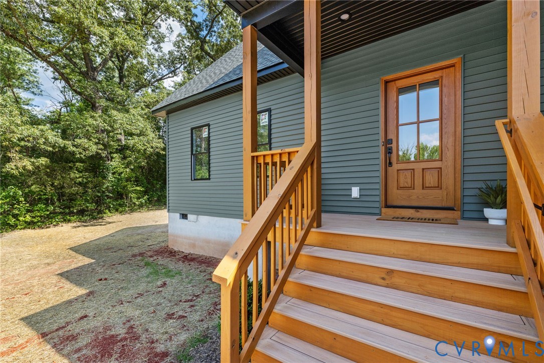
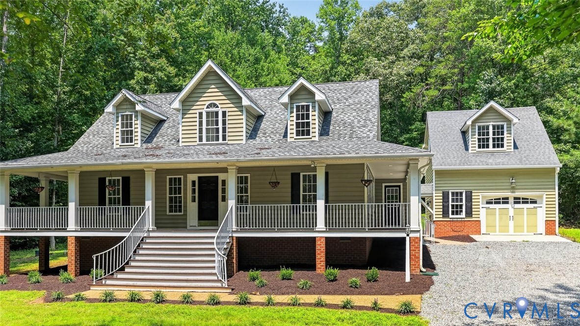
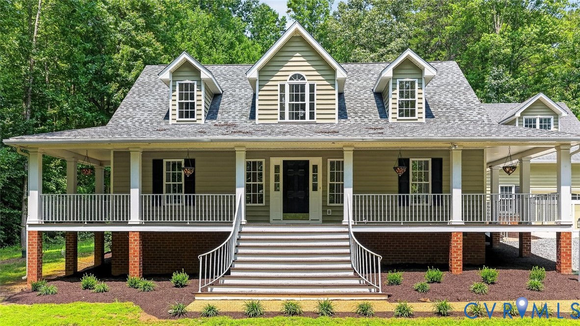
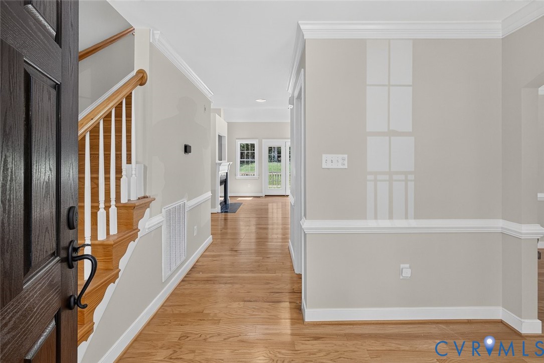
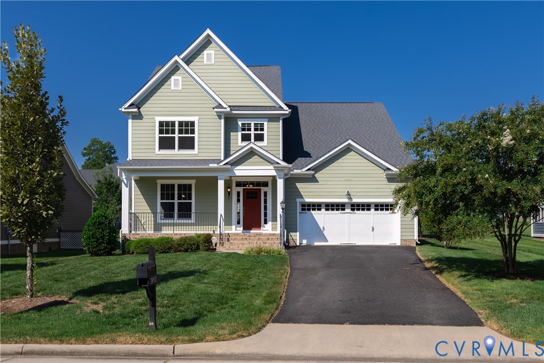
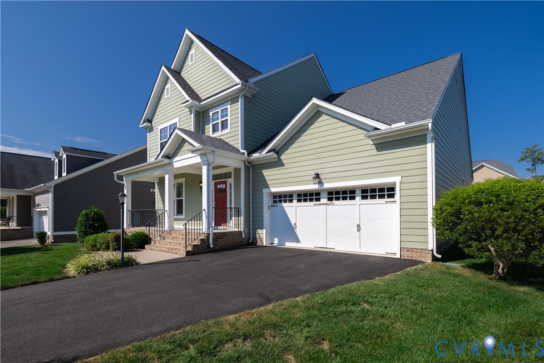
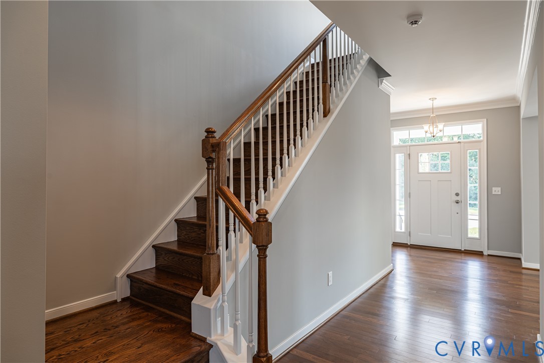
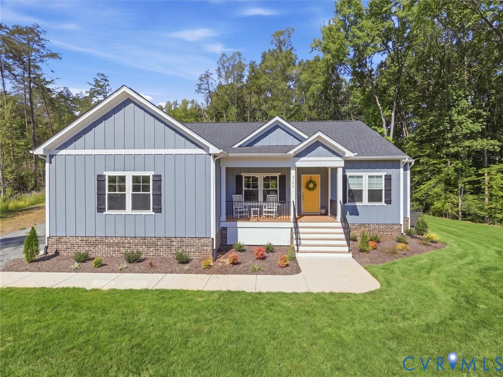
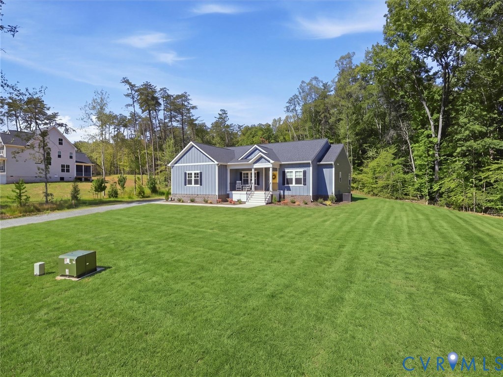
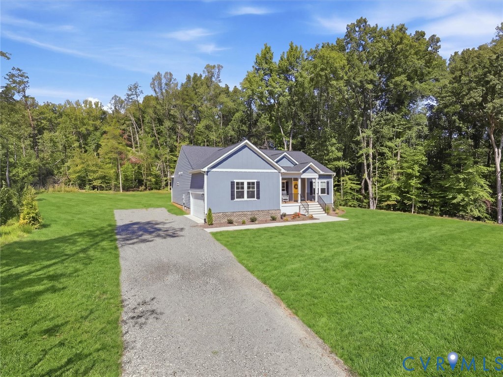
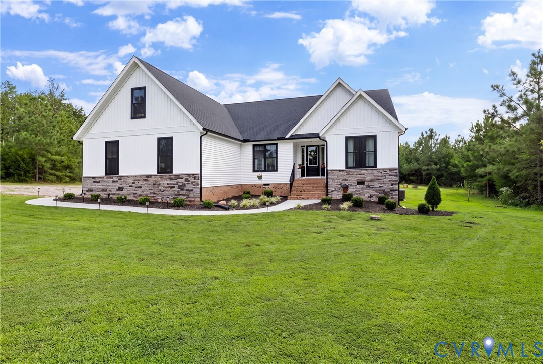
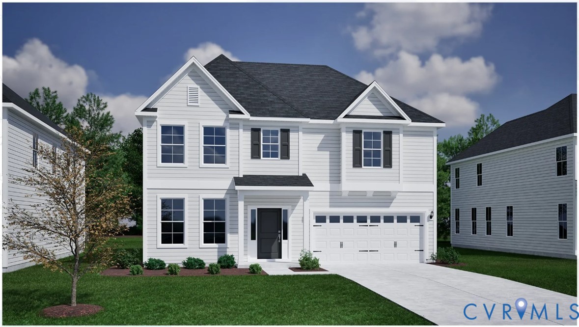
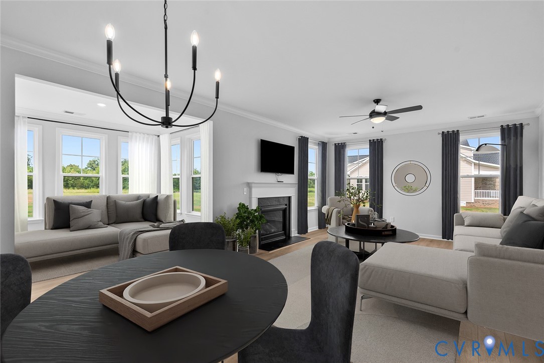
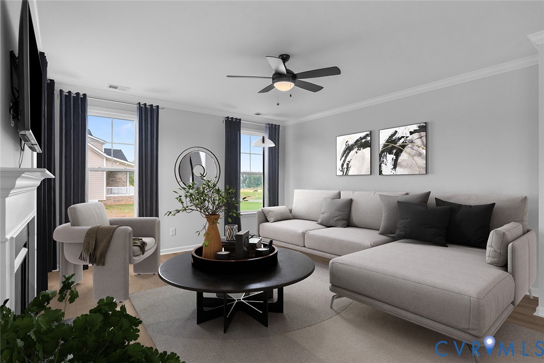
Unfinished basement! This two-story Keowee plan has three bedrooms and two-and-one-half baths. This home features a formal dining room that is adjacent to the entryway. This space has the option of becoming an office space. As you travel down the hall, you will find the kitchen and eat-in dining area, which both overlook a large great room. An organizational space is conveniently located off the kitchen and can be converted into a bench and cubby option or butler’s pantry. On the second floor, you will find the hall bathroom and two secondary bedrooms that both feature walk-in closets. The upstairs also holds a laundry room, which has access to the primary walk-in closet and is directly across from the spacious loft. If desired, the loft space can be used as a third secondary bedroom. The primary suite features two walk-in closets and ample storage. There is an option for a sitting room in the primary suite, as well as an optional boxed ceiling and various shower and tub combinations to fit your needs. Additional options for this home include a covered porch, pet pad, sunroom, and third car garage. *Please note that photos are of a similar home and may not reflect the actual property. *
All features
Interior details
Bedrooms & Bathrooms
- Bedrooms: 4
- Bathrooms: 3
- Full bathrooms: 2
- Half bathrooms: 1
Heating & Cooling
- Heating: Electric, Zoned
- Cooling: Electric, Zoned
Other Interior
- Flooring: Partially Carpeted, Vinyl
- Appliances: Built In Oven, Cooktop, Dishwasher, Electric Cooking, Electric Water Heater, Instant Hot Water, Microwave, Range
- Features: Butlers Pantry, Fireplace, Granite Counters
- Fireplaces: 1
Exterior details
Parking
- Garage spaces: 2.0
Construction details
Type & Style
- Home type: Single Family
- Architectural style: Two Story
- Stories: 2
Materials
- Construction: Drywall, Frame, Vinyl Siding
Listed by: Nikki Axman 804-512-4999, Providence Hill Real Estate
MLS#: 2609786
Listings displayed by Propified through Rand Properties Brokerage.
To report an issue or dispute listing information, contact Rand Properties Brokerage.
All or a portion of the Listing Content is provided by the Central Virginia Regional MLS, LLC, from a copyrighted compilation of Listings. All CVR MLS Listing Content provided is deemed reliable but is not guaranteed accurate. The compilation of Listings and each individual Listing are ©2026 Central Virginia Regional MLS, LLC. All rights reserved.
Similar properties