Description
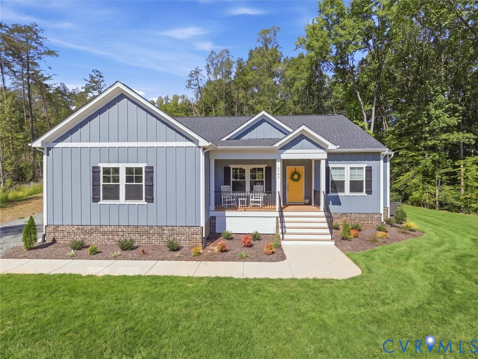
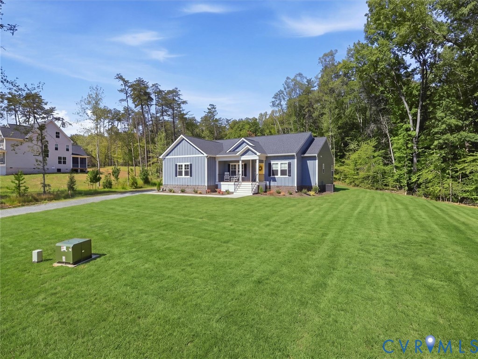
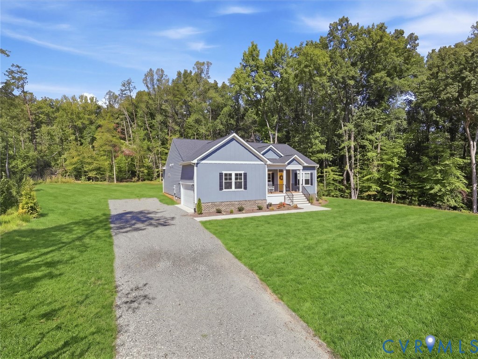
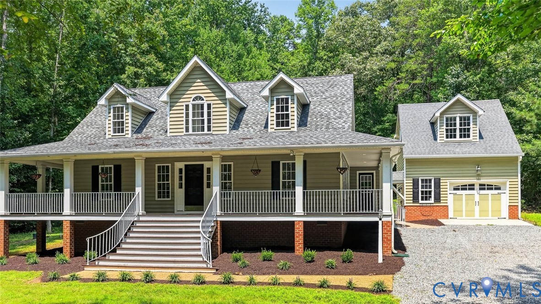
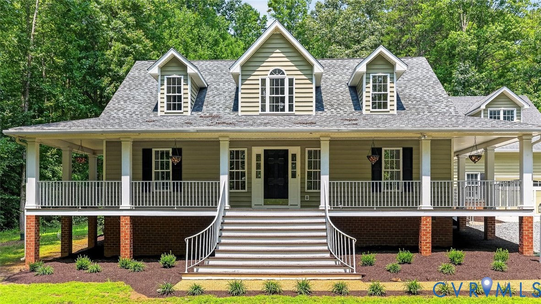
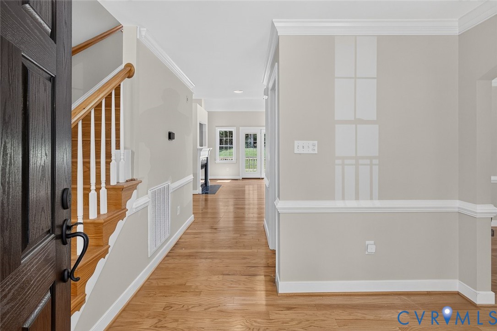
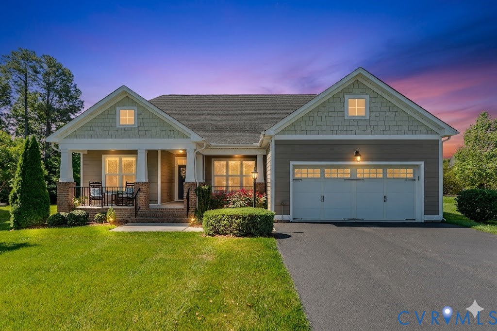
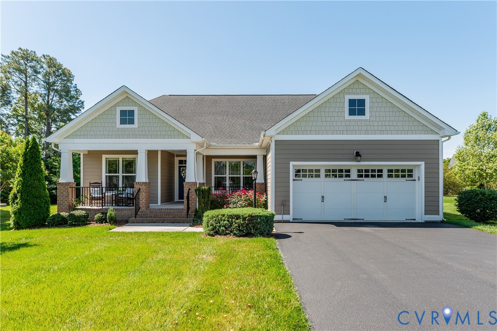
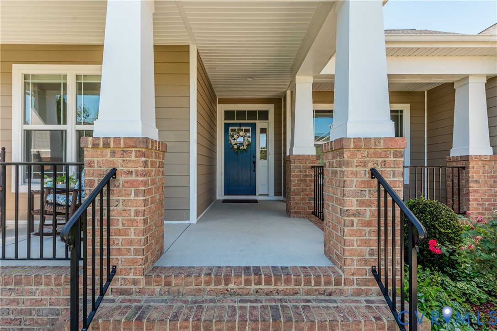
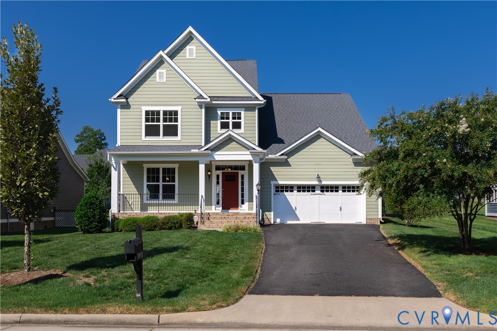
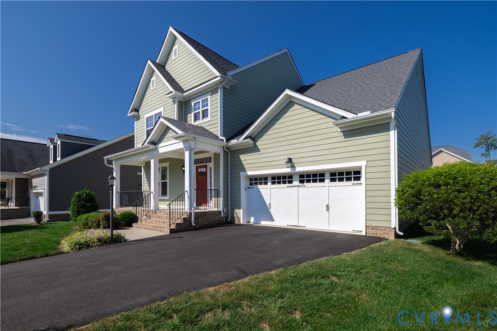
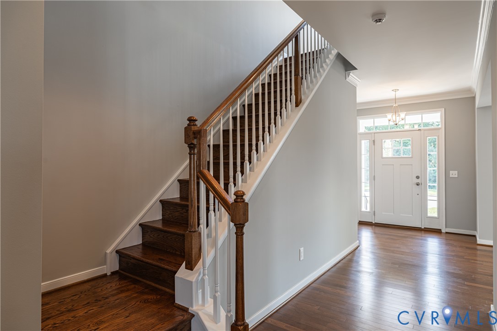
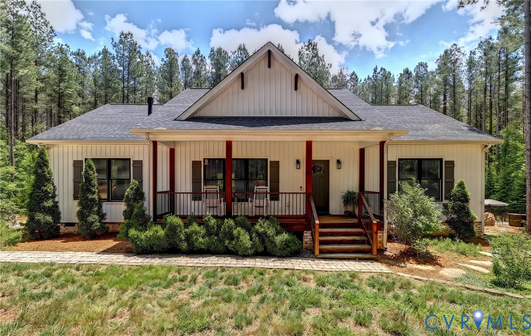
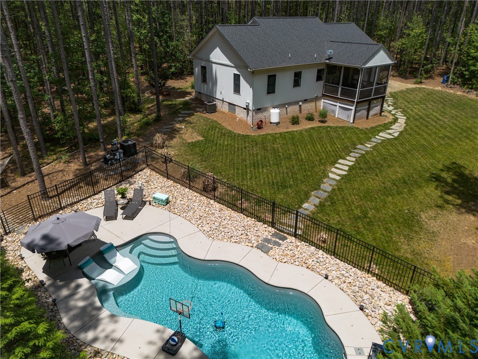
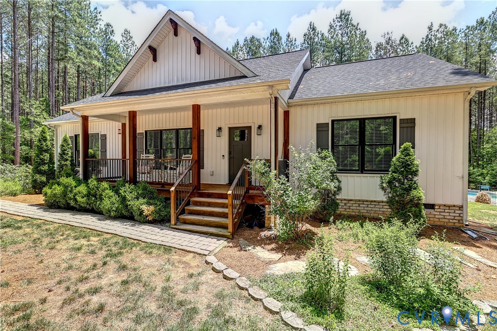
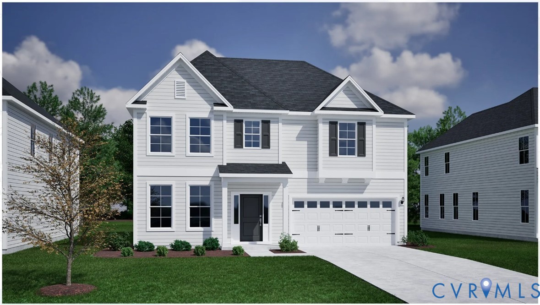
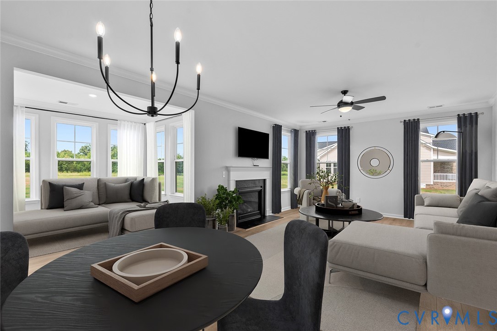
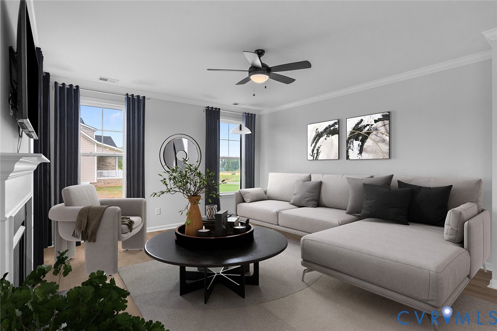
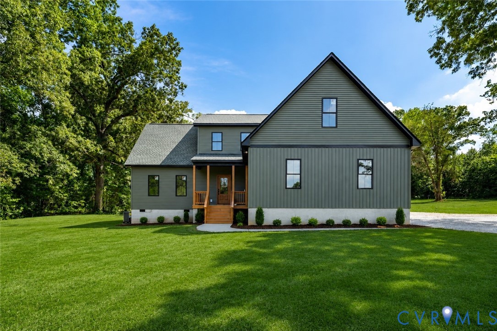
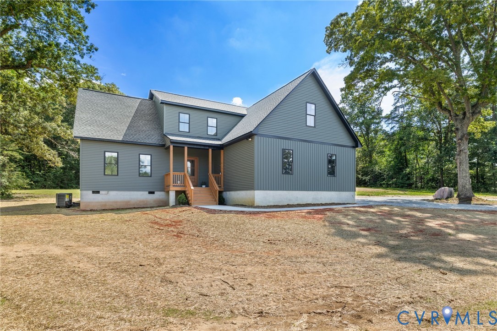
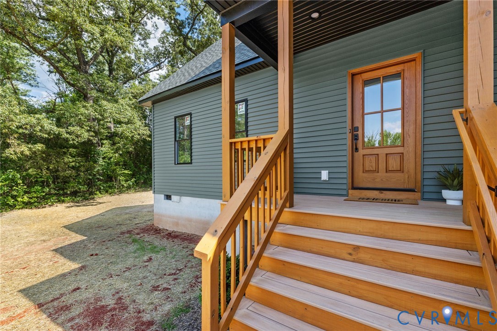
Welcome HOME to this thoughtfully designed new construction home offering 2,253 square feet, 3 bedrooms, 2.5 baths, and an abundance of flexible living space. From the covered front porch, you're welcomed into a spacious foyer that opens to an inviting floor plan designed for both everyday living and entertaining. The heart of the home features a bright kitchen, with a state-of-the-art induction range, that flows seamlessly into the dining area, where large windows and a sliding glass door fill the space with natural light and provide access to the rear deck. Just beyond, the first-floor primary suite offers a private retreat complete with an ensuite bath, oversized walk-in closet, and convenient access to the laundry area. One of the standout features of this home is the incredible amount of usable space throughout. Upstairs, a spacious landing area creates the perfect setting for a media room, second living room, home office, or hobby space. The finished bonus room over the garage offers even more flexibility and includes its own dedicated mini-split system for independent heating and cooling. Additional possibilities include adding near-garage outside access (stairs) to this space. Tucked behind a hidden bookshelf, you'll discover a unique bonus room complete with a window and recessed lighting—ideal for gaming, crafts, a hobby room, or storage. Additional storage can also be found in the walk-up attic access and throughout the home. The oversized two-car garage is another major highlight, featuring approximately 12-foot ceilings, a depth of 27 feet, and ample room for vehicles, storage, and/or a workshop area. Additional features include 9-foot ceilings on the main level, 8.5-foot ceilings upstairs, a conditioned crawl space, private well, and new septic system. Conveniently located under 40 minutes from Short Pump while offering the space, flexibility, and craftsmanship of a custom-built home. Schedule your showing today!!! Virtually staged photos.
All features
Interior details
Bedrooms & Bathrooms
- Bedrooms: 3
- Bathrooms: 3
- Full bathrooms: 2
- Half bathrooms: 1
Heating & Cooling
- Heating: Electric, Heat Pump, Zoned
- Cooling: Electric, Zoned
Other Interior
- Flooring: Vinyl
- Features: Bedroom On Main Level, En Suite Bathroom, Full Bath On Main Level, High Ceilings
Exterior details
Exterior
- Windows: Thermal Windows
Parking
- Garage spaces: 2.0
Construction details
Type & Style
- Home type: Single Family
- Architectural style: Two Story
- Stories: 2
Materials
- Construction: Frame, Vinyl Siding
- Roof: Shingle
Listed by: Jess McLaughlin (855) 450-0442, Real Broker LLC
MLS#: 2614538
Listings displayed by Propified through Rand Properties Brokerage.
To report an issue or dispute listing information, contact Rand Properties Brokerage.
All or a portion of the Listing Content is provided by the Central Virginia Regional MLS, LLC, from a copyrighted compilation of Listings. All CVR MLS Listing Content provided is deemed reliable but is not guaranteed accurate. The compilation of Listings and each individual Listing are ©2026 Central Virginia Regional MLS, LLC. All rights reserved.
Similar properties