Description
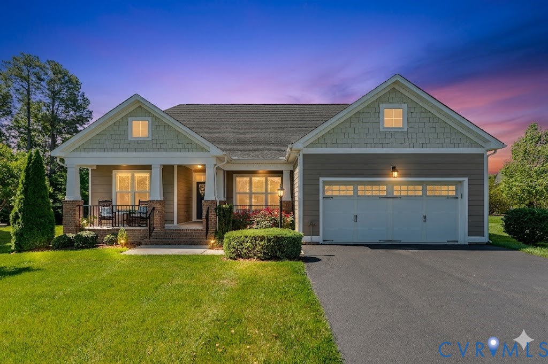
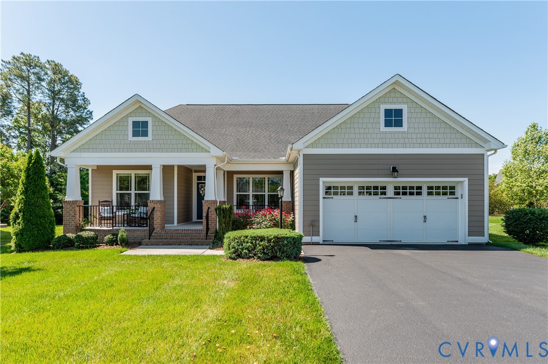
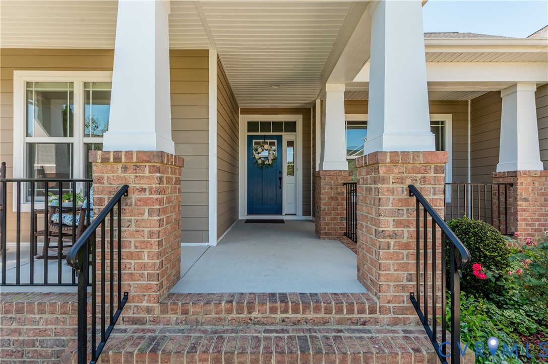
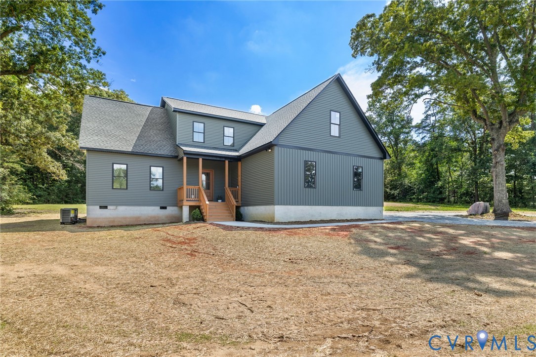
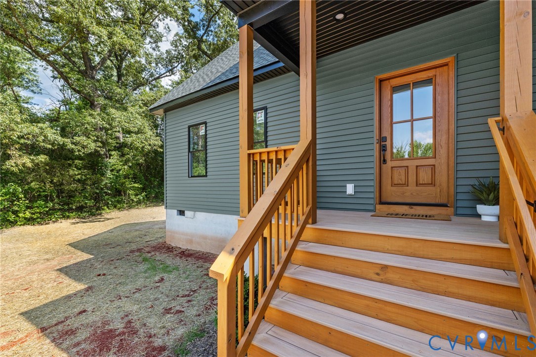
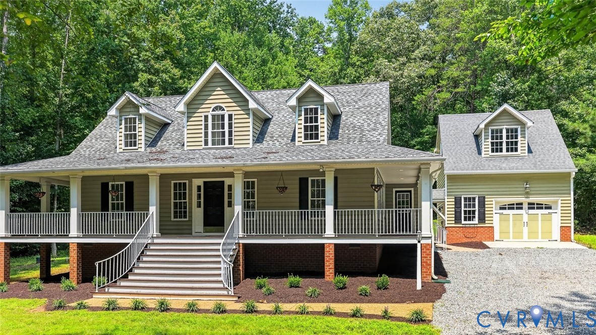
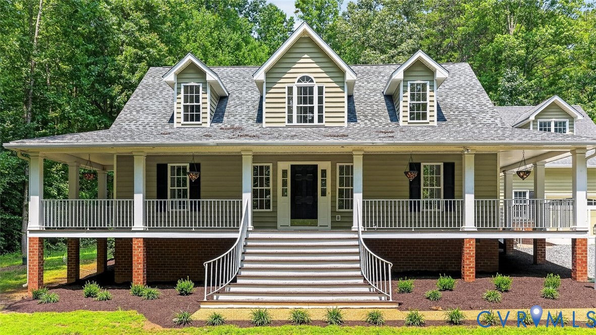
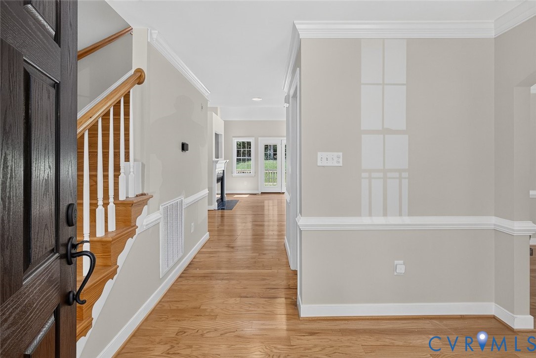
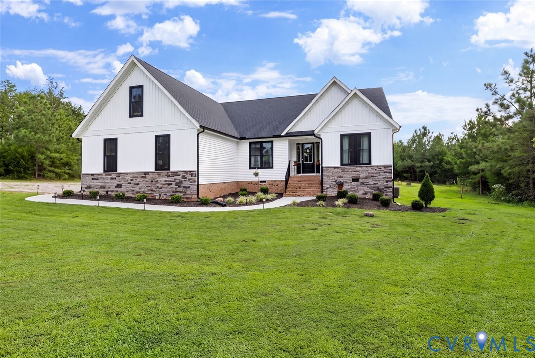
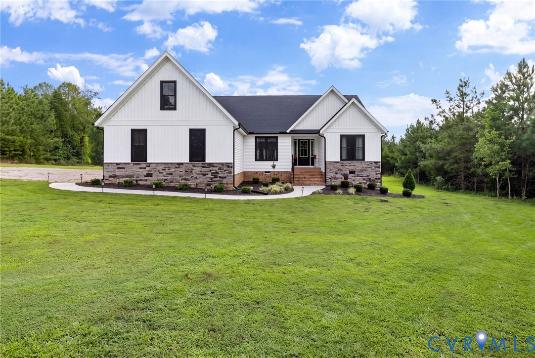
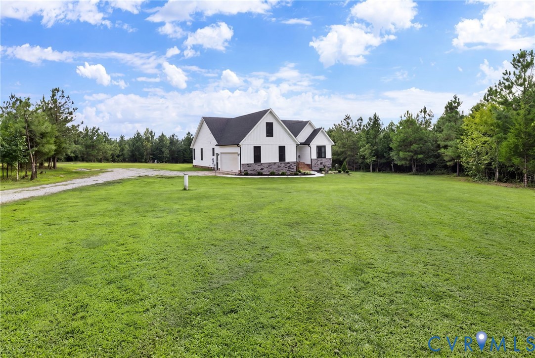
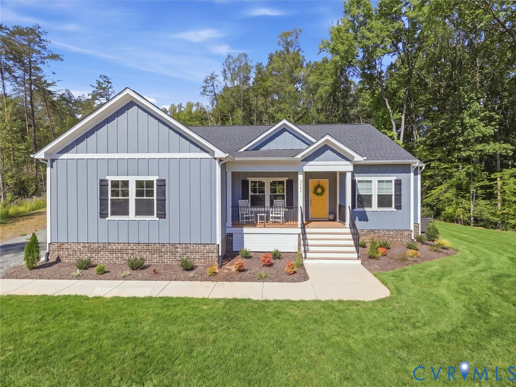
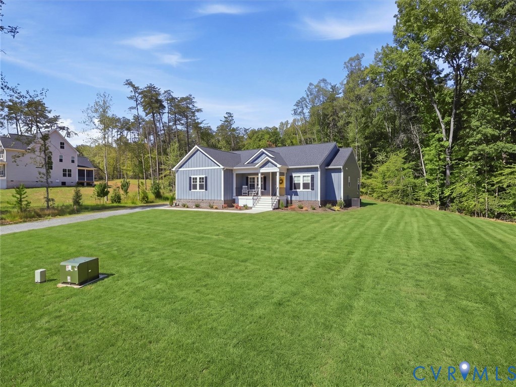
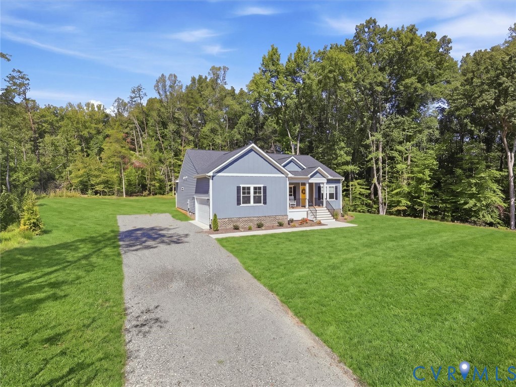
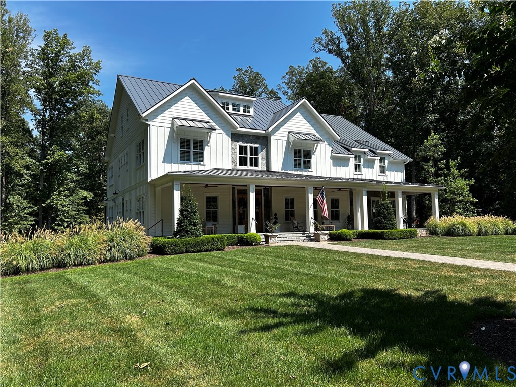
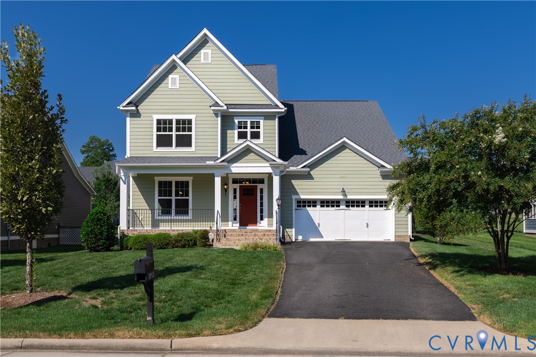
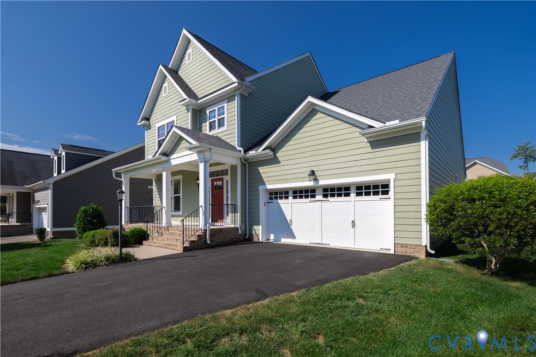
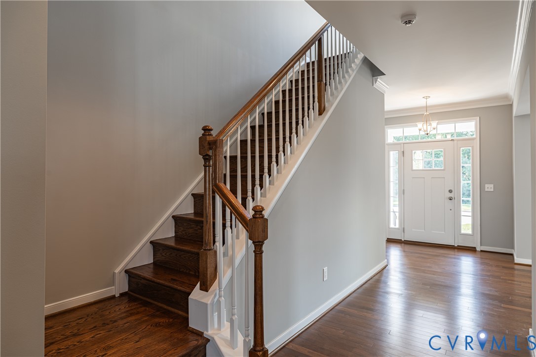
Welcome to easy, elegant living in this beautifully appointed home located in a desirable 55+ community. Enjoy a truly walkable lifestyle with ponds, walking and biking trails, and neighborhood amenities right outside your door. The inviting front porch welcomes you into an open, thoughtfully designed floor plan that makes entertaining effortless. The gleaming white kitchen with granite tops features gas cooking, a butler’s pantry, and an additional pantry, while the open-concept design allows you to enjoy conversation and company while preparing meals. The first-floor primary suite offers a luxurious bath and custom-designed closets. A dedicated first-floor office provides the perfect space for working from home, and the conveniently located laundry room includes custom closet storage. Upstairs, you’ll find two spacious bedrooms, a full bath, and generous walk-in storage, providing plenty of room for guests and additional belongings. Step outside to the beautifully fenced yard and patio, an ideal setting for relaxing or entertaining on warm summer evenings. With fresh paint throughout most of the interior and new carpet in the primary bedroom and office, the home is move-in ready. Enjoy the ease of low-maintenance living, with limited yard care, snow removal, and trash removal taken care of for you. Additional features include a two-car garage and irrigation system. With its combination of first-floor living, beautiful finishes, outdoor spaces, and a walkable community lifestyle, this home offers the perfect blend of comfort, convenience, and carefree living. This. residence is located within the Tuckahoe service district.
All features
Interior details
Bedrooms & Bathrooms
- Bedrooms: 3
- Bathrooms: 3
- Full bathrooms: 2
- Half bathrooms: 1
Heating & Cooling
- Heating: Electric, Heat Pump, Zoned
- Cooling: Zoned
Other Interior
- Flooring: Ceramic Tile, Wood
- Appliances: Water Heater
- Features: Butlers Pantry, Breakfast Area, Ceiling Fans, Dining Area, Separate Formal Dining Room, Eat In Kitchen, French Doors Atrium Doors, Fireplace, Granite Counters, High Ceilings, Kitchen Island, Bath In Primary Bedroom, Main Level Primary, Pantry, Recessed Lighting, Walk In Closets
- Fireplaces: 1
Exterior details
Exterior
- Sprinkler Irrigation
Parking
- Garage spaces: 2.0
Construction details
Type & Style
- Home type: Single Family
- Architectural style: Two Story
- Stories: 2
Materials
- Construction: Frame, Hardiplank Type
- Roof: Composition, Shingle
Listed by: Beth Lane (804) 741-4108, Metropolitan Real Estate Inc
MLS#: 2621397
Listings displayed by Propified through Rand Properties Brokerage.
To report an issue or dispute listing information, contact Rand Properties Brokerage.
All or a portion of the Listing Content is provided by the Central Virginia Regional MLS, LLC, from a copyrighted compilation of Listings. All CVR MLS Listing Content provided is deemed reliable but is not guaranteed accurate. The compilation of Listings and each individual Listing are ©2026 Central Virginia Regional MLS, LLC. All rights reserved.
Similar properties