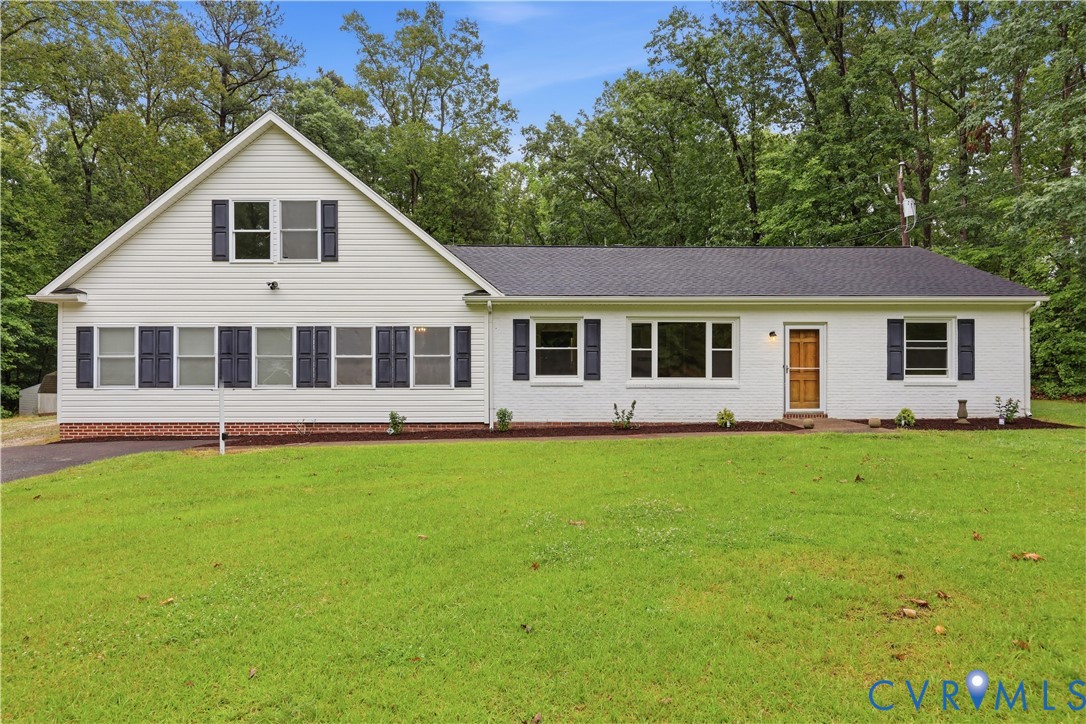
Description
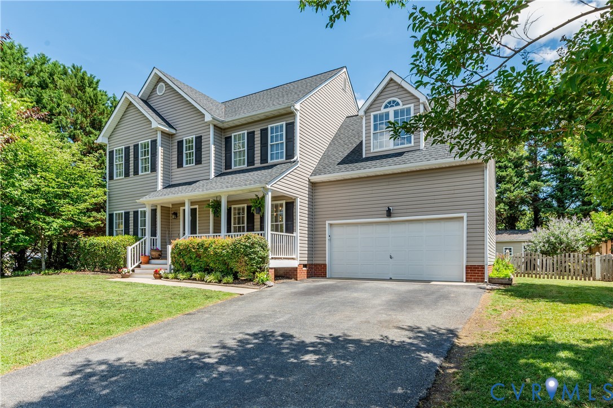
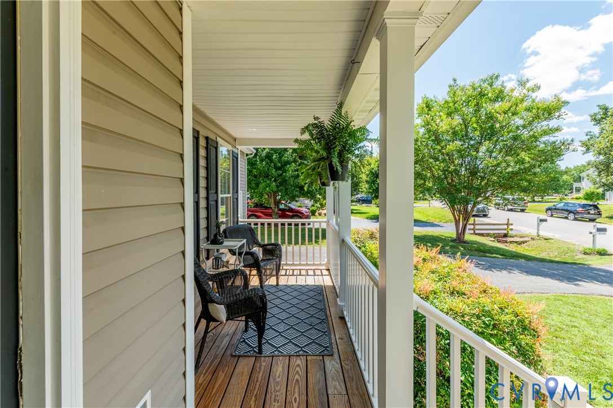
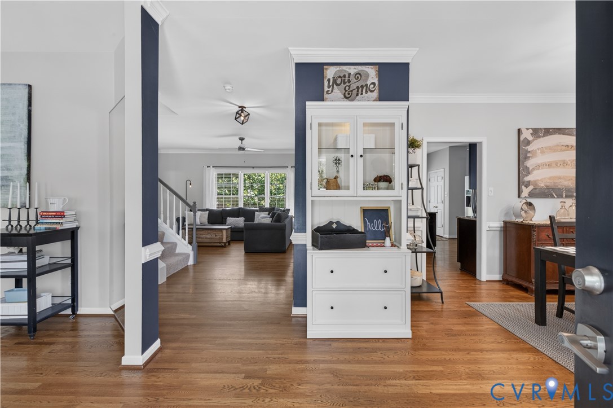
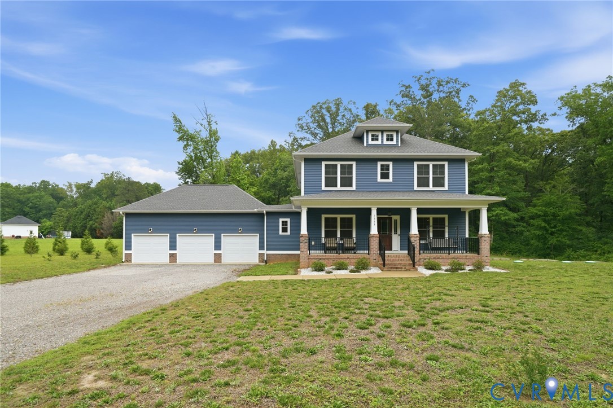
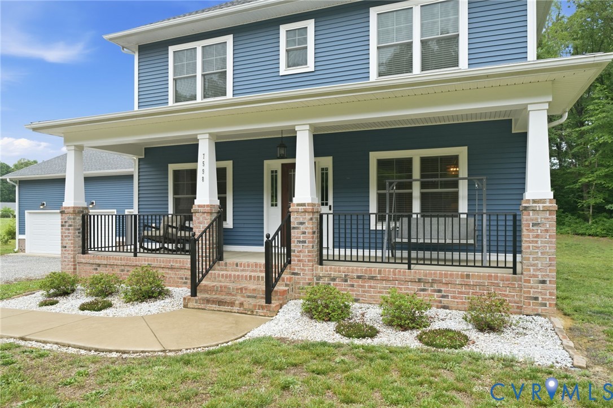
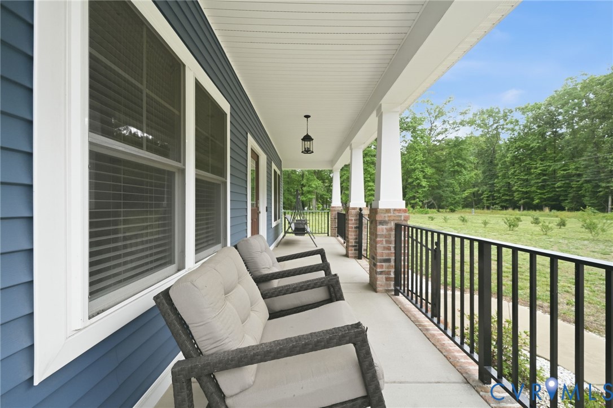
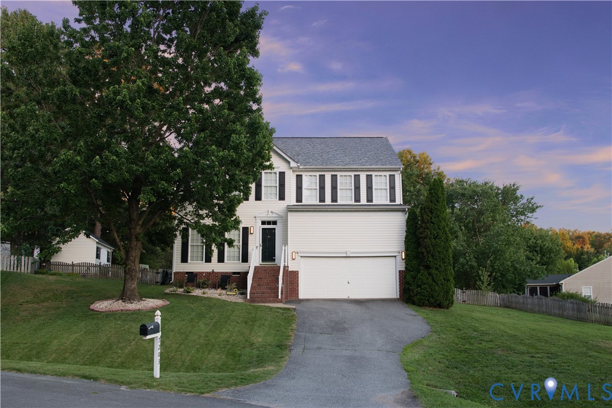
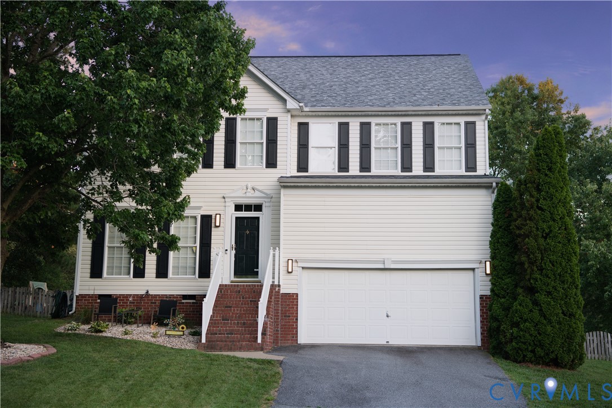
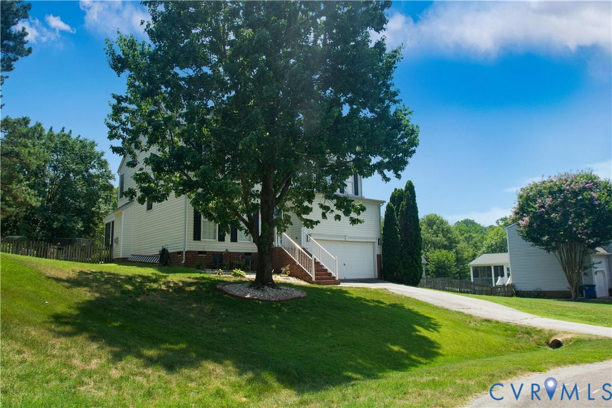
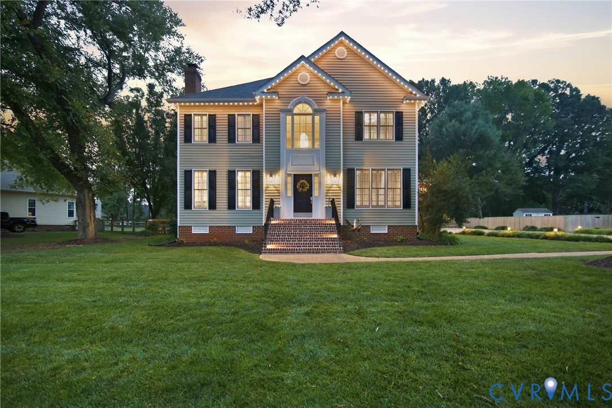
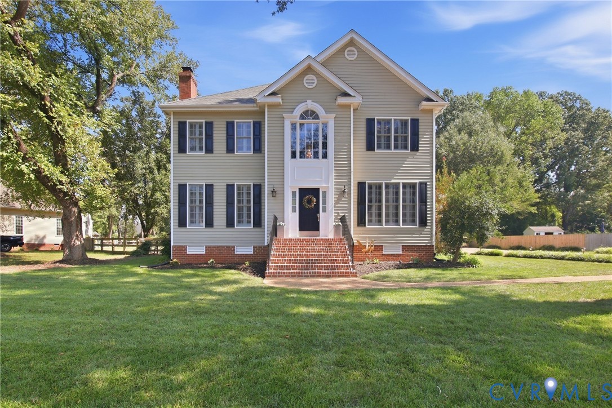
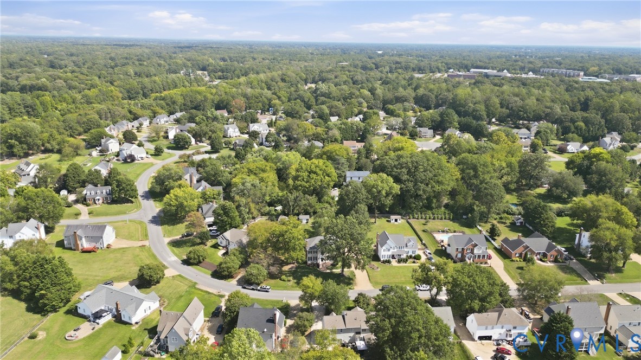
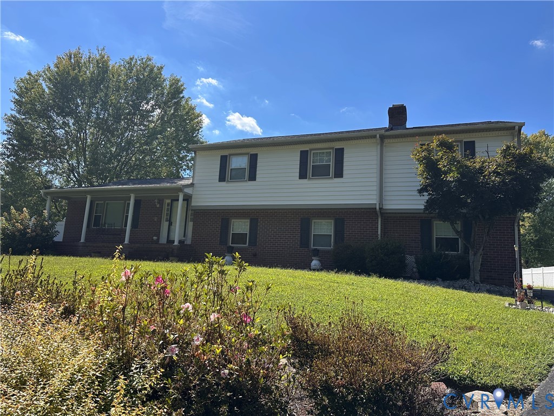
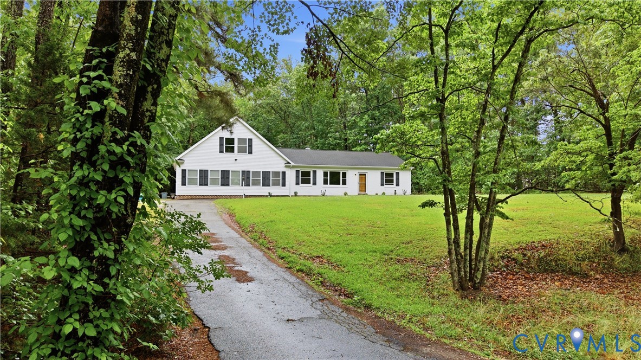
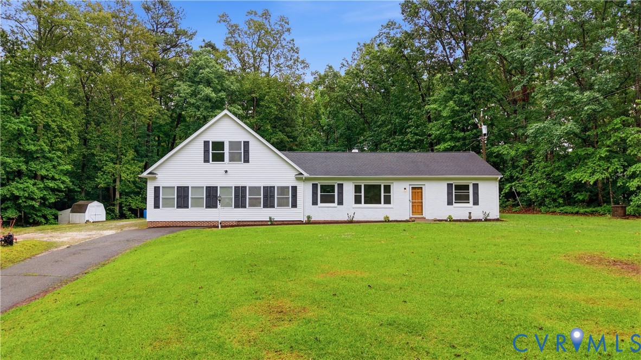
Beautifully updated transitional home situated on a private 3.09-acre lot offering the perfect blend of modern updates and rural charm. This 4-bedroom, 2.5-bath home features 2,151 square feet with a rear-entry 1.5-car garage and plenty of room to enjoy privacy, horses, or future additions such as another garage or outbuilding with A1 zoning already in place. Inside, you will find refinished hardwood floors in the living and dining rooms, detailed crown molding, recessed lighting, and a large picture window overlooking the front yard. The updated kitchen features stainless steel appliances, new shaker-style cabinetry, granite countertops, and plenty of cabinet space. The flexible floor plan offers two bedrooms and a full bathroom on the first floor, while the second floor features two additional bedrooms and a full bathroom located on the opposite side of the home, creating a great setup for added privacy or separation from the kids. Additional updates include new carpet and fresh paint throughout along with a new water heater. Outside, enjoy the detached shed, spacious yard, and peaceful setting while still being conveniently located near schools, shopping, and restaurants. Don’t miss your opportunity to own this move-in ready home with acreage and endless possibilities. Schedule your showing today before it’s too late!
All features
Interior details
Bedrooms & Bathrooms
- Bedrooms: 4
- Bathrooms: 3
- Full bathrooms: 2
- Half bathrooms: 1
Heating & Cooling
- Heating: Electric, Heat Pump, Oil
- Cooling: Central Air, Heat Pump
Other Interior
- Flooring: Carpet, Vinyl, Wood
- Appliances: Dryer, Dishwasher, Electric Water Heater, Microwave, Refrigerator, Stove, Washer
- Features: Bookcases, Built In Features, Bedroom On Main Level, Separate Formal Dining Room, Granite Counters, Recessed Lighting, Walk In Closets
Exterior details
Exterior
- Lighting, Storage, Shed, Paved Driveway, Unpaved Driveway
Parking
- Garage spaces: 1.5
Construction details
Type & Style
- Home type: Single Family
- Architectural style: Ranch, Transitional
- Stories: 1
Materials
- Construction: Brick, Drywall, Frame, Vinyl Siding
- Roof: Composition, Shingle
- Foundation: Slab
Listed by: Bryan Boykin (804) 559-4644, ERA Woody Hogg & Assoc
MLS#: 2614170
Listings displayed by Propified through Rand Properties Brokerage.
To report an issue or dispute listing information, contact Rand Properties Brokerage.
All or a portion of the Listing Content is provided by the Central Virginia Regional MLS, LLC, from a copyrighted compilation of Listings. All CVR MLS Listing Content provided is deemed reliable but is not guaranteed accurate. The compilation of Listings and each individual Listing are ©2026 Central Virginia Regional MLS, LLC. All rights reserved.
Similar properties