Description
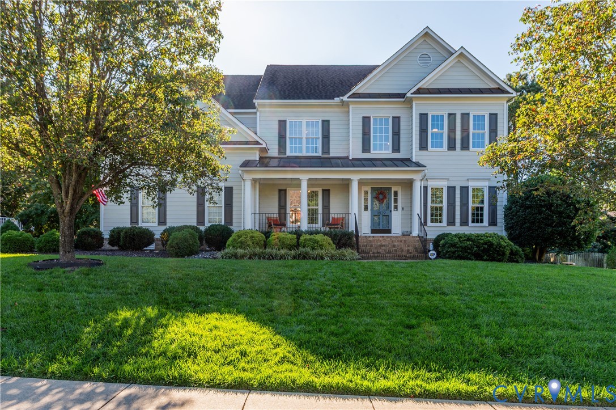
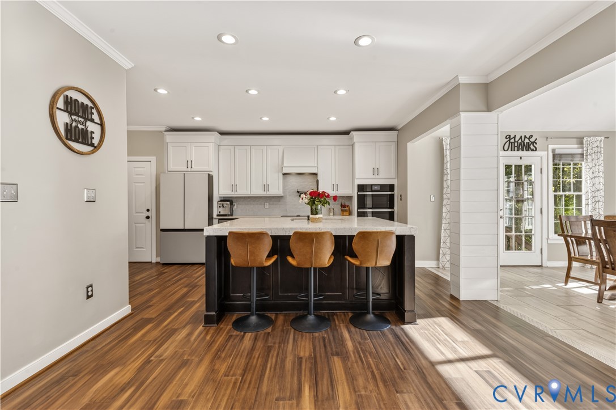
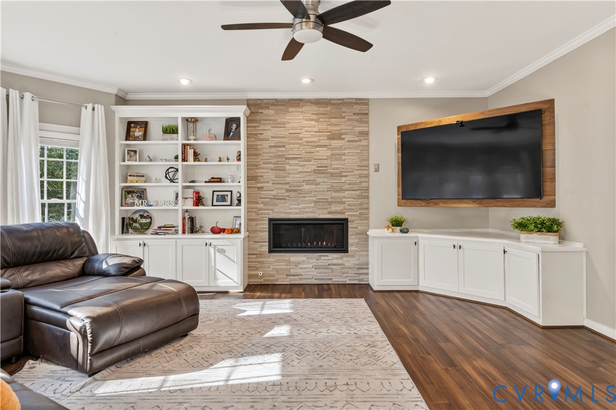
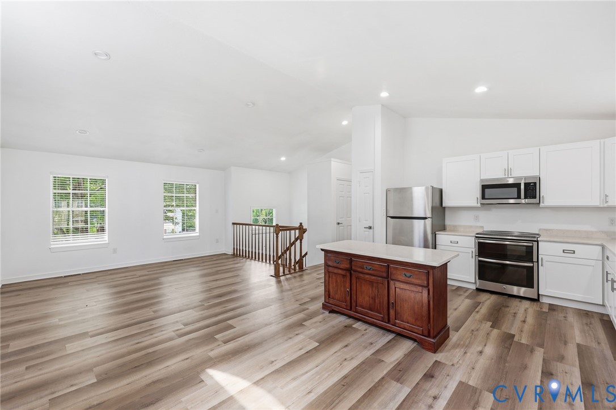
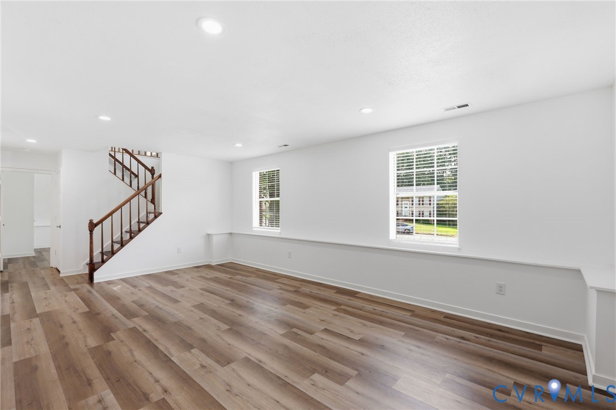
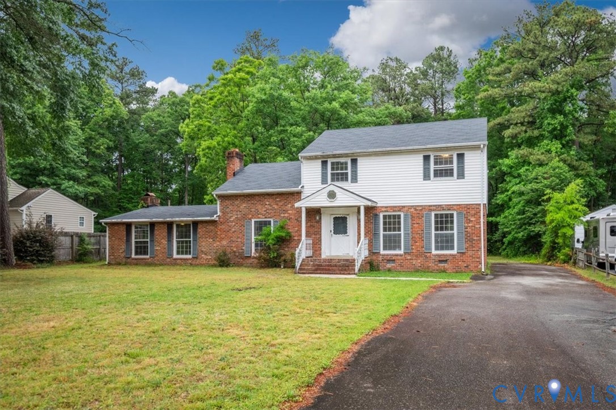
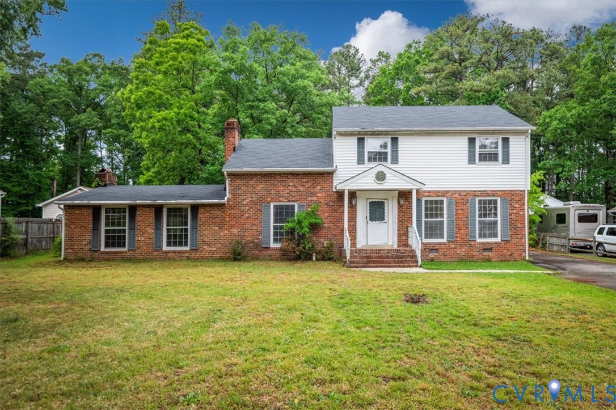
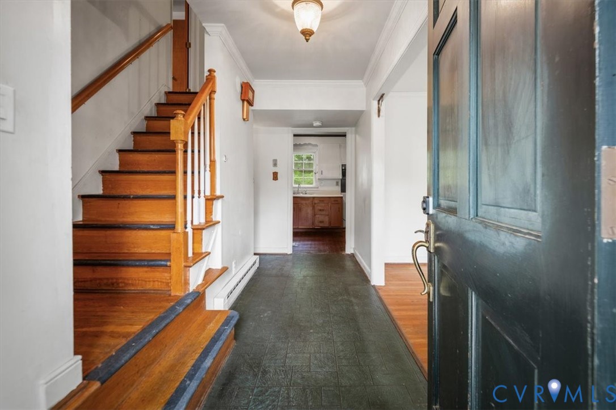
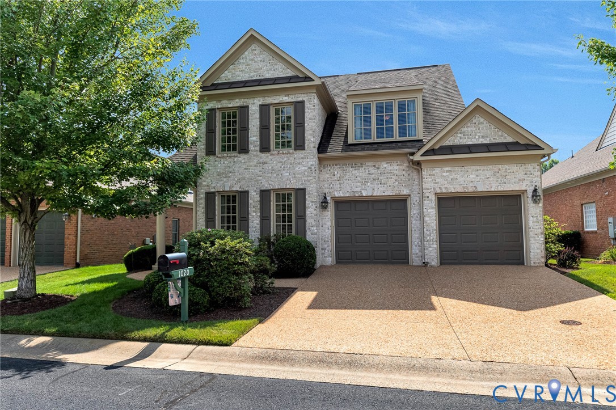
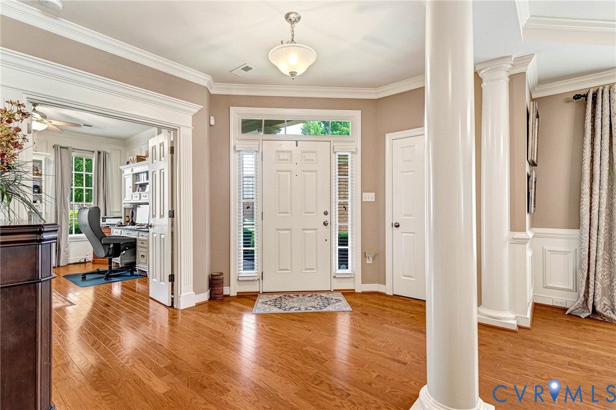
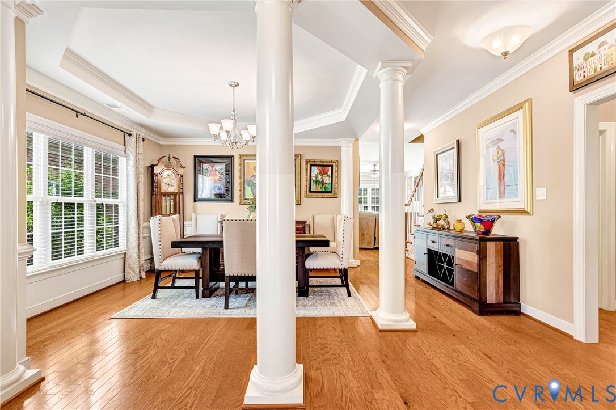
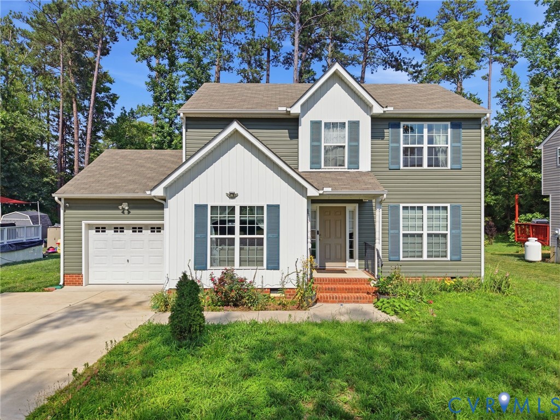
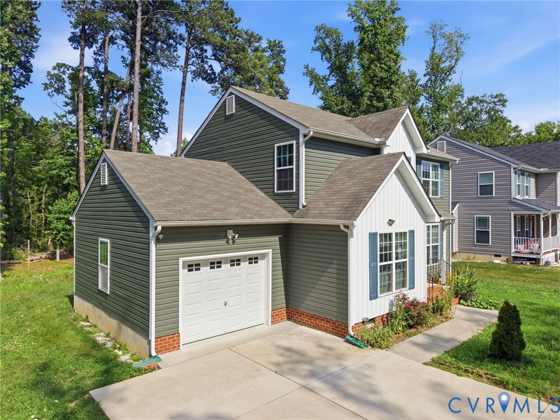
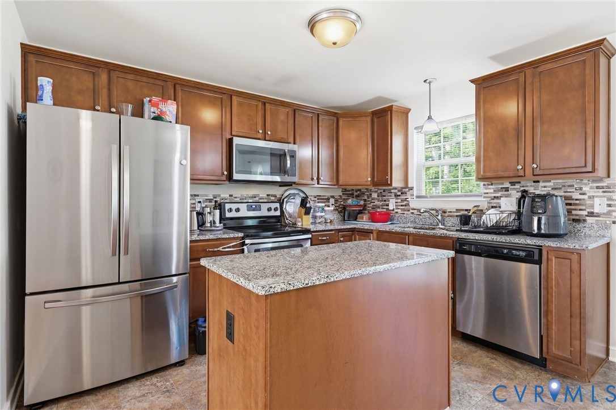
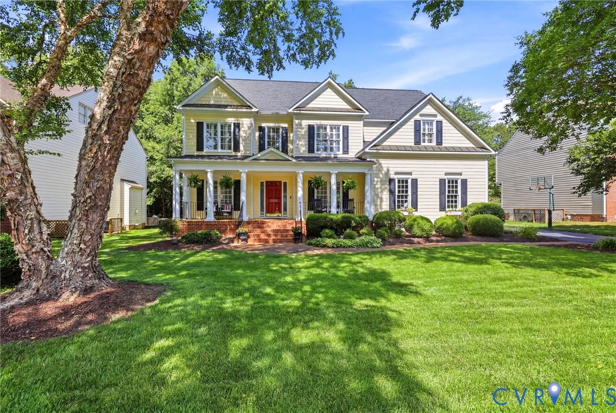
Nestled in the highly sought-after Twin Hickory neighborhood, 5229 Harvest Glen Dr. offers the perfect blend of timeless charm, thoughtful updates, and exceptional living spaces. From the moment you arrive, the large covered front porch creates a warm and welcoming first impression, setting the tone for the beautifully maintained home that awaits inside. Step through the impressive two-story foyer and discover a spacious, light-filled layout designed for both everyday living and entertaining. The remodeled kitchen serves as the heart of the home, featuring stylish finishes, abundant cabinetry, and seamless flow into the surrounding living and dining spaces. A private office with a cozy gas fireplace provides the ideal work-from-home retreat or quiet sitting room. Conveniently located just off the garage, the first-level laundry/mud room offers everyday functionality with additional storage space. Upstairs, the expansive primary suite is a true sanctuary, complete with two walk-in closets and an en-suite bath. Two secondary bedrooms share a convenient Jack-and-Jill bathroom, while an additional bedroom and full hall bath provide comfortable accommodations for family or guests. The large second-level loft area provides additional gathering space. The finished third-floor room adds even more versatility, perfect for a media room, playroom, fitness area, or hobby space. Also on the 3rd level is a huge storage room. Outdoor living is equally impressive with a large, screened porch featuring a gas fireplace, an inviting paver patio, and a private wooded backyard that creates a peaceful setting for relaxing or entertaining year-round. Residents of Twin Hickory enjoy exceptional neighborhood amenities including a pool complex, tennis courts, outdoor pavilion, playgrounds and scenic walking trails. Conveniently located near shopping, dining, and major interstates, this home offers access to top-rated schools, making it an outstanding opportunity in one of the area’s most desirable communities.
All features
Interior details
Bedrooms & Bathrooms
- Bedrooms: 4
- Bathrooms: 4
- Full bathrooms: 3
- Half bathrooms: 1
Heating & Cooling
- Heating: Electric, Natural Gas, Zoned
- Cooling: Central Air, Zoned
Other Interior
- Flooring: Carpet, Ceramic Tile, Vinyl, Wood
- Appliances: Gas Water Heater
- Features: Bookcases, Built In Features, Ceiling Fans, Fireplace, Granite Counters, High Ceilings, Recessed Lighting
- Fireplaces: 2
Exterior details
Exterior
- Deck, Irrigation Sprinklers, Porch, Paved Driveway
Parking
- Garage spaces: 2.5
Construction details
Type & Style
- Home type: Single Family
- Architectural style: Transitional
- Stories: 3
Materials
- Construction: Drywall, Frame, Hardiplank Type
- Roof: Composition
Listed by: Amy Chalk (804) 747-7653, Napier REALTORS ERA
MLS#: 2613468
Listings displayed by Propified through Rand Properties Brokerage.
To report an issue or dispute listing information, contact Rand Properties Brokerage.
All or a portion of the Listing Content is provided by the Central Virginia Regional MLS, LLC, from a copyrighted compilation of Listings. All CVR MLS Listing Content provided is deemed reliable but is not guaranteed accurate. The compilation of Listings and each individual Listing are ©2026 Central Virginia Regional MLS, LLC. All rights reserved.
Similar properties