Description
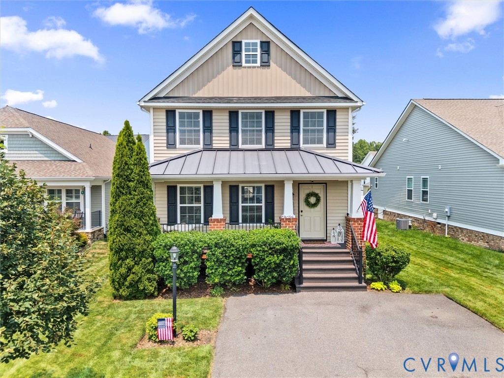
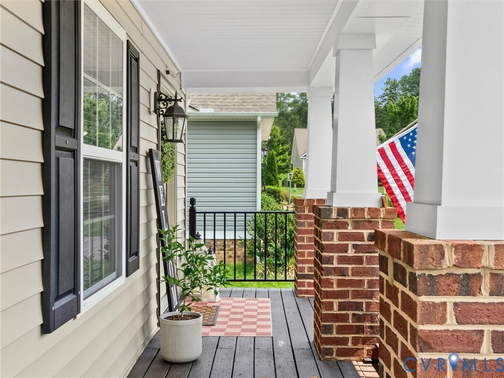
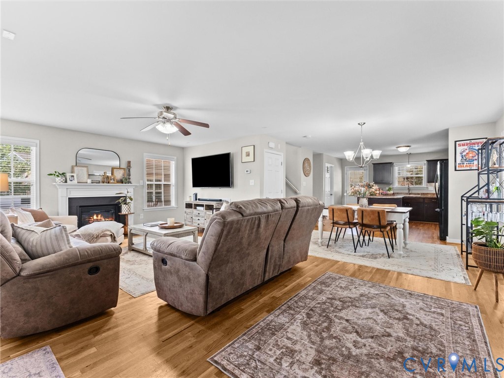
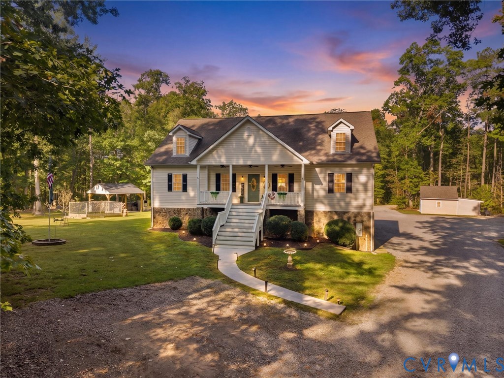
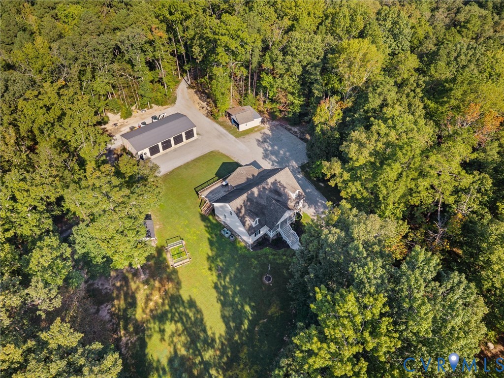
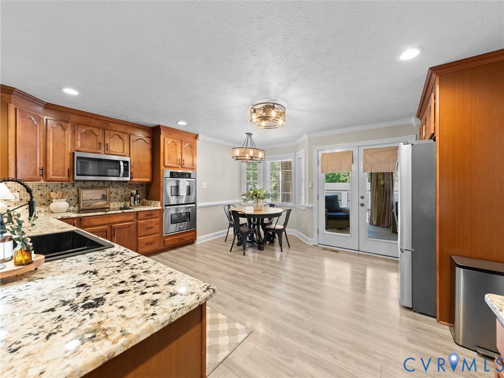
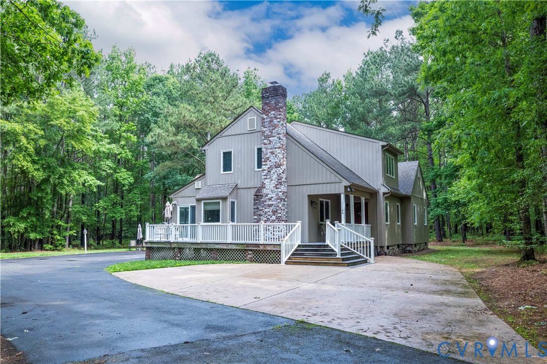
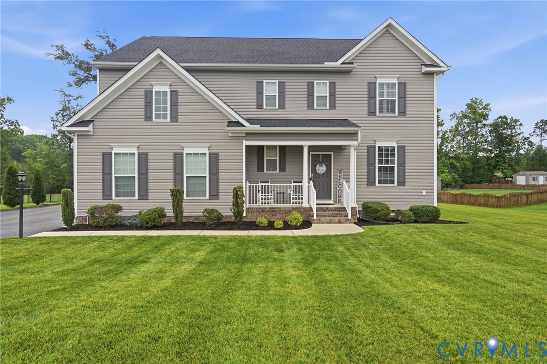
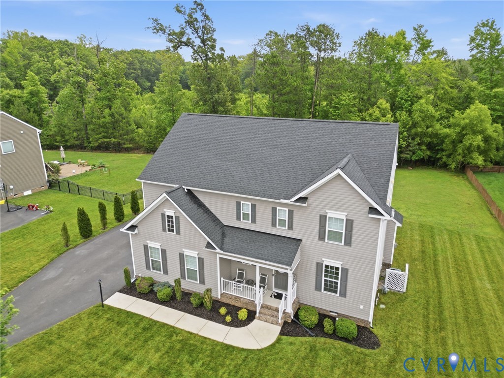
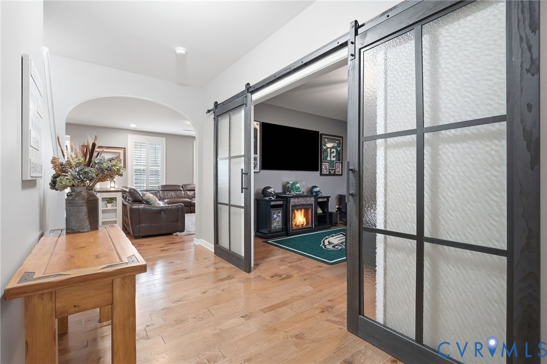
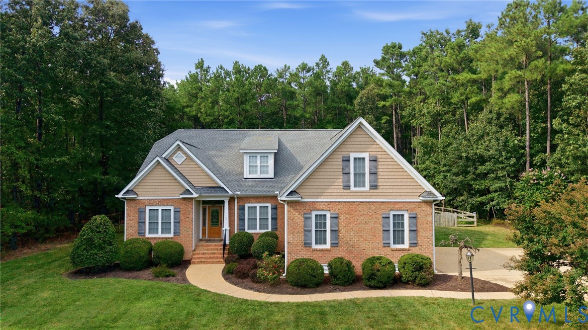
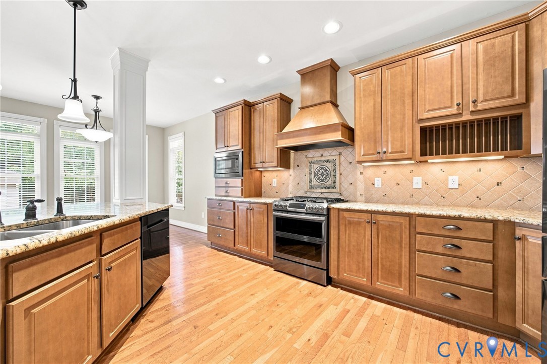
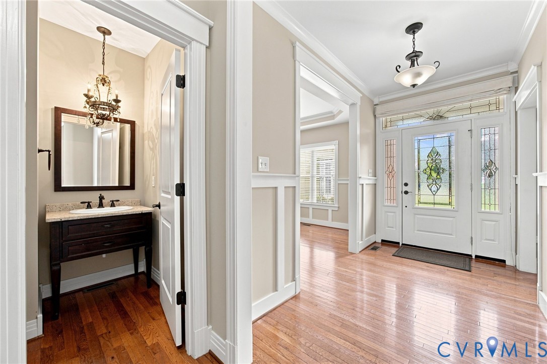
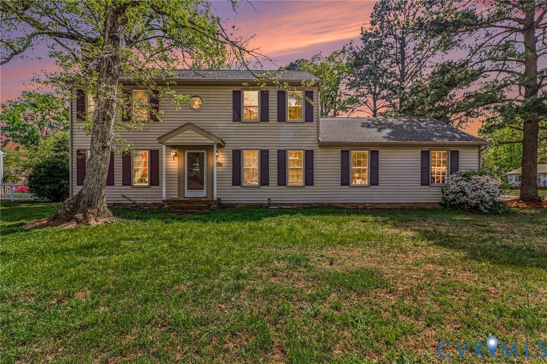
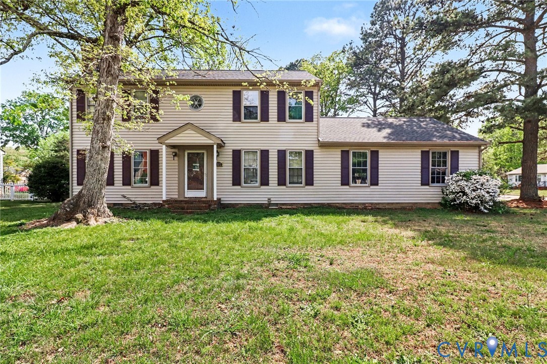
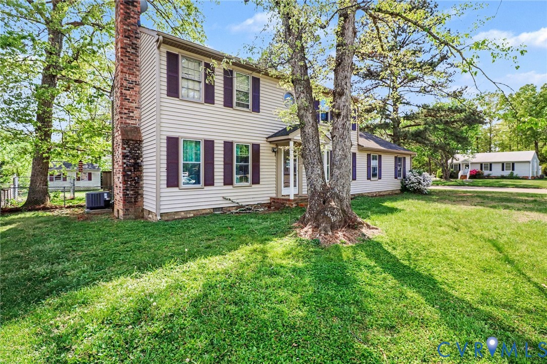
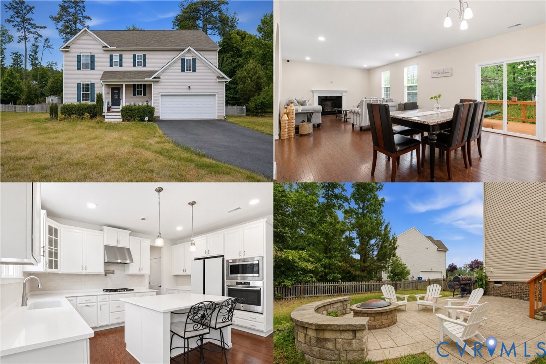
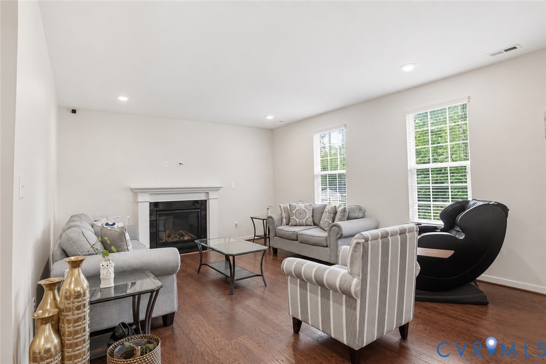
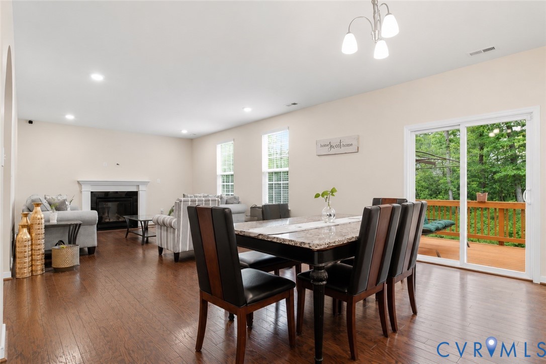
Welcome to life in Woodside Estates, where peaceful surroundings, everyday convenience, and beautifully designed living spaces come together in one unforgettable Hanover County home. Nestled on nearly half an acre backing to trees, this property offers the privacy and breathing room buyers are searching for while remaining just minutes from the charm, dining, shopping, and convenience of downtown Ashland. From the moment you step inside, natural light fills the home, highlighting the fresh hardwood floors and warm, inviting atmosphere throughout the open layout. Designed for both everyday living and entertaining, the spacious floorplan offers multiple gathering spaces perfect for hosting holidays, movie nights, celebrations, or simply relaxing at home. The kitchen serves as the heart of the home with an oversized island, abundant prep space, quartz countertops, stainless appliances, and seamless flow into the living areas. A first-floor guest or in-law suite with full bath provides incredible flexibility for multigenerational living, long-term guests, or private workspace needs. Upstairs, generous room sizes and flexible living spaces provide endless possibilities for work-from-home setups, hobbies, fitness, or recreation. The third-floor media retreat with surround sound creates the perfect space for movie nights, gaming, or a private getaway. Outside is where this home truly shines. Enjoy peaceful mornings on the deck overlooking the fenced backyard and wooded backdrop, then gather around the firepit on cool evenings under the stars. The outdoor living spaces were made for entertaining, relaxing, and making memories year-round. Woodside Estates residents enjoy neighborhood parks, walking paths, playgrounds, and common areas that encourage outdoor enjoyment and connection. With quick access to Interstate 95 and nearby conveniences, this location offers the perfect balance of tranquility and accessibility.
All features
Interior details
Bedrooms & Bathrooms
- Bedrooms: 6
- Bathrooms: 5
- Full bathrooms: 4
- Half bathrooms: 1
Heating & Cooling
- Heating: Forced Air, Natural Gas, Zoned
- Cooling: Central Air, Electric, Zoned
Other Interior
- Flooring: Carpet, Tile, Wood
- Appliances: Built In Oven, Cooktop, Dishwasher, Gas Cooking, Disposal, Gas Water Heater, Ice Maker, Microwave, Range, Range Hood, Tankless Water Heater
- Features: Butlers Pantry, Ceiling Fans, Dining Area, Double Vanity, Fireplace, Granite Counters, High Ceilings, High Speed Internet, Kitchen Island, Loft, Main Level Primary, Pantry, Recessed Lighting, Cable Tv, Wired For Data, Walk In Closets
- Fireplaces: 1
Exterior details
Exterior
- Deck, Irrigation Sprinklers, Lighting, Porch, Paved Driveway
- Windows: Screens
Parking
- Garage spaces: 2.0
Construction details
Type & Style
- Home type: Single Family
- Architectural style: Two Story
- Stories: 2
Materials
- Construction: Block, Drywall, Frame, Vinyl Siding
- Roof: Asphalt, Shingle
Listed by: Deborah Reynolds (804) 282-5901, Keller Williams Realty
MLS#: 2613875
Listings displayed by Propified through Rand Properties Brokerage.
To report an issue or dispute listing information, contact Rand Properties Brokerage.
All or a portion of the Listing Content is provided by the Central Virginia Regional MLS, LLC, from a copyrighted compilation of Listings. All CVR MLS Listing Content provided is deemed reliable but is not guaranteed accurate. The compilation of Listings and each individual Listing are ©2026 Central Virginia Regional MLS, LLC. All rights reserved.
Similar properties