Description
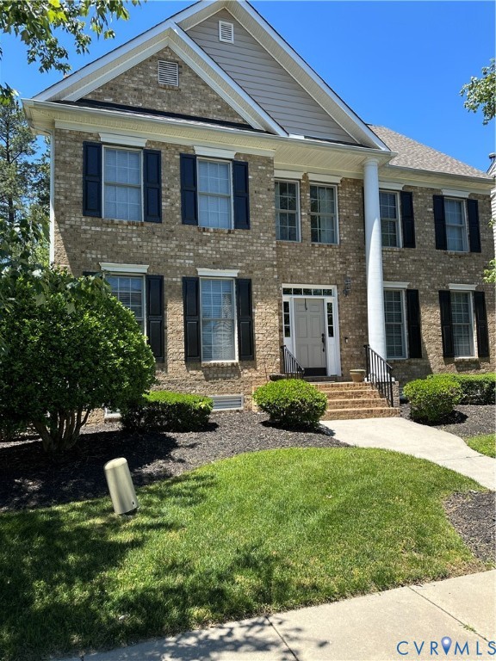
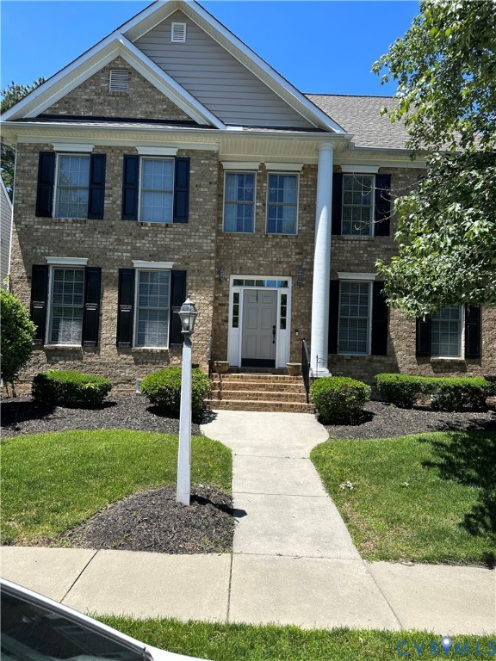
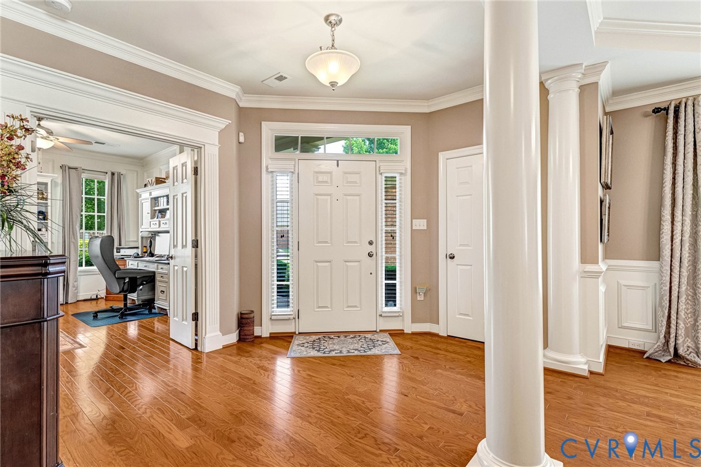
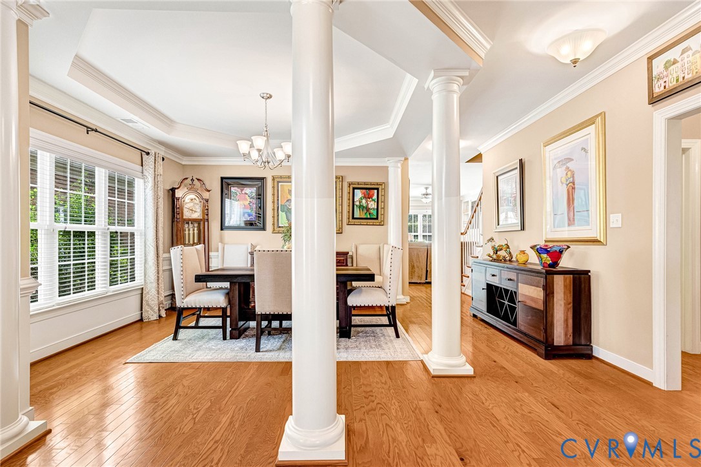
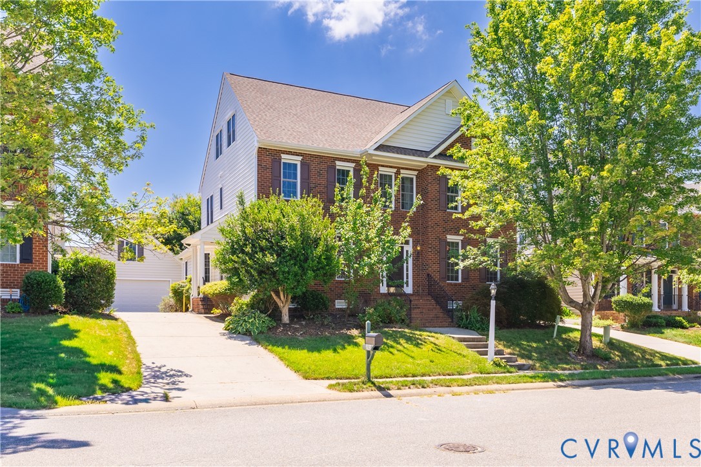
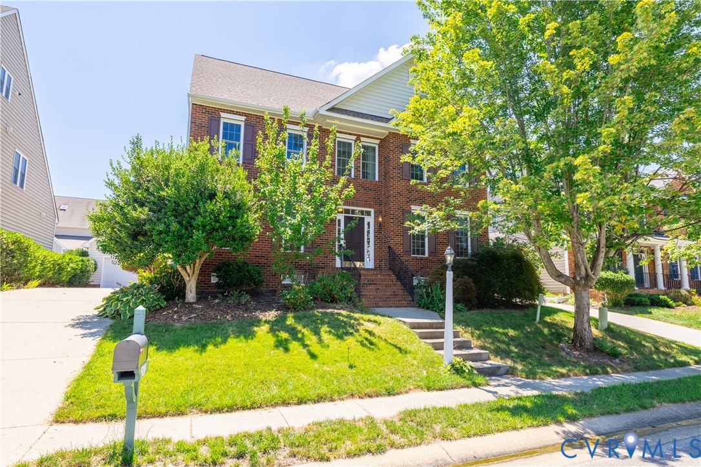
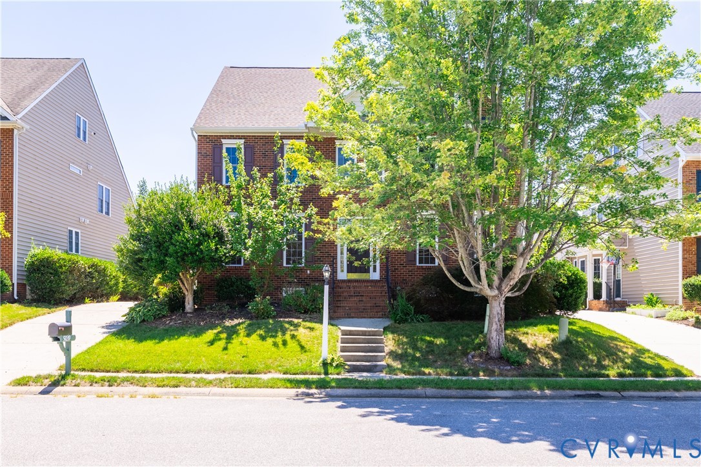
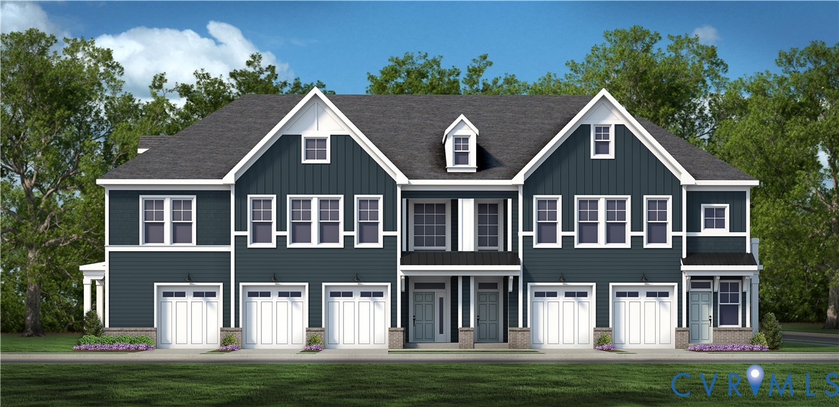
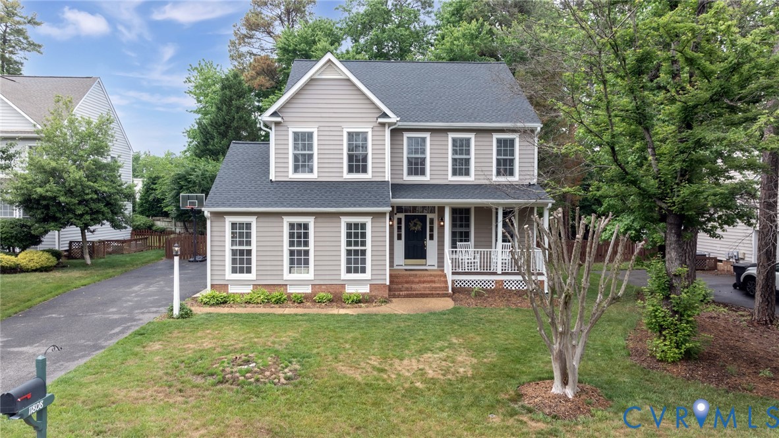
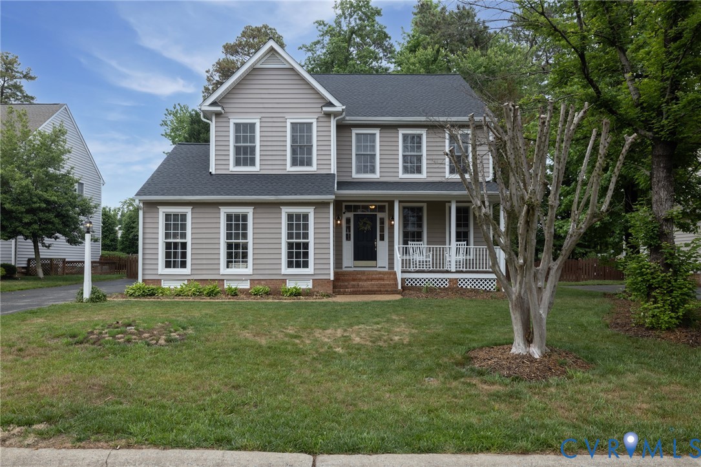
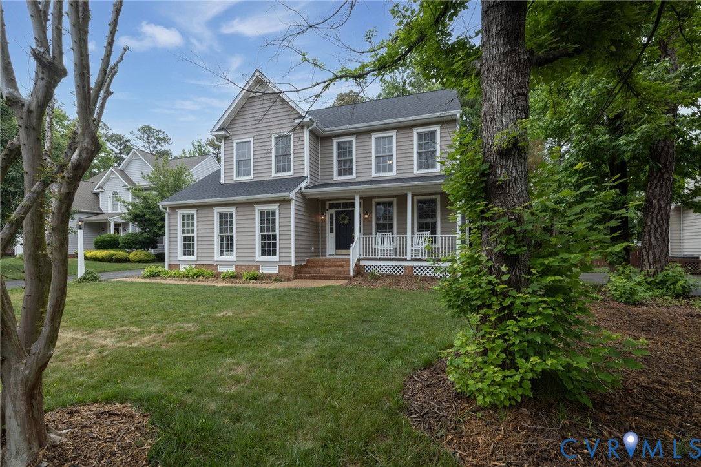
Welcome to 11808 Autumnwood Court, where comfort, convenience, and community come together in the heart of Twin Hickory! Nestled just steps from Deep Run High School and minutes from major interstates and everything Short Pump has to offer, this amazing 4-bedroom, 3.5-bath transitional home checks every box. From the inviting front porch to the private fenced backyard, this home was designed for both everyday living and effortless entertaining. Inside, you’ll find a perfect blend of formal and casual spaces, including a dedicated home office, formal dining room, a generous great room connecting the kitchen and family room, and space for everyone to spread out and enjoy. Upstairs, the spacious primary suite feels like a private retreat with not one, but TWO walk-in closets and an ensuite bath featuring a double vanity, soaking tub, and walk-in shower. Two additional bedrooms and a hall bath with double vanity complete the second floor. Need even more flexibility? The finished third floor offers the perfect guest suite, bonus room, playroom, or media space, complete with its own full bath. Major updates provide peace of mind for years to come, including a NEW roof (2026), NEW first-floor HVAC (2025), newer second/third-floor HVAC (2022), and newer hot water heater (2022). Even better, the home has been freshly painted, new carpet has been installed, and all appliances convey! Living in Twin Hickory means enjoying resort-style amenities right outside your door, including a pool, clubhouse, playgrounds, splash park, athletic facilities, and trash/recycling pickup, all within an award-winning school district. Homes with this combination of location, space, and neighborhood amenities don’t come along often. Schedule your showing today before this Glen Allen gem is gone! All information deemed reliable but not guaranteed by broker/agent.
All features
Interior details
Bedrooms & Bathrooms
- Bedrooms: 4
- Bathrooms: 4
- Full bathrooms: 3
- Half bathrooms: 1
Heating & Cooling
- Heating: Heat Pump, Natural Gas, Zoned
- Cooling: Central Air, Electric, Zoned
Other Interior
- Flooring: Partially Carpeted, Vinyl, Wood
- Appliances: Dryer, Dishwasher, Electric Cooking, Freezer, Disposal, Gas Water Heater, Microwave, Refrigerator, Stove, Washer
- Features: Bay Window, Tray Ceilings, Ceiling Fans, Double Vanity, Eat In Kitchen, Fireplace, Granite Counters, High Ceilings, Walk In Closets
- Fireplaces: 1
Exterior details
Exterior
- Deck, Sprinkler Irrigation, Porch, Paved Driveway
Parking
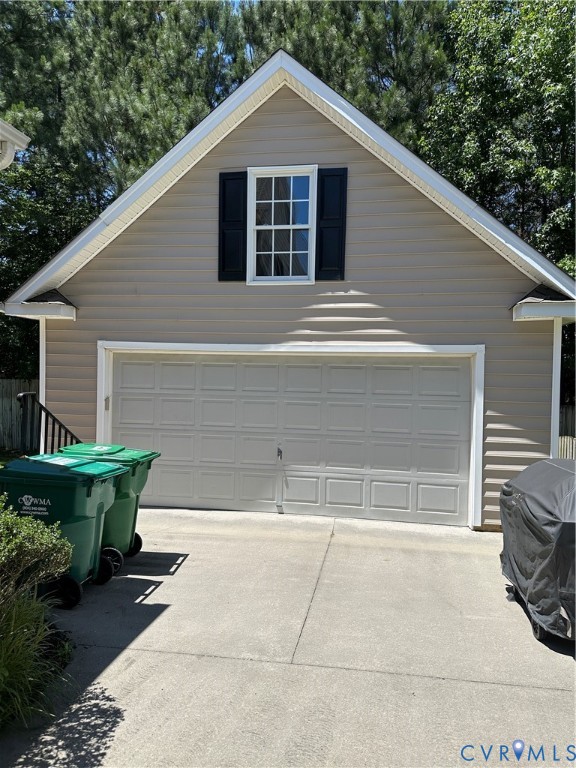
- Garage spaces: 2.0
Construction details
Type & Style
- Home type: Single Family
- Architectural style: Transitional
- Stories: 2
Materials
- Construction: Frame, Vinyl Siding
- Roof: Shingle
Listed by: Liz Chambers (804) 752-7585, Hometown Realty
MLS#: 2614071
Listings displayed by Propified through Rand Properties Brokerage.
To report an issue or dispute listing information, contact Rand Properties Brokerage.
All or a portion of the Listing Content is provided by the Central Virginia Regional MLS, LLC, from a copyrighted compilation of Listings. All CVR MLS Listing Content provided is deemed reliable but is not guaranteed accurate. The compilation of Listings and each individual Listing are ©2026 Central Virginia Regional MLS, LLC. All rights reserved.
Similar properties