Description
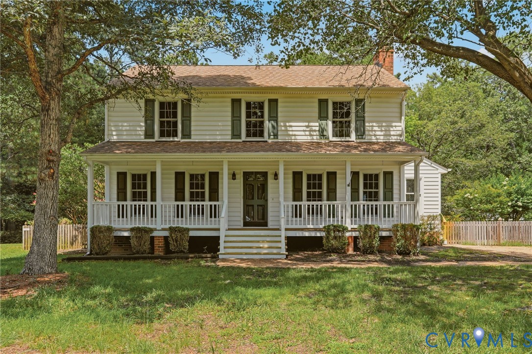
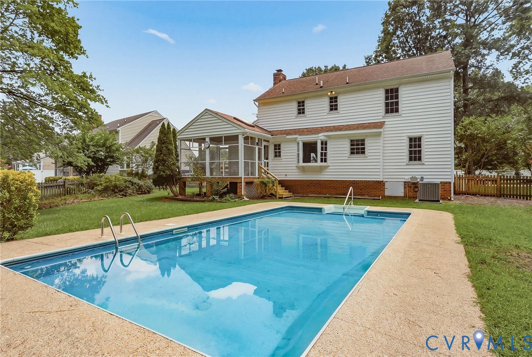
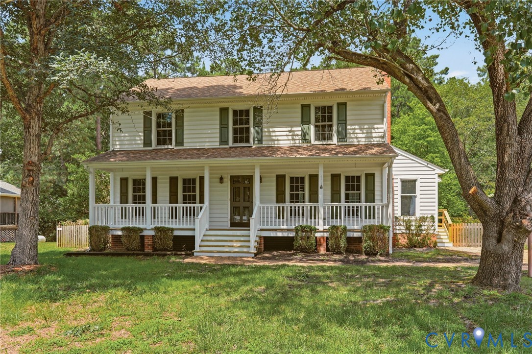
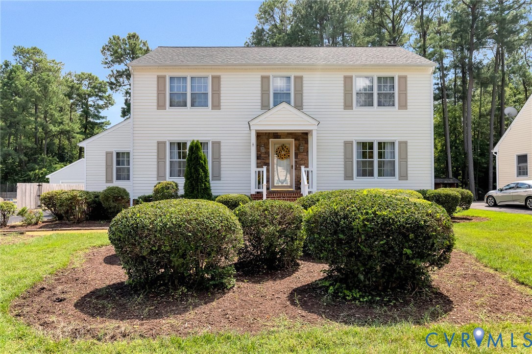
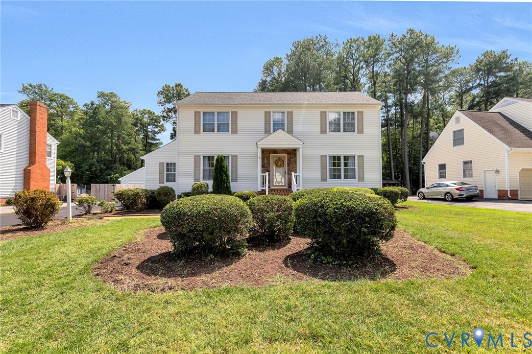
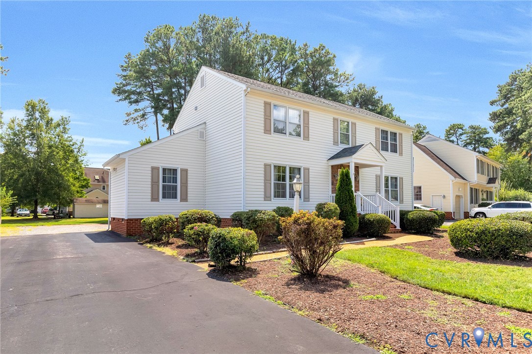
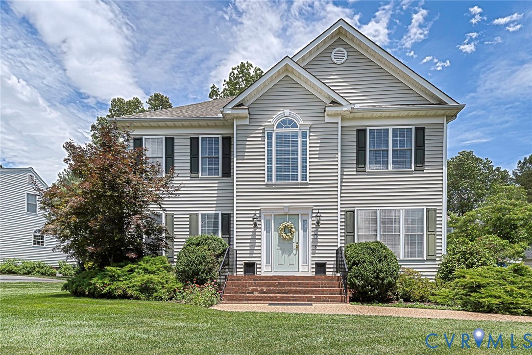
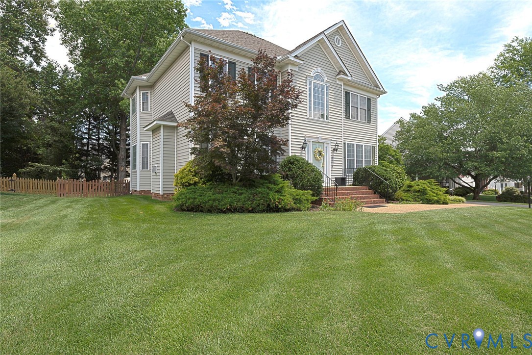
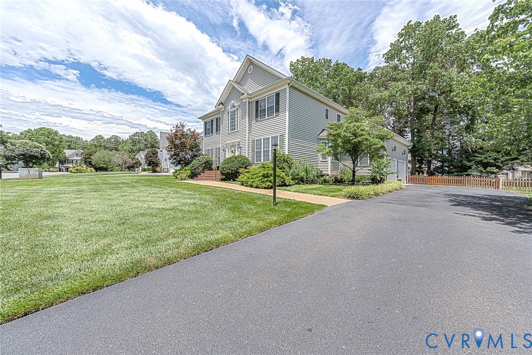
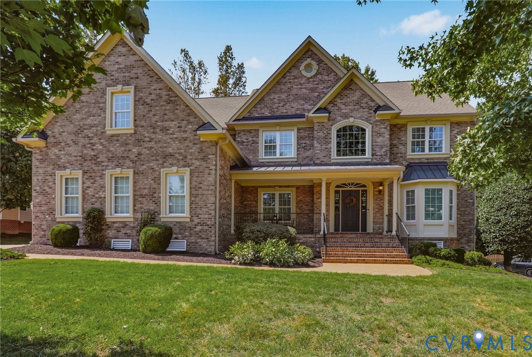
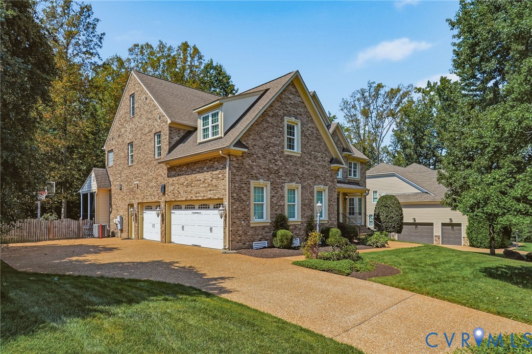
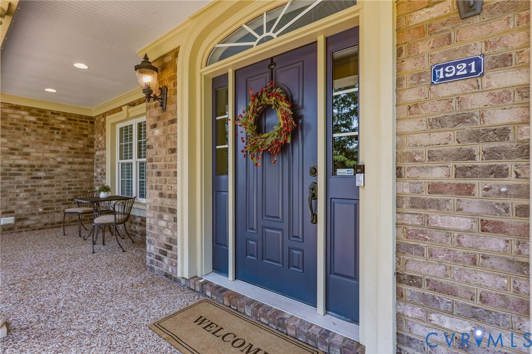
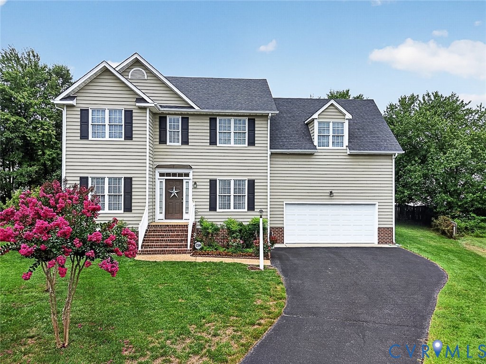
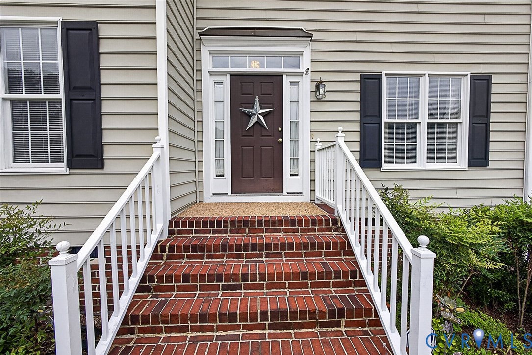
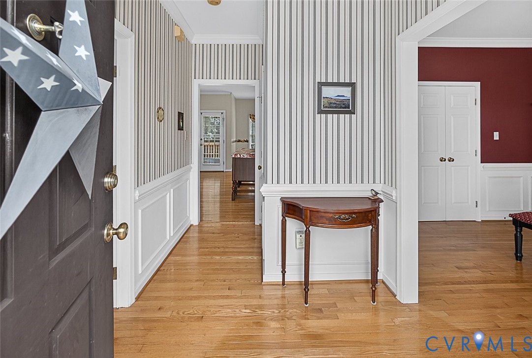
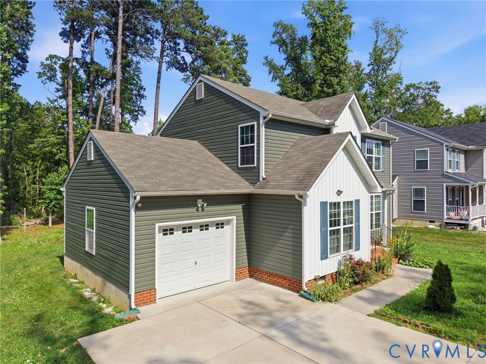
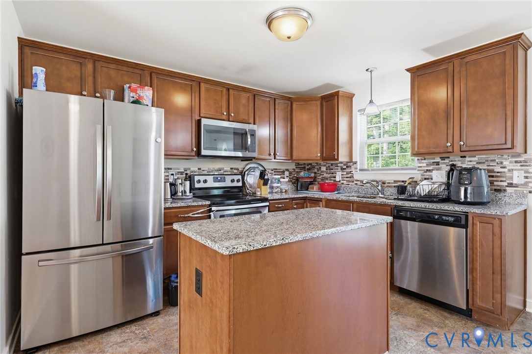
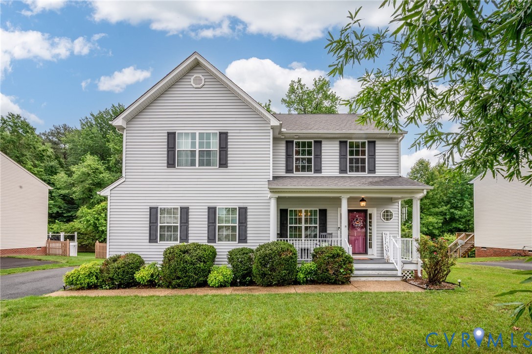
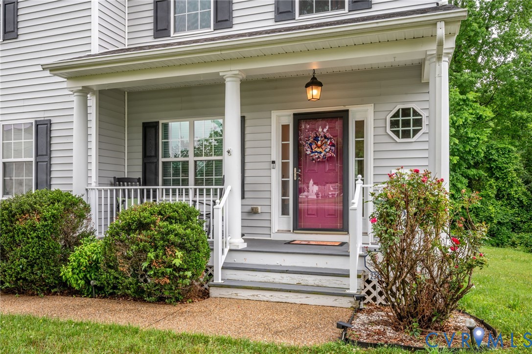
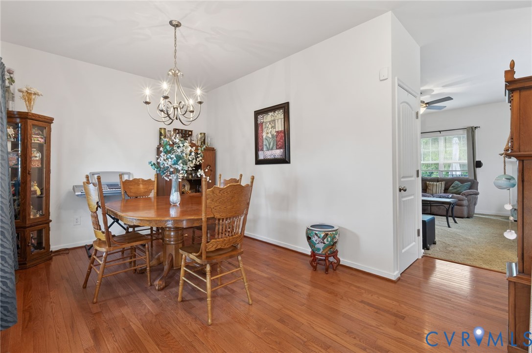
Welcome home to this charming 2-story Colonial residence nestled in the highly desirable Spring Lake subdivision of Glen Allen. Perfectly situated on a generous, wooded 0.75-acre perimeter lot, this property offers a beautiful balance of neighborhood living and peaceful privacy. A welcoming country-style front porch sets the stage for the home's exceptional curb appeal, complemented by a paved double-width driveway and an attached, finished 2-car side-load garage. Inside, the 2,058-square-foot layout features spacious living areas enhanced by airy 9-foot ceilings and touch-up paint in worn areas. The inviting main level includes an eat-in kitchen with a pantry and electric cooking, a formal dining room, and a half bath. Unwind in the expansive living room anchored by a large direct-vent gas fireplace, beautifully designed to accommodate a large television or a custom aquarium above. Upstairs, you will find four well-appointed bedrooms and two full bathrooms, including a convenient Jack-and-Jill bathroom layout for guest rooms, and a primary suite complete with a relaxing garden jetted tub. Outdoor living is a breeze on the rear deck, which overlooks the serene wooded backdrop. The home comes equipped with essential modern comforts, including an irrigation system, energy-efficient thermal windows, a natural gas water heater replaced just five years ago, central air conditioning, and high-speed fiber internet. For ultimate peace of mind, an advanced security setup is in place, featuring an ADT security system, a Ring camera system, and exterior floodlights. Residents of Spring Lake enjoy low-maintenance living with a reasonable annual HOA fee that covers community management and common area maintenance. Bring your vision for new flooring and custom paint to easily personalize this solid, classic home and make it your own.
All features
Interior details
Bedrooms & Bathrooms
- Bedrooms: 4
- Bathrooms: 3
- Full bathrooms: 2
- Half bathrooms: 1
Heating & Cooling
- Heating: Forced Air, Natural Gas
- Cooling: Central Air, Electric
Other Interior
- Flooring: Linoleum, Partially Carpeted, Wood
- Appliances: Dishwasher, Electric Cooking, Disposal, Microwave, Oven, Refrigerator, Self Cleaning Oven, Stove
- Features: Ceiling Fans, Dining Area, Separate Formal Dining Room, Double Vanity, Eat In Kitchen, Fireplace, Garden Tub Roman Tub, High Ceilings, Jetted Tub, Laminate Counters, Pantry, Recessed Lighting
- Fireplaces: 1
Exterior details
Exterior
- Deck, Irrigation Sprinklers, Porch, Paved Driveway
- Windows: Thermal Windows
Parking
- Garage spaces: 2.0
Construction details
Type & Style
- Home type: Single Family
- Architectural style: Colonial, Two Story
- Stories: 2
Materials
- Construction: Drywall, Frame, Vinyl Siding
- Roof: Asphalt
Listed by: Taylor Tugwell (804) 567-7905, Keeton & Co Real Estate
MLS#: 2613612
Listings displayed by Propified through Rand Properties Brokerage.
To report an issue or dispute listing information, contact Rand Properties Brokerage.
All or a portion of the Listing Content is provided by the Central Virginia Regional MLS, LLC, from a copyrighted compilation of Listings. All CVR MLS Listing Content provided is deemed reliable but is not guaranteed accurate. The compilation of Listings and each individual Listing are ©2026 Central Virginia Regional MLS, LLC. All rights reserved.
Similar properties