Description
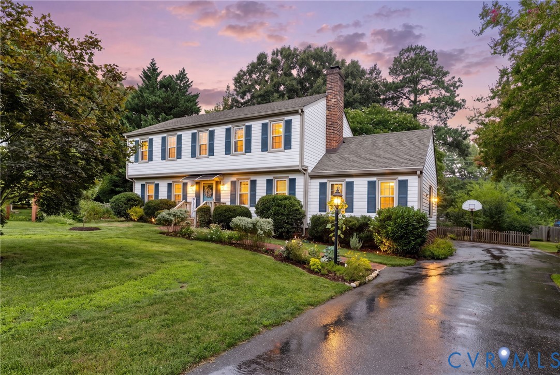
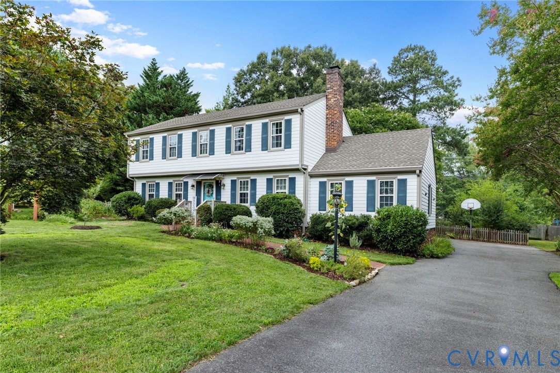
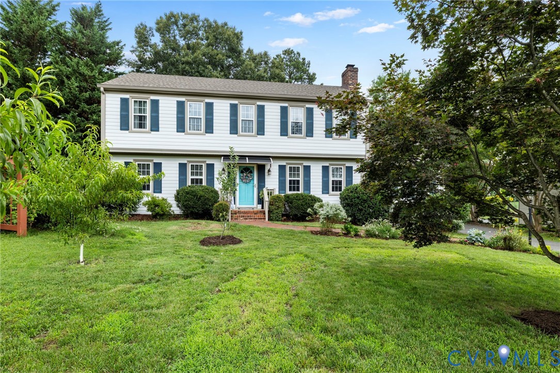
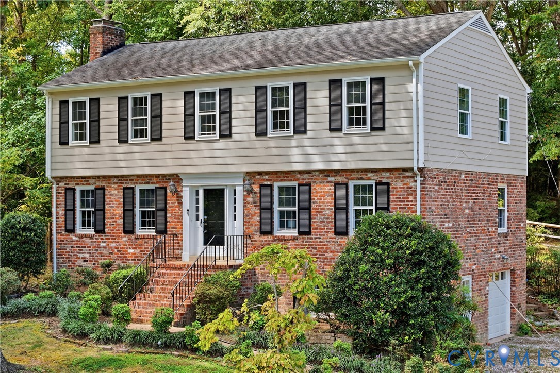
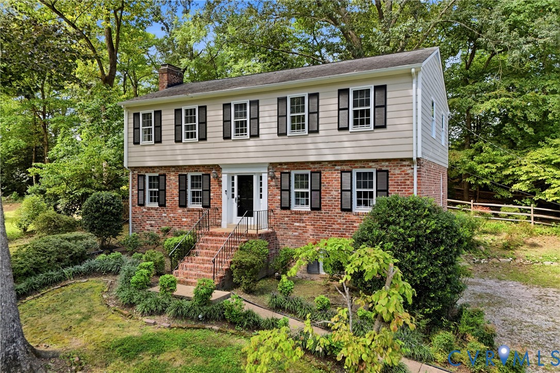
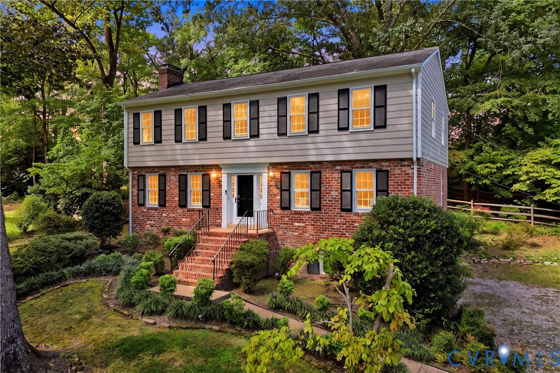
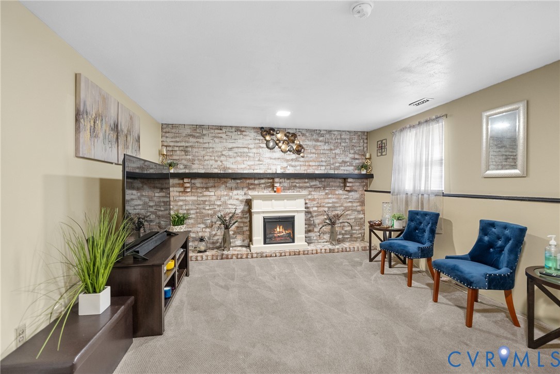
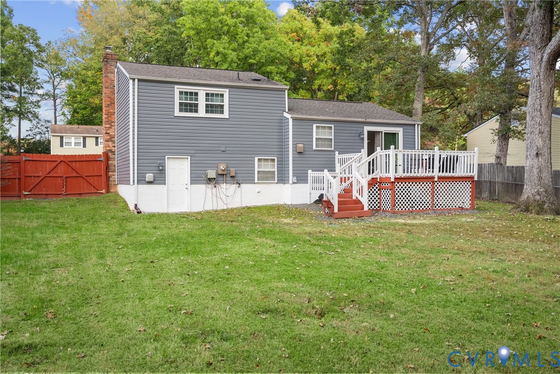
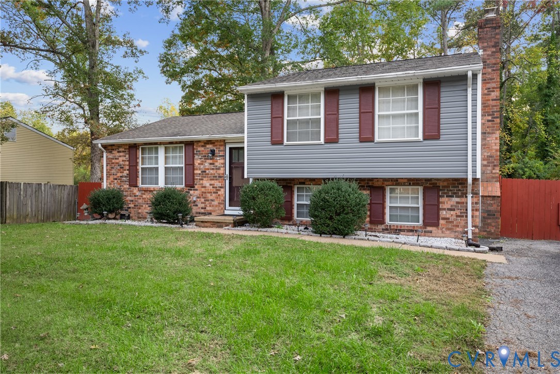
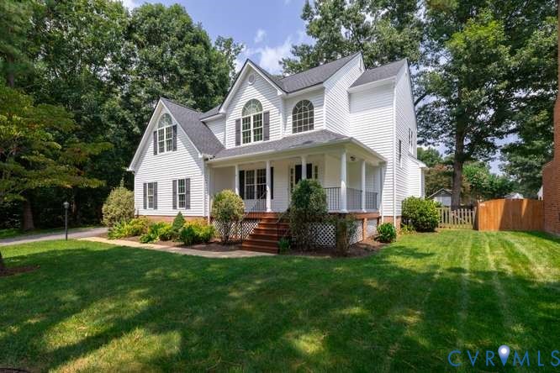
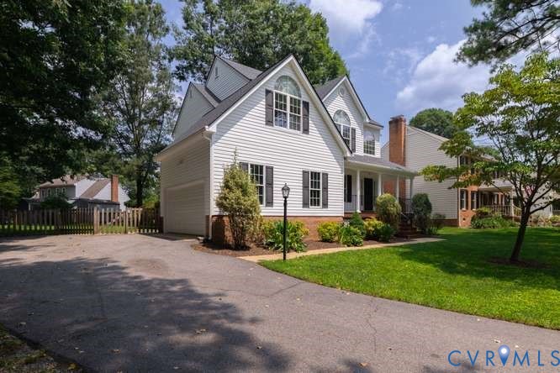
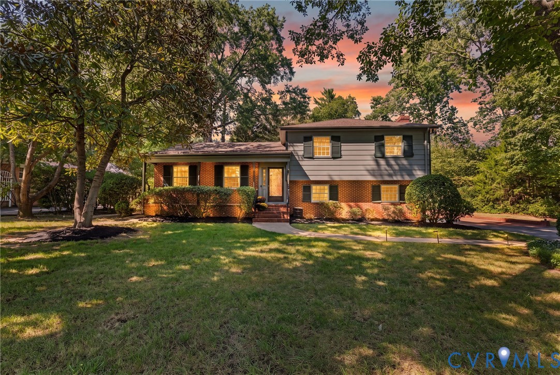
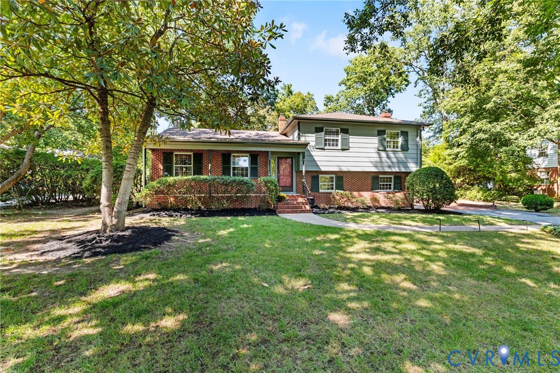
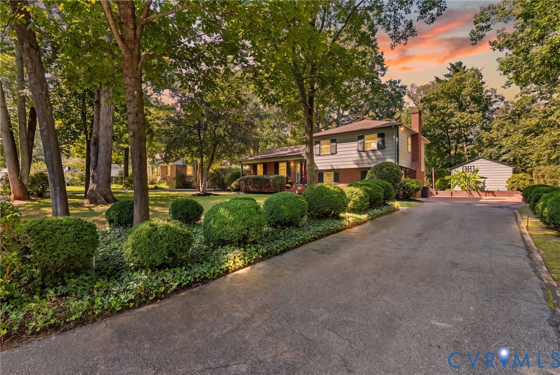
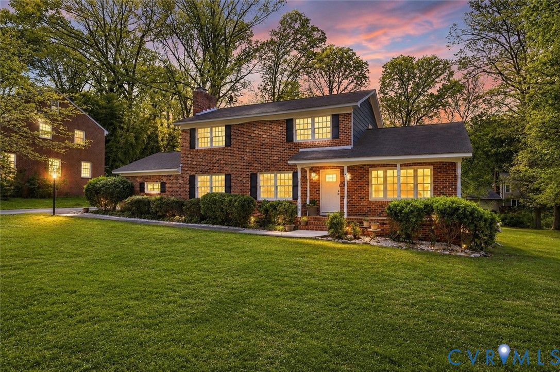
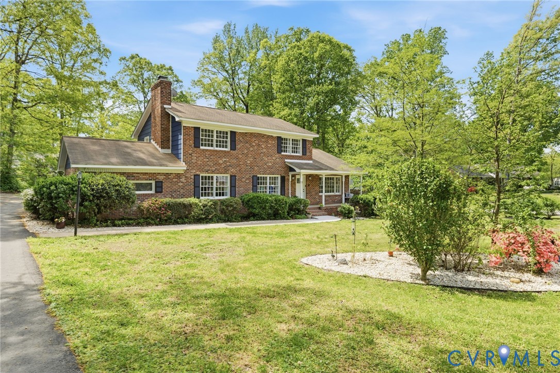
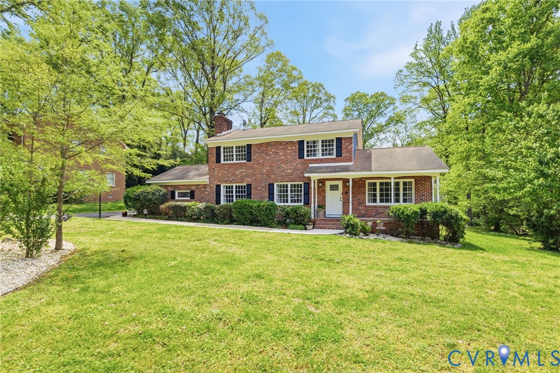
JUST LISTED IN SURREYWOOD!! This gorgeous 4 bedroom, 2.5 bath brick home combines classic charm with lake views and modern finishes. The first level offers an abundance of flexible living space, including a spacious living room with a brick wood-burning fireplace and built-in shelving, a versatile room that can be used as a den/playroom/office, a dining room, powder room, attached garage, plus an unfinished bonus room perfect for hobbies, a home gym, or extra storage. The kitchen has been updated with new countertops, stove, dishwasher, and sink with a built-in reverse osmosis system. Upstairs, you’ll find four bedrooms with beautiful hardwood floors and ample closet space, including a primary suite with an ensuite bathroom. Additional improvements include a brand new roof, new HVAC, fresh interior and exterior paint, updated flooring, new front and sliding glass doors, a new garage door and motor, reglazed windows, and a redesigned walk-in laundry closet. Whether hosting friends and family, enjoying a quiet morning with a book, or winding down in the evening with your favorite drink, the fully rebuilt screened in porch is a place you’ll find yourself often. The backyard has been cleared and re-landscaped to enhance the view, and the driveway has been repaved and extended. Surreywood is a sought-after neighborhood known for its strong sense of community, where neighbors connect and residents enjoy an active and welcoming atmosphere. Amenities include lake access, multiple pools, tennis courts, and a playground — all just minutes from shopping, dining, and major roads. Schedule your showing today!
All features
Interior details
Bedrooms & Bathrooms
- Bedrooms: 4
- Bathrooms: 3
- Full bathrooms: 2
- Half bathrooms: 1
Heating & Cooling
- Heating: Electric, Heat Pump
- Cooling: Heat Pump
Other Interior
- Flooring: Partially Carpeted, Vinyl, Wood
- Appliances: Dishwasher, Electric Water Heater, Refrigerator, Stove
- Features: Bookcases, Built In Features, Ceiling Fans, Separate Formal Dining Room, Eat In Kitchen, Fireplace, Bath In Primary Bedroom, Pantry, Workshop
- Fireplaces: 1
Exterior details
Exterior
- Paved Driveway
Parking
- Garage spaces: 1.0
Construction details
Type & Style
- Home type: Single Family
- Architectural style: Colonial, Two Story, Transitional
- Stories: 2
Materials
- Construction: Brick, Frame
- Roof: Composition, Shingle
Listed by: Cabell Childress (804) 822-3220, Long & Foster REALTORS
MLS#: 2614368
Listings displayed by Propified through Rand Properties Brokerage.
To report an issue or dispute listing information, contact Rand Properties Brokerage.
All or a portion of the Listing Content is provided by the Central Virginia Regional MLS, LLC, from a copyrighted compilation of Listings. All CVR MLS Listing Content provided is deemed reliable but is not guaranteed accurate. The compilation of Listings and each individual Listing are ©2026 Central Virginia Regional MLS, LLC. All rights reserved.
Similar properties